 Available
Photo 1 of 25
£265,000 Asking price
Crompton Avenue, Sprotbrough, Doncaster, South Yorkshire, DN5
Crompton Avenue, South Yorkshire, Sprotbrough, Doncaster, DN5
- 🏠 House
- 📋 For sale
- 🛏 3 beds
- 🛁 1 bath
- 👁 8 views
About this property
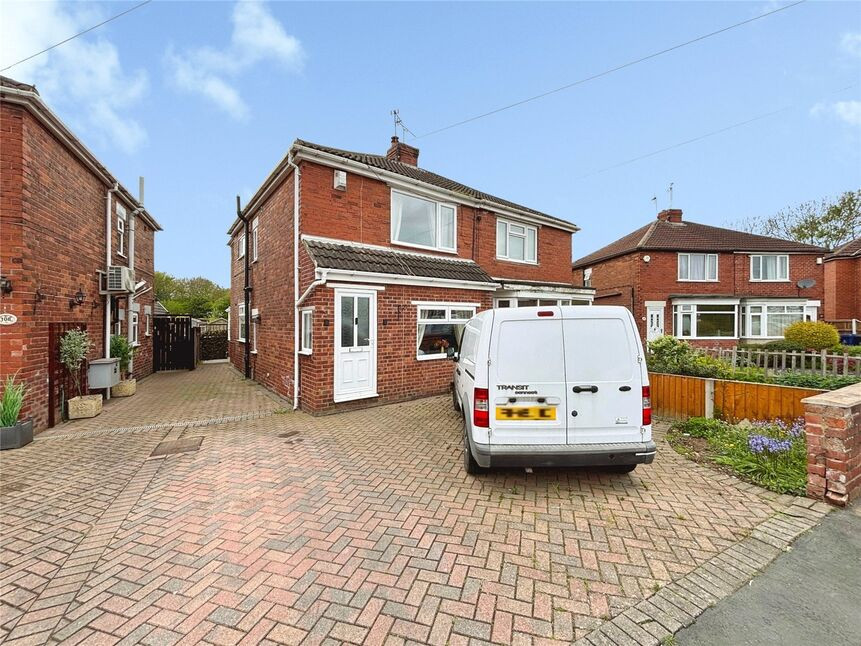
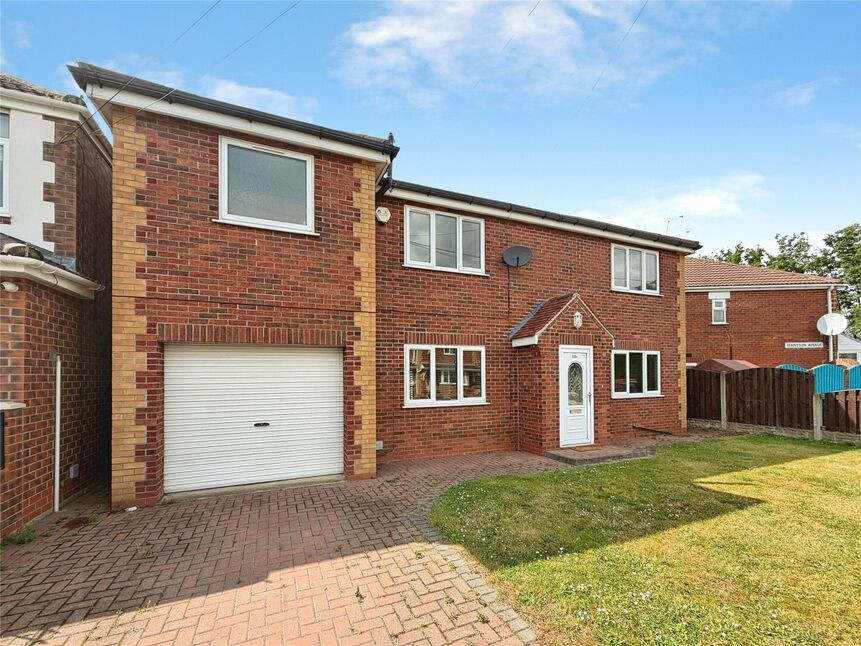
Fantastic extended home situated in sought after location available with no onward chain. We were impressed by the modern presentation, fixtures & fittings and we are sure all buyers will love the fantastic rear garden & range of superb outbuildings, too good to miss-book your viewing today.
Location
Sprotbrough is a popular suburb of Doncaster with its good range of local amenities including shops, schools, public houses close by and easy access to the City centre.
Entrance Hall
Having side facing double glazed window, stairs to first floor and a central heating radiator.
Lounge
3.49m x 4.39m + Bay
Having front facing double glazed bay window, coving to ceiling, feature wood burning stove & hearth, useful under stairs storage cupboard and a central heating radiator.
Kitchen
14'7" x 8'11" (4.45m x 2.71m)
Having side facing double glazed window, range of modern fitted units work top surfaces inset sink & drainer, mixer taps coving and spotlights to ceiling. Integral appliances include five ring electric hob with extractor over, single electric oven, microwave, fridge & freezer, dishwasher and washer/dryer.
Dining Room
13'4" x 7'8" (4.07m x 2.34m)
Coving to ceiling and a central heating radiator.
Conservatory
11'10" x 12'4" (3.61m x 3.77m)
With double glazed windows, two central heating radiators, tiled floor and french doors to the rear garden.
First Floor Landing
Having side facing double glazed window and access to loft space.
Bedroom 1
10'4" x 11'5" (3.14m x 3.47m)
Having front facing double glazed window, built in wardrobes & cupboard, coving to ceiling and a central heating radiator.
Bedroom 2
4.04m x 2.31m + Recess
Having two rear facing double glazed windows and a central heating radiator.
Bedroom 3
5'11" x 8'11" (1.81m x 2.71m)
Having side facing double glazed window and a central heating radiator.
Bathroom / Wc
5'6" x 8'9" (1.67m x 2.67m)
Three piece modern white suite comprising, tile panelled bath with shower & screen over, hand wash basin set in vanity unit and low level Wc. Tiling to walls & floor and a heated towel rail.
Gardens
The property benefits from a larger than average plot with an open plan block paved frontage extending to the side with gated access to the rear garden. To the rear is a substantial enclosed lawned garden with block paved patio & path, two large timber summer houses & two further stores/workshops, veg plot and gated access to the Pennine Trail providing superb walks.
Summerhouse / Bar
15'3" x 9'5" (4.66m x 2.88m)
With power & lighting, currently used as a games room/bar.
Timber Summerhouse
14'2" x 9'4" (4.32m x 2.85m)
With power & lighting.
Store / Workshop Gym
17'11" x 8'4" (5.46m x 2.55m)
With power & lighting, (currently used as a gym) with access to.
Store
11'3" x 7'0" (3.43m x 2.14m)
Store / Workshop
8'7" x 8'4" (2.61m x 2.54m)
Tenure
Freehold
Local Authority
Doncaster Council
Read full description
Location
Sprotbrough is a popular suburb of Doncaster with its good range of local amenities including shops, schools, public houses close by and easy access to the City centre.
Entrance Hall
Having side facing double glazed window, stairs to first floor and a central heating radiator.
Lounge
3.49m x 4.39m + Bay
Having front facing double glazed bay window, coving to ceiling, feature wood burning stove & hearth, useful under stairs storage cupboard and a central heating radiator.
Kitchen
14'7" x 8'11" (4.45m x 2.71m)
Having side facing double glazed window, range of modern fitted units work top surfaces inset sink & drainer, mixer taps coving and spotlights to ceiling. Integral appliances include five ring electric hob with extractor over, single electric oven, microwave, fridge & freezer, dishwasher and washer/dryer.
Dining Room
13'4" x 7'8" (4.07m x 2.34m)
Coving to ceiling and a central heating radiator.
Conservatory
11'10" x 12'4" (3.61m x 3.77m)
With double glazed windows, two central heating radiators, tiled floor and french doors to the rear garden.
First Floor Landing
Having side facing double glazed window and access to loft space.
Bedroom 1
10'4" x 11'5" (3.14m x 3.47m)
Having front facing double glazed window, built in wardrobes & cupboard, coving to ceiling and a central heating radiator.
Bedroom 2
4.04m x 2.31m + Recess
Having two rear facing double glazed windows and a central heating radiator.
Bedroom 3
5'11" x 8'11" (1.81m x 2.71m)
Having side facing double glazed window and a central heating radiator.
Bathroom / Wc
5'6" x 8'9" (1.67m x 2.67m)
Three piece modern white suite comprising, tile panelled bath with shower & screen over, hand wash basin set in vanity unit and low level Wc. Tiling to walls & floor and a heated towel rail.
Gardens
The property benefits from a larger than average plot with an open plan block paved frontage extending to the side with gated access to the rear garden. To the rear is a substantial enclosed lawned garden with block paved patio & path, two large timber summer houses & two further stores/workshops, veg plot and gated access to the Pennine Trail providing superb walks.
Summerhouse / Bar
15'3" x 9'5" (4.66m x 2.88m)
With power & lighting, currently used as a games room/bar.
Timber Summerhouse
14'2" x 9'4" (4.32m x 2.85m)
With power & lighting.
Store / Workshop Gym
17'11" x 8'4" (5.46m x 2.55m)
With power & lighting, (currently used as a gym) with access to.
Store
11'3" x 7'0" (3.43m x 2.14m)
Store / Workshop
8'7" x 8'4" (2.61m x 2.54m)
Tenure
Freehold
Local Authority
Doncaster Council
Read full description
What's it like to live here?
Nearby businesses open now
More properties nearby
£150,000 Offers in the region of
Tennyson Avenue, Doncaster, South Yorkshire, DN5
£150,000 Offers in excess of
Shakespeare Avenue, Sprotbrough, Doncaster, South Yorkshire, DN5
£250,000 Offers in the region of
Valiant Gardens, Sprotbrough, South Yorkshire, DN5
£250,000 Asking price
Comments (0)
Log in to like, comment or share to your feed.
Start the conversation about this listing.