 Available
Photo 1 of 23
£150,000 Offers in the region of
Tennyson Avenue, Doncaster, South Yorkshire, DN5
Tennyson Avenue, South Yorkshire, Doncaster, DN5
- 🏠 House
- 📋 For sale
- 🛏 2 beds
- 🛁 1 bath
- 👁 8 views
About this property
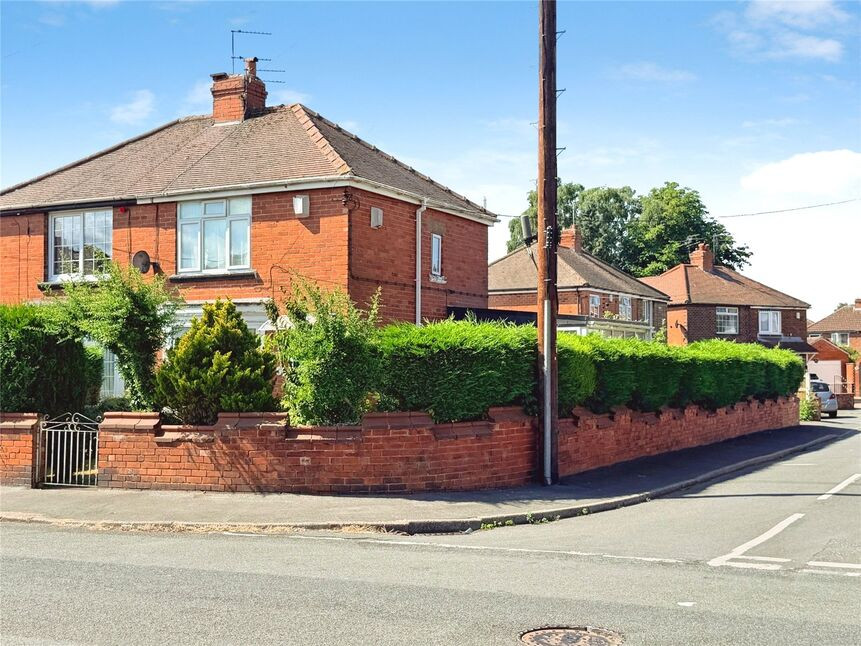
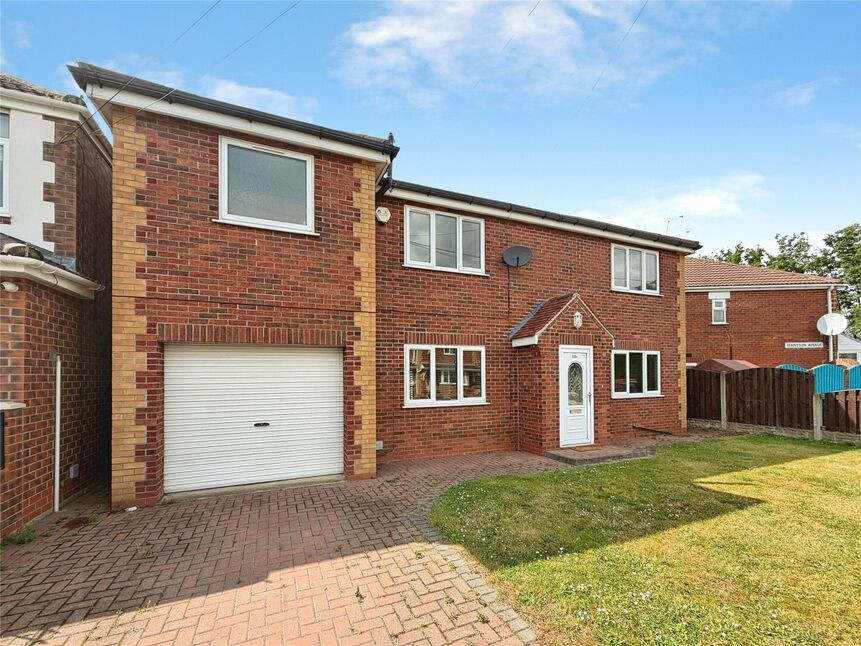
A two-bedroom semi-detached house in a sought-after Doncaster location, occupying a walled corner plot with garden, extension opportunity with right permissions, off-street parking and garage, featuring a lounge, conservatory-style garden room and upstairs bathroom, and offering excellent potential for modernisation to suit first-time buyers, families or investors. A viewing is highly recommended. EPC To Be Confirmed
Entrance Hall
Welcoming entrance hallway, with stairs rising to the 1st floor landing.
Lounge
4.51m max x 3.25m
Front facing lounge with feature bay window.
Kitchen
13'10" x 5'8" (4.22m x 1.72m)
Good spacious kitchen overlooking the rear garden, with storage cupboard understairs and door through into the conservatory.
Garden Room / Conservatory
13'2" x 9'9" (4.02m x 2.97m)
A great additional sitting area, enjoying views over the garden.
Landing
Window to side.
Bedroom 1
4.21m max x 2.82m max
Double bedroom to the front elevation
Bedroom 2
8'10" x 8'0" (2.69m x 2.44m)
Second bedroom enjoying views over the garden.
Bathroom
5'6" x 5'5" (1.68m x 1.66m)
White three piece suite.
Wall enclosed corner gardens
Wall and hedge enclosed surrounding gardens, with gated access, being mainly laid to lawn, with a patio area and garage located at the bottom of the garden.
Driveway / Garage
Small driveway leading to the garage
Tenure
Freehold
EPC Rating
To Be Confirmed
Read full description
Entrance Hall
Welcoming entrance hallway, with stairs rising to the 1st floor landing.
Lounge
4.51m max x 3.25m
Front facing lounge with feature bay window.
Kitchen
13'10" x 5'8" (4.22m x 1.72m)
Good spacious kitchen overlooking the rear garden, with storage cupboard understairs and door through into the conservatory.
Garden Room / Conservatory
13'2" x 9'9" (4.02m x 2.97m)
A great additional sitting area, enjoying views over the garden.
Landing
Window to side.
Bedroom 1
4.21m max x 2.82m max
Double bedroom to the front elevation
Bedroom 2
8'10" x 8'0" (2.69m x 2.44m)
Second bedroom enjoying views over the garden.
Bathroom
5'6" x 5'5" (1.68m x 1.66m)
White three piece suite.
Wall enclosed corner gardens
Wall and hedge enclosed surrounding gardens, with gated access, being mainly laid to lawn, with a patio area and garage located at the bottom of the garden.
Driveway / Garage
Small driveway leading to the garage
Tenure
Freehold
EPC Rating
To Be Confirmed
Read full description
What's it like to live here?
Nearby businesses open now
More properties nearby
£150,000 Offers in excess of
Shakespeare Avenue, Sprotbrough, Doncaster, South Yorkshire, DN5
£265,000 Asking price
Crompton Avenue, Sprotbrough, Doncaster, South Yorkshire, DN5
Guide Price £235,000
Ivanhoe Close, Sprotbrough, Doncaster, DN5
£250,000 Asking price
Comments (0)
Log in to like, comment or share to your feed.
Start the conversation about this listing.