 Available
Photo 1 of 34
£175,000 Asking price
Cupola Park, Whatstandwell, Derbyshire, DE4
Cupola Park, Derbyshire, Whatstandwell, DE4
- 🏠 House
- 📋 For sale
- 🛏 2 beds
- 👁 9 views
About this property
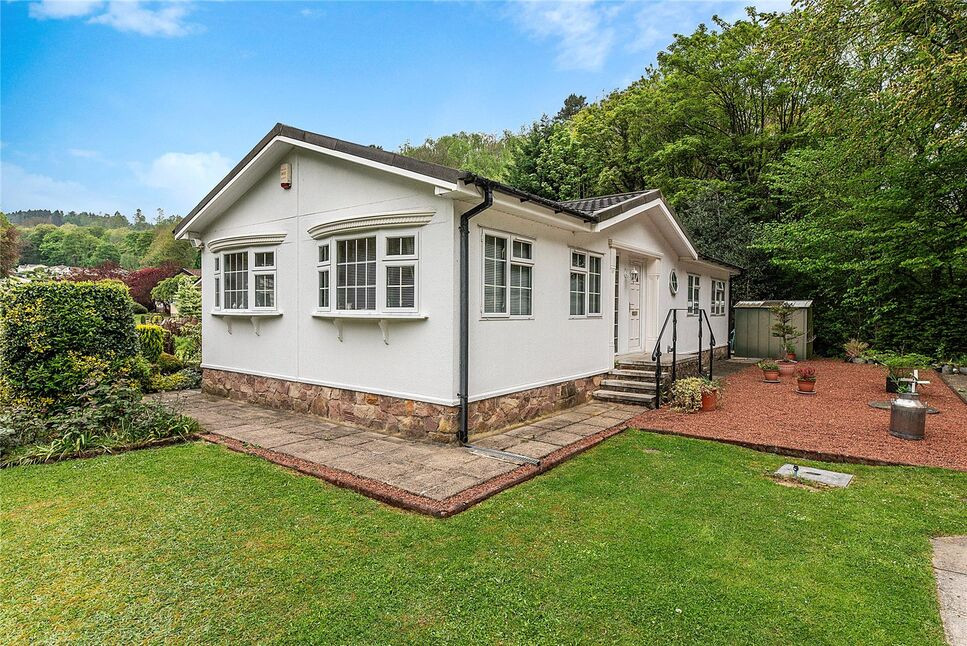
Nestled within a picturesque semi-rural setting, this extremely well presented three-bedroom park home offers a wonderful balance of peaceful countryside living and everyday convenience, being just a short drive from the vibrant town centres of Wirksworth, Belper and Matlock.
Light, spacious and beautifully maintained throughout, the accommodation includes a welcoming living/dining room filled with natural light, a well-appointed fitted kitchen, two comfortable double bedrooms and a versatile single bedroom which could also serve as an ideal home office or study. The generous master bedroom benefits from a large en-suite, while a separate shower room serves the remaining accommodation.
Externally, the property enjoys pleasant lawned gardens and a generous patio seating area, perfectly positioned to overlook the brook to the rear — creating a tranquil outdoor space ideal for relaxing or entertaining. A viewing is highly recommended to appreciate both the setting and lifestyle on offer.
Living / Dining Room
A spacious and light-filled L-shaped reception room enjoying windows to three aspects. The focal point of the room is a feature fireplace with inset electric fire, while further features include two radiators and a TV point.
Kitchen
Well appointed fitted kitchen comprising a range of wall, base and drawer units with contrasting work surfaces and inset sink/drainer unit. Integrated appliances include a gas hob with extractor over and oven beneath, with additional space for a washing machine and dishwasher. Additional features include pantry cupboard, radiator, side facing window and a double glazed entrance door.
Inner Hall
Having a side entrance door, radiator and providing access to all accommodation.
Master Bedroom
Generous double bedroom featuring fitted wardrobes, radiator and a window to the side aspect. An internal door opens to the:-
En-Suite
Spacious en-suite fitted with a corner bath incorporating a shower over, vanity unit wash hand basin and low flush toilet. Also having a radiator and a window to the side aspect.
Bedroom 2
Further well proportioned double bedroom benefiting from fitted wardrobes, radiator and a window to the side aspect.
Bedroom Three / Study
Versatile single bedroom which could also serve as an ideal home office or study. Featuring a radiator and a window to the side aspect.
Shower Room
Appointed with a glazed shower enclosure, vanity unit wash hand basin and low flush toilet. Also featuring a radiator and a window to the side aspect.
Outside
The property enjoys well maintained lawned gardens with a range of mature and colourful planting. To the rear is a generous paved patio seating area backing directly onto the brook, creating a peaceful and attractive outdoor setting.
Fees
Lease fees: £182.99 per month . Council tax: £158.00 per month (payable over 10 month)
Read full description
Light, spacious and beautifully maintained throughout, the accommodation includes a welcoming living/dining room filled with natural light, a well-appointed fitted kitchen, two comfortable double bedrooms and a versatile single bedroom which could also serve as an ideal home office or study. The generous master bedroom benefits from a large en-suite, while a separate shower room serves the remaining accommodation.
Externally, the property enjoys pleasant lawned gardens and a generous patio seating area, perfectly positioned to overlook the brook to the rear — creating a tranquil outdoor space ideal for relaxing or entertaining. A viewing is highly recommended to appreciate both the setting and lifestyle on offer.
Living / Dining Room
A spacious and light-filled L-shaped reception room enjoying windows to three aspects. The focal point of the room is a feature fireplace with inset electric fire, while further features include two radiators and a TV point.
Kitchen
Well appointed fitted kitchen comprising a range of wall, base and drawer units with contrasting work surfaces and inset sink/drainer unit. Integrated appliances include a gas hob with extractor over and oven beneath, with additional space for a washing machine and dishwasher. Additional features include pantry cupboard, radiator, side facing window and a double glazed entrance door.
Inner Hall
Having a side entrance door, radiator and providing access to all accommodation.
Master Bedroom
Generous double bedroom featuring fitted wardrobes, radiator and a window to the side aspect. An internal door opens to the:-
En-Suite
Spacious en-suite fitted with a corner bath incorporating a shower over, vanity unit wash hand basin and low flush toilet. Also having a radiator and a window to the side aspect.
Bedroom 2
Further well proportioned double bedroom benefiting from fitted wardrobes, radiator and a window to the side aspect.
Bedroom Three / Study
Versatile single bedroom which could also serve as an ideal home office or study. Featuring a radiator and a window to the side aspect.
Shower Room
Appointed with a glazed shower enclosure, vanity unit wash hand basin and low flush toilet. Also featuring a radiator and a window to the side aspect.
Outside
The property enjoys well maintained lawned gardens with a range of mature and colourful planting. To the rear is a generous paved patio seating area backing directly onto the brook, creating a peaceful and attractive outdoor setting.
Fees
Lease fees: £182.99 per month . Council tax: £158.00 per month (payable over 10 month)
Read full description
More properties nearby
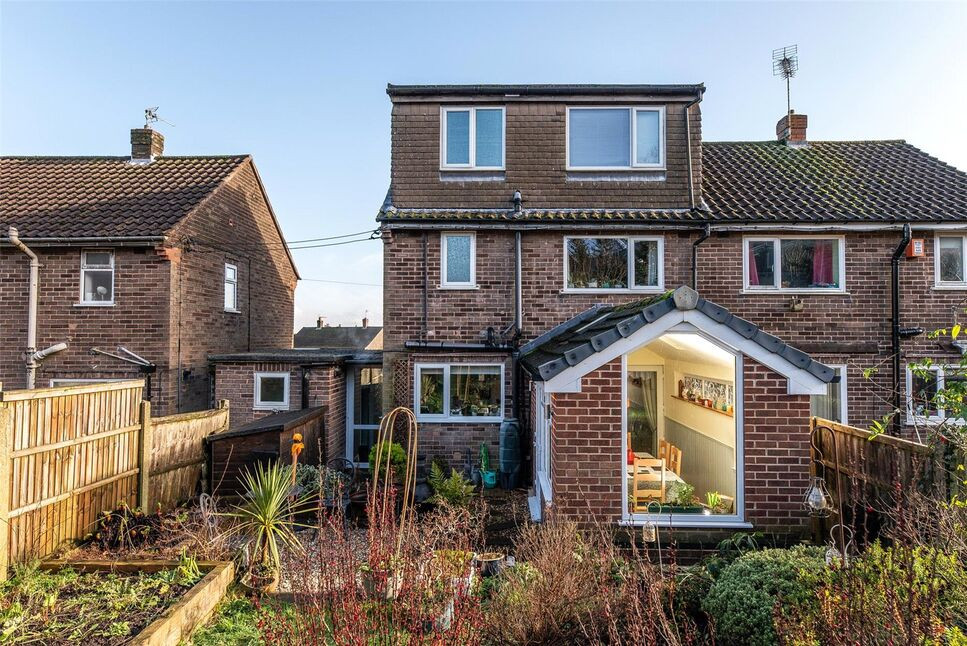
£300,000 Offers in the region of
Jeffries Lane, Crich, Derbyshire, DE4
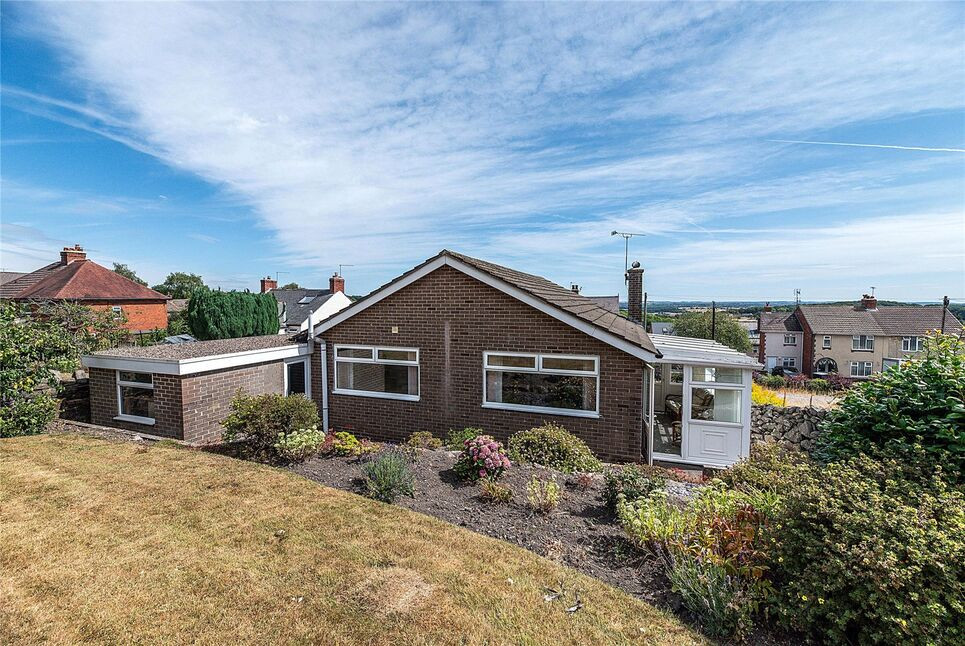
£350,000 Asking price
The Common, Crich, Derbyshire, DE4
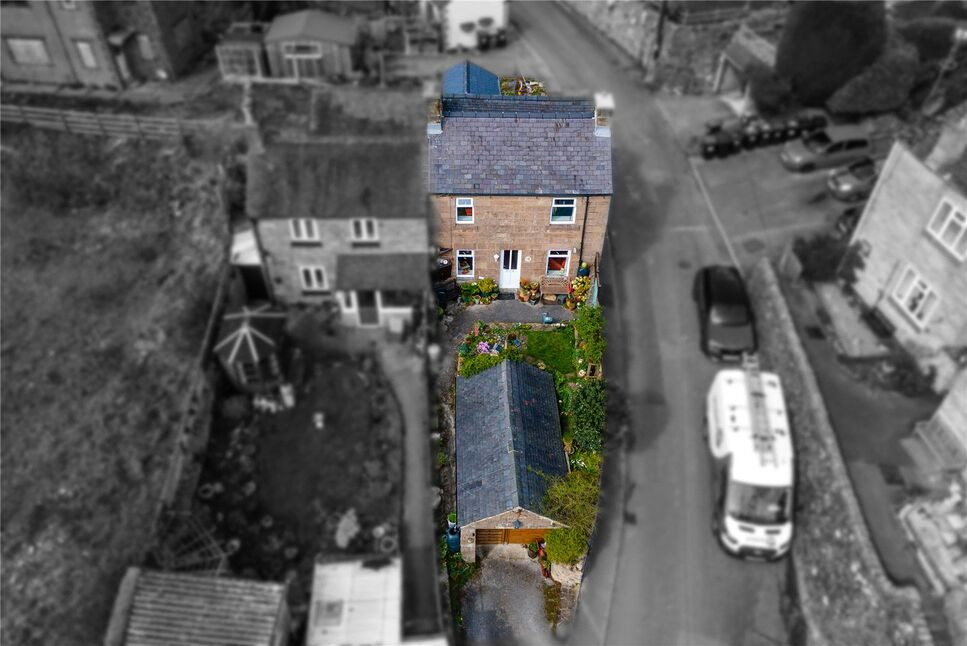
£325,000 Asking price
Bolehill Road, Bolehill, Derbyshire, DE4
£525,000 Asking price
Comments (0)
Log in to like, comment or share to your feed.
Start the conversation about this listing.