 Available
Photo 1 of 23
£625,000 Guide price
Danedale Avenue, Minster on Sea, Kent, ME12
Danedale Avenue, Kent, Minster on Sea, ME12
- 🏠 House
- 📋 For sale
- 🛏 6 beds
- 🛁 3 baths
- 👁 5 views
About this property
**CHAIN FREE**
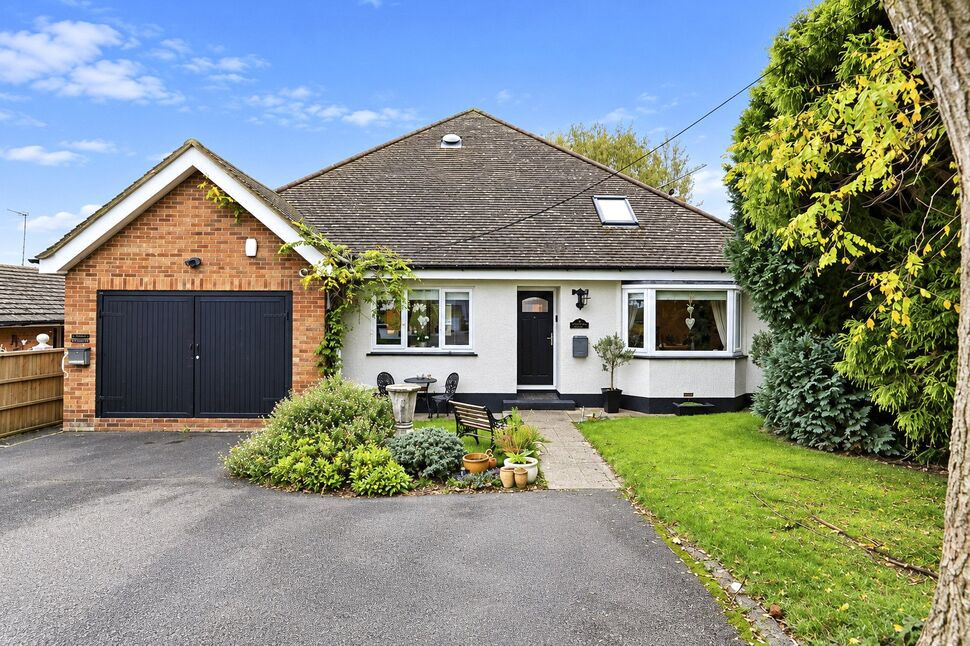
This detached five-bedroom detached chalet bungalow with self contained 1 bedroom annexe in Minster on Sea is **for sale** and offers generous, flexible accommodation, ideal for families looking for space and versatility close to the coast.
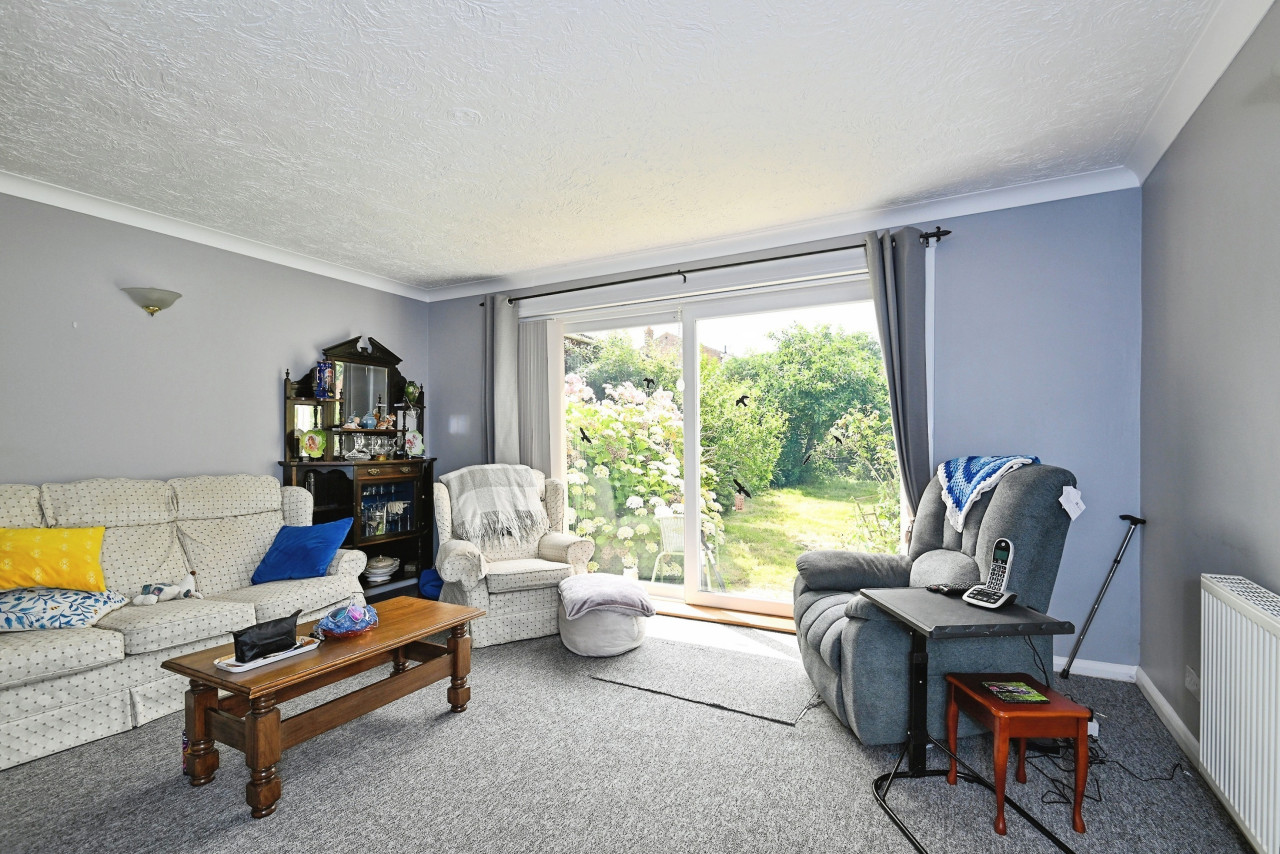
Inside, you’ll find two reception rooms, including a separate dining room with large windows, fireplaces and garden views, plus an additional open-plan lounge within the self-contained annex. The main kitchen enjoys excellent natural light, garden views, built-in pantries, underfloor heating and space for dining, with direct access to the garden. A second open-plan kitchen with a breakfast area serves the annex.
The master double bedroom features an en-suite and balcony, taking full advantage of the sea views. There are a further four double bedrooms in the main bungalow, plus an additional double bedroom in the annex and two further bathrooms, including an annex bathroom.
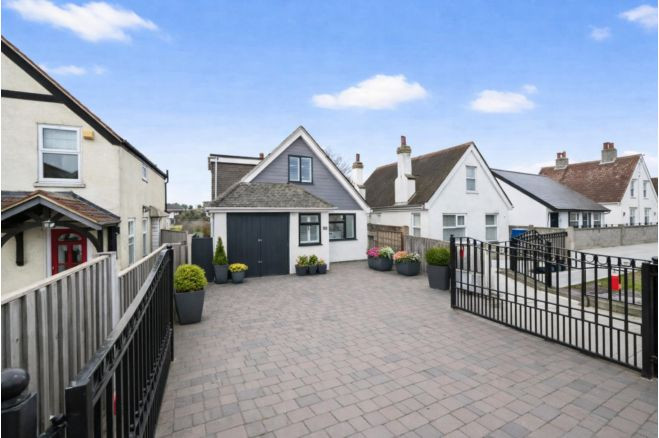
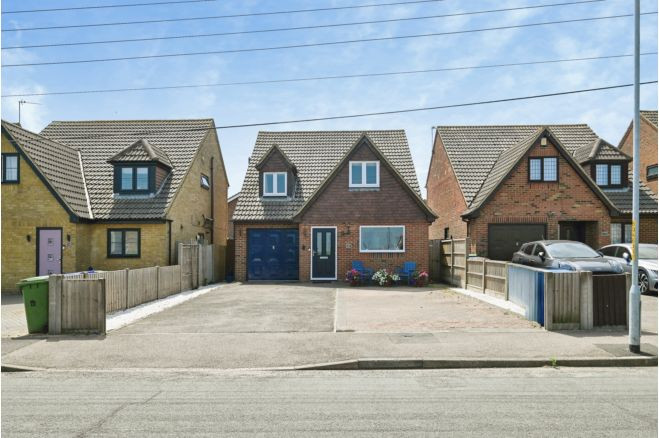
Outside, the property benefits from a garden with a log cabin at the end, a single garage, parking and useful outbuildings. A jacuzzi, hot tub and sauna add to the appeal.
Minster on Sea offers coastal walks, cycling and walking routes, as well as local amenities and schools within easy reach. Sheerness town provides a wider range of shops and services, along with Sheerness-on-Sea railway station, which offers services to Sittingbourne and connections towards London. The property also benefits from nearby public transport links and green spaces, making it a practical base for commuting, schooling and leisure.
EPC rating D. Council Tax Band D.
Dining Room
13'11" x 12'10" (4.24m x 3.91m)
Living Room
14'1" x 13'11" (4.29m x 4.24m)
Kitchen
16'0" x 17'1" (4.88m x 5.21m)
Bedroom 5
9'11" x 9'11" (3.02m x 3.02m)
Bedroom 1
13'1" x 24'0" (3.99m x 7.32m)
Bedroom 3
8'12" x 9'1" (2.74m x 2.77m)
Bedroom 2
10'10" x 8'1" (3.30m x 2.46m)
Bedroom 4
20'0" x 8'0" (6.10m x 2.44m)
Annex lounge / kitchen / diner
18'12" x 12'1" (5.79m x 3.68m)
Annex Bedroom
10'0" x 12'1" (3.05m x 3.68m)
Read full description
This detached five-bedroom detached chalet bungalow with self contained 1 bedroom annexe in Minster on Sea is **for sale** and offers generous, flexible accommodation, ideal for families looking for space and versatility close to the coast.
Inside, you’ll find two reception rooms, including a separate dining room with large windows, fireplaces and garden views, plus an additional open-plan lounge within the self-contained annex. The main kitchen enjoys excellent natural light, garden views, built-in pantries, underfloor heating and space for dining, with direct access to the garden. A second open-plan kitchen with a breakfast area serves the annex.
The master double bedroom features an en-suite and balcony, taking full advantage of the sea views. There are a further four double bedrooms in the main bungalow, plus an additional double bedroom in the annex and two further bathrooms, including an annex bathroom.
Outside, the property benefits from a garden with a log cabin at the end, a single garage, parking and useful outbuildings. A jacuzzi, hot tub and sauna add to the appeal.
Minster on Sea offers coastal walks, cycling and walking routes, as well as local amenities and schools within easy reach. Sheerness town provides a wider range of shops and services, along with Sheerness-on-Sea railway station, which offers services to Sittingbourne and connections towards London. The property also benefits from nearby public transport links and green spaces, making it a practical base for commuting, schooling and leisure.
EPC rating D. Council Tax Band D.
Dining Room
13'11" x 12'10" (4.24m x 3.91m)
Living Room
14'1" x 13'11" (4.29m x 4.24m)
Kitchen
16'0" x 17'1" (4.88m x 5.21m)
Bedroom 5
9'11" x 9'11" (3.02m x 3.02m)
Bedroom 1
13'1" x 24'0" (3.99m x 7.32m)
Bedroom 3
8'12" x 9'1" (2.74m x 2.77m)
Bedroom 2
10'10" x 8'1" (3.30m x 2.46m)
Bedroom 4
20'0" x 8'0" (6.10m x 2.44m)
Annex lounge / kitchen / diner
18'12" x 12'1" (5.79m x 3.68m)
Annex Bedroom
10'0" x 12'1" (3.05m x 3.68m)
Read full description
Comments (0)
Log in to like, comment or share to your feed.
Start the conversation about this listing.