 Available
Photo 1 of 19
£290,000 Asking price
Deanscales, Cockermouth, Cumbria, CA13
Deanscales, Cumbria, Cockermouth, CA13
- 🏠 Bungalow
- 📋 For sale
- 🛏 2 beds
- 🛁 2 baths
- 👁 7 views
About this property
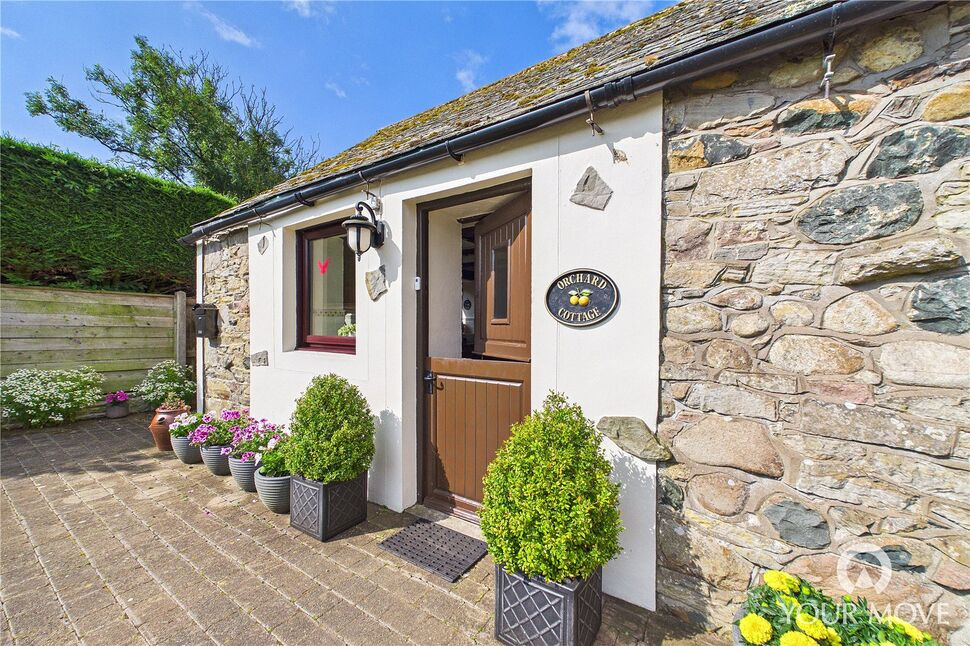
Nestled within the picturesque village of Deanscales, on the edge of the Lake District National Park, this charming former tack house is brimming with character, history and timeless appeal.
Beautifully maintained and offering deceptively spacious single-storey accommodation, the property seamlessly blends traditional cottage features, including exposed beams, ledge and brace doors and a Belfast sink, with comfortable modern living.
Boasting a generous garden, ample off-road parking and a wealth of original charm, it would make a wonderful permanent home for those seeking the ease of single-storey living in a peaceful village setting.
Early viewing is highly recommended to fully appreciate the charm and character this unique home has to offer.
Vestibule
4'7" x 4'4" (1.40m x 1.31m)
A welcoming entrance featuring attractive wall panelling, exposed beam and fitted storage cupboards, with a door leading through to the hallway.
Hallway
23'5" x 4'4" (7.13m x 1.31m)
Rich in character, the hallway continues the feature panelling and exposed beams, with charming rustic ledge and brace doors providing access to the living accommodation and bedrooms.
Kitchen
13'6" x 12'9" (4.11m x 3.89m)
A beautifully appointed kitchen fitted with a range of fitted units, complemented by stone worktops, tiled splashbacks and under-cabinet lighting. Dual-aspect windows flood the room with natural light, while recessed lighting and exposed beams enhance the warm, inviting atmosphere. A traditional Belfast sink and range-style gas cooker perfectly complement the cottage aesthetic. The generous layout also comfortably accommodates a four to six-seater dining table, while a stable-style door provides direct access to the garden.
Living / Dining Room
23'9" x 14'9" (7.23m x 4.49m)
A wonderfully spacious, dual-aspect reception room bathed in natural light and thoughtfully arranged into separate living and dining areas. Exposed beams and an attractive feature stone fireplace (for decorative purposes only) create a cosy focal point, enhancing the property’s character. The dining area comfortably accommodates a six-seater table, but would also make and ideal space for a reading nook or further seating, offering excellent flexibility to suit a variety of lifestyles.
Bedroom 1
13'10" x 13'4" (4.22m x 4.06m)
A generous double bedroom featuring exposed beams and pleasant views over the garden.
Bedroom 2
9'8" x 6'10" (2.94m x 2.09m)
A well-proportioned double bedroom with exposed beams and the added convenience of an en-suite WC.
En-Suite
7'4" x 2'7" (2.24m x 0.80m)
Ideal for guests, fitted with recessed lighting, a WC and a wash hand basin incorporated within a fitted vanity unit.
Bathroom
9'8" x 6'10" (2.94m x 2.08m)
A charming family bathroom featuring exposed beams and recessed lighting, fitted with a bath incorporating a shower over, a traditional high-level cistern WC, and a wash hand basin set within a stylish vanity unit.
Outside
Externally, the property enjoys a generous and lovingly maintained garden, offering a peaceful and private setting. Predominantly laid to lawn, a winding pathway bordered by a colourful array of established shrubs and mature planting leads to the cottage, where a spacious paved patio provides the perfect spot for outdoor dining.To the side of the property, a gravelled pathway leads to a gate, providing additional external access, while the original mounting steps remain as a charming reminder of the property’s history as a former tack house.
Agents Notes
The property benefits from double glazing and oil heating. The range-style gas cooker is fed by LPG gas canisters.The property benefits from right of way over the neighbouring property, for the maintenance and up-keep of the rear of the property.Important Note The property cannot be used as a holiday home or holiday let. Buyers should confirm the relevant restrictions with their conveyancer.
Read full description
Beautifully maintained and offering deceptively spacious single-storey accommodation, the property seamlessly blends traditional cottage features, including exposed beams, ledge and brace doors and a Belfast sink, with comfortable modern living.
Boasting a generous garden, ample off-road parking and a wealth of original charm, it would make a wonderful permanent home for those seeking the ease of single-storey living in a peaceful village setting.
Early viewing is highly recommended to fully appreciate the charm and character this unique home has to offer.
Vestibule
4'7" x 4'4" (1.40m x 1.31m)
A welcoming entrance featuring attractive wall panelling, exposed beam and fitted storage cupboards, with a door leading through to the hallway.
Hallway
23'5" x 4'4" (7.13m x 1.31m)
Rich in character, the hallway continues the feature panelling and exposed beams, with charming rustic ledge and brace doors providing access to the living accommodation and bedrooms.
Kitchen
13'6" x 12'9" (4.11m x 3.89m)
A beautifully appointed kitchen fitted with a range of fitted units, complemented by stone worktops, tiled splashbacks and under-cabinet lighting. Dual-aspect windows flood the room with natural light, while recessed lighting and exposed beams enhance the warm, inviting atmosphere. A traditional Belfast sink and range-style gas cooker perfectly complement the cottage aesthetic. The generous layout also comfortably accommodates a four to six-seater dining table, while a stable-style door provides direct access to the garden.
Living / Dining Room
23'9" x 14'9" (7.23m x 4.49m)
A wonderfully spacious, dual-aspect reception room bathed in natural light and thoughtfully arranged into separate living and dining areas. Exposed beams and an attractive feature stone fireplace (for decorative purposes only) create a cosy focal point, enhancing the property’s character. The dining area comfortably accommodates a six-seater table, but would also make and ideal space for a reading nook or further seating, offering excellent flexibility to suit a variety of lifestyles.
Bedroom 1
13'10" x 13'4" (4.22m x 4.06m)
A generous double bedroom featuring exposed beams and pleasant views over the garden.
Bedroom 2
9'8" x 6'10" (2.94m x 2.09m)
A well-proportioned double bedroom with exposed beams and the added convenience of an en-suite WC.
En-Suite
7'4" x 2'7" (2.24m x 0.80m)
Ideal for guests, fitted with recessed lighting, a WC and a wash hand basin incorporated within a fitted vanity unit.
Bathroom
9'8" x 6'10" (2.94m x 2.08m)
A charming family bathroom featuring exposed beams and recessed lighting, fitted with a bath incorporating a shower over, a traditional high-level cistern WC, and a wash hand basin set within a stylish vanity unit.
Outside
Externally, the property enjoys a generous and lovingly maintained garden, offering a peaceful and private setting. Predominantly laid to lawn, a winding pathway bordered by a colourful array of established shrubs and mature planting leads to the cottage, where a spacious paved patio provides the perfect spot for outdoor dining.To the side of the property, a gravelled pathway leads to a gate, providing additional external access, while the original mounting steps remain as a charming reminder of the property’s history as a former tack house.
Agents Notes
The property benefits from double glazing and oil heating. The range-style gas cooker is fed by LPG gas canisters.The property benefits from right of way over the neighbouring property, for the maintenance and up-keep of the rear of the property.Important Note The property cannot be used as a holiday home or holiday let. Buyers should confirm the relevant restrictions with their conveyancer.
Read full description
More properties nearby
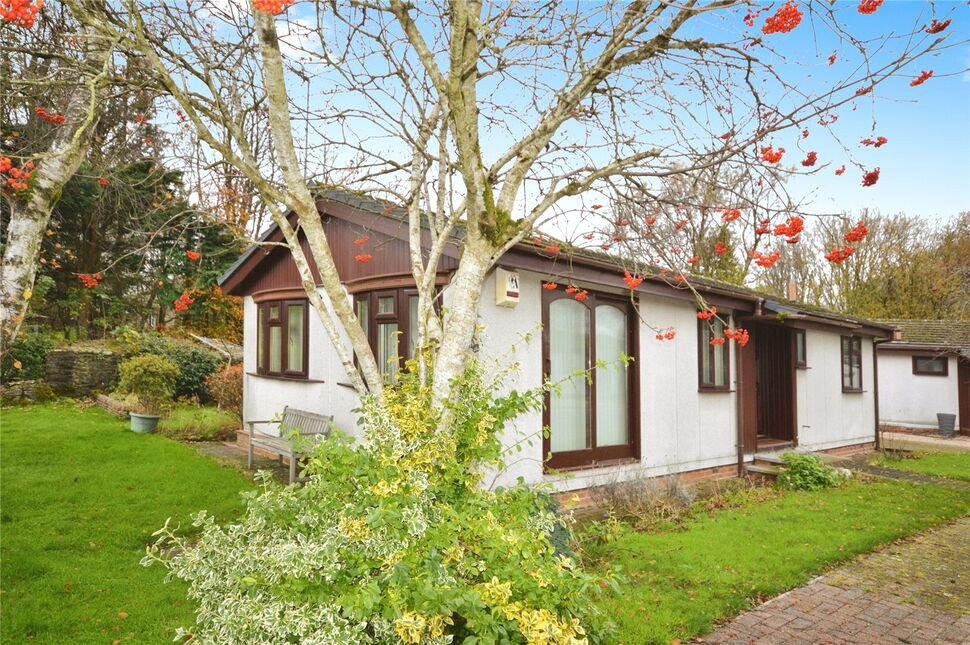
£95,000 Asking price
Millbanks Court, Bridgefoot, Cumbria, CA14
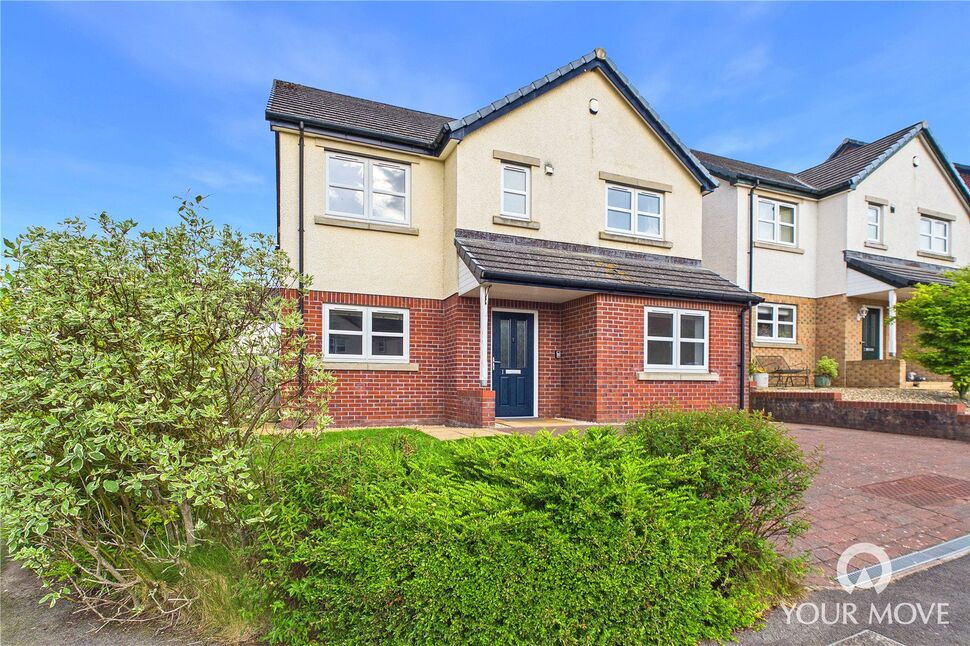
£395,000 Offers over
Woodville Park, Cockermouth, Cumbria, CA13
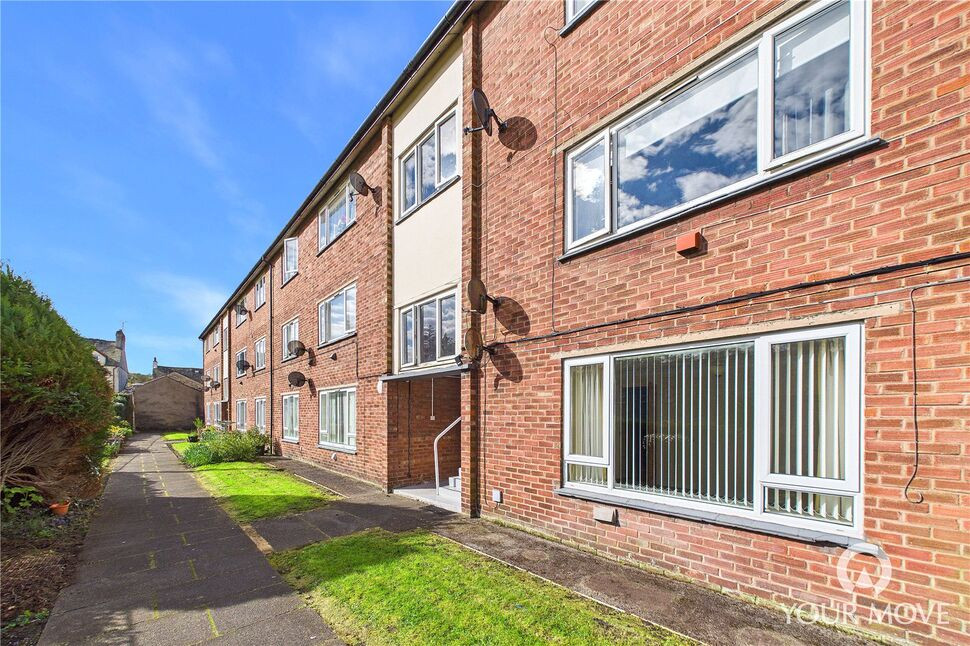
£115,000 Asking price
Comments (0)
Log in to like, comment or share to your feed.
Start the conversation about this listing.