 Available
Photo 1 of 17
£395,000 Offers over
Woodville Park, Cockermouth, Cumbria, CA13
Woodville Park, Cumbria, Cockermouth, CA13
- 🏠 House
- 📋 For sale
- 🛏 5 beds
- 🛁 3 baths
- 👁 5 views
About this property
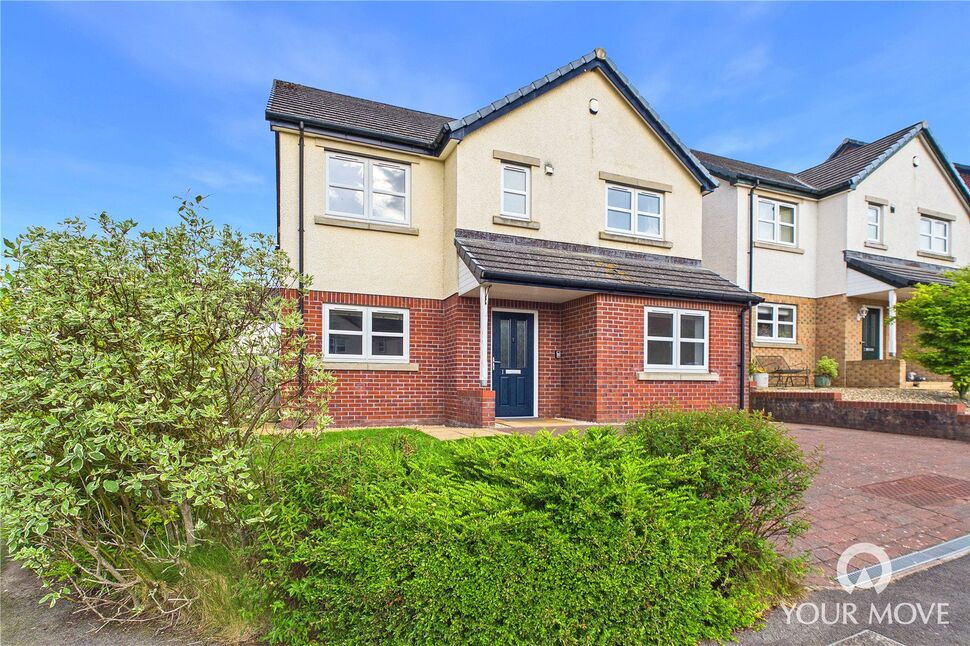
Located on a popular residential cul-de-sac in the historic market town of Cockermouth, this spacious five bedroom detached family home enjoys a prime position just moments from the vibrant town centre, renowned for its independent retailers, restaurants and cafés. Offering easy access to highly regarded local schools and the stunning Lake District National Park, the property is perfectly suited to modern family life.
Offered to the market with no onward chain, the accommodation briefly comprises a welcoming entrance hall, fitted kitchen, bright and spacious living room with feature bay window, and a separate dining room ideal for entertaining. A ground floor double bedroom with Jack and Jill style wet room provides excellent versatility, making it ideal for multi-generational living or those seeking single-storey accommodation.
To the first floor are four further well-proportioned double bedrooms, with the primary bedroom benefitting from an en-suite shower room, alongside a family bathroom serving the remaining bedrooms.
Externally, the property features a low maintenance patio-style rear garden, perfect for busy family lifestyles, while to the front there is a paved driveway providing off-street parking for two vehicles.
Entrance Hall
Light and welcoming entrance to the home, with stairs leading to the first floor and convenient understairs storage.
Kitchen
14'9" x 9'1" (4.49m x 2.76m)
Offering a range of modern, oak effect units, with granite effect countertops and recessed lighting. The kitchen also benefits from a range of integrated appliances, including: dishwasher, fridge/freezer, electric double oven and countertop mounted electric hob. A small dining area provides space for a two to four-seater table, with an external door providing access to the side of the property.
Living Room
12'12" x 12'5" (3.95m x 3.79m)
Bright but cosy living room, with a feature bay window flooding the room with natural light. Double doors lead through into the dining room, allowing for an open plan feel.
Dining Room
12'5" x 9'5" (3.79m x 2.87m)
With herringbone effect flooring and French doors leading out to the rear garden, the dining room offers a versatile second reception room, with space to comfortably accommodate a four to size seater-dining table.
Bedroom 5
12'8" x 9'3" (3.86m x 2.81m)
Located on the ground floor, and benefitting from access to the Jack n' Jill style wet room, the fifth double bedroom offers another versatile space, allowing for single storey accommodation or a third reception room.
Wet Room
8'9" x 8'3" (2.66m x 2.51m)
Accessed from bedroom 5 and the entrance hall, the modern Jack n' Jill style wet room benefits from an open shower, w/c, wash hand basin and heated towel rail. An integral cupboard provides storage space and houses the gas boiler.
First Floor
With spacious landing.
Bedroom 1
12'11" x 11'3" (3.93m x 3.43m)
Generous double bedroom, with dual aspect windows and ensuite shower room.
En-Suite
6'5" x 5'9" (1.96m x 1.75m)
Modern ensuite, with full tiling and recessed lights. Benefitting from an enclosed shower cubicle, w/c, wash hand basin and heated towel rail.
Bedroom 2
12'12" x 9'5" (3.95m x 2.86m)
Spacious double bedroom, with convenient over stairs storage cupboard.
Bedroom 3
12'10" x 8'8" (3.92m x 2.63m)
Good-sized double bedroom.
Bedroom 4
12'7" x 10'3" (3.83m x 3.13m)
Double bedroom.
Bathroom
8'4" x 7'1" (2.54m x 2.15m)
Modern family bathroom, with recessed lighting and full tile. Benefitting from a bath, separate enclosed shower cubicle, w/c, wash hand basin and heated towel rail.
Outside
To the rear of the property, is an enclosed, patio style garden- providing an ideal space for outdoor living or alfresco dining. Bordered by raised planters, filled with a range of established plants and flowers, creating an ideal, low maintenance oasis for busy family life. Gates, located on either side of the property, provided external rear access. To the front of the property, is an open garden to lawn, bordered by established bushes and hedge row. A paved driveway provides off-street parking for two vehicles.
Agents Notes
The property benefits from gas heating and double glazing.
Read full description
Offered to the market with no onward chain, the accommodation briefly comprises a welcoming entrance hall, fitted kitchen, bright and spacious living room with feature bay window, and a separate dining room ideal for entertaining. A ground floor double bedroom with Jack and Jill style wet room provides excellent versatility, making it ideal for multi-generational living or those seeking single-storey accommodation.
To the first floor are four further well-proportioned double bedrooms, with the primary bedroom benefitting from an en-suite shower room, alongside a family bathroom serving the remaining bedrooms.
Externally, the property features a low maintenance patio-style rear garden, perfect for busy family lifestyles, while to the front there is a paved driveway providing off-street parking for two vehicles.
Entrance Hall
Light and welcoming entrance to the home, with stairs leading to the first floor and convenient understairs storage.
Kitchen
14'9" x 9'1" (4.49m x 2.76m)
Offering a range of modern, oak effect units, with granite effect countertops and recessed lighting. The kitchen also benefits from a range of integrated appliances, including: dishwasher, fridge/freezer, electric double oven and countertop mounted electric hob. A small dining area provides space for a two to four-seater table, with an external door providing access to the side of the property.
Living Room
12'12" x 12'5" (3.95m x 3.79m)
Bright but cosy living room, with a feature bay window flooding the room with natural light. Double doors lead through into the dining room, allowing for an open plan feel.
Dining Room
12'5" x 9'5" (3.79m x 2.87m)
With herringbone effect flooring and French doors leading out to the rear garden, the dining room offers a versatile second reception room, with space to comfortably accommodate a four to size seater-dining table.
Bedroom 5
12'8" x 9'3" (3.86m x 2.81m)
Located on the ground floor, and benefitting from access to the Jack n' Jill style wet room, the fifth double bedroom offers another versatile space, allowing for single storey accommodation or a third reception room.
Wet Room
8'9" x 8'3" (2.66m x 2.51m)
Accessed from bedroom 5 and the entrance hall, the modern Jack n' Jill style wet room benefits from an open shower, w/c, wash hand basin and heated towel rail. An integral cupboard provides storage space and houses the gas boiler.
First Floor
With spacious landing.
Bedroom 1
12'11" x 11'3" (3.93m x 3.43m)
Generous double bedroom, with dual aspect windows and ensuite shower room.
En-Suite
6'5" x 5'9" (1.96m x 1.75m)
Modern ensuite, with full tiling and recessed lights. Benefitting from an enclosed shower cubicle, w/c, wash hand basin and heated towel rail.
Bedroom 2
12'12" x 9'5" (3.95m x 2.86m)
Spacious double bedroom, with convenient over stairs storage cupboard.
Bedroom 3
12'10" x 8'8" (3.92m x 2.63m)
Good-sized double bedroom.
Bedroom 4
12'7" x 10'3" (3.83m x 3.13m)
Double bedroom.
Bathroom
8'4" x 7'1" (2.54m x 2.15m)
Modern family bathroom, with recessed lighting and full tile. Benefitting from a bath, separate enclosed shower cubicle, w/c, wash hand basin and heated towel rail.
Outside
To the rear of the property, is an enclosed, patio style garden- providing an ideal space for outdoor living or alfresco dining. Bordered by raised planters, filled with a range of established plants and flowers, creating an ideal, low maintenance oasis for busy family life. Gates, located on either side of the property, provided external rear access. To the front of the property, is an open garden to lawn, bordered by established bushes and hedge row. A paved driveway provides off-street parking for two vehicles.
Agents Notes
The property benefits from gas heating and double glazing.
Read full description
What's it like to live here?
Nearby businesses open now
More properties nearby
£115,000 Asking price
Croftside, Cockermouth, Cumbria, CA13
£290,000 Asking price
Comments (0)
Log in to like, comment or share to your feed.
Start the conversation about this listing.