 Available
Photo 1 of 15
£115,000 Asking price
Denton Mill Close, Carlisle, Cumbria, CA2
Denton Mill Close, Cumbria, Carlisle, CA2
- 🏠 Flat
- 📋 For sale
- 🛏 2 beds
- 🛁 2 baths
- 👁 5 views
About this property
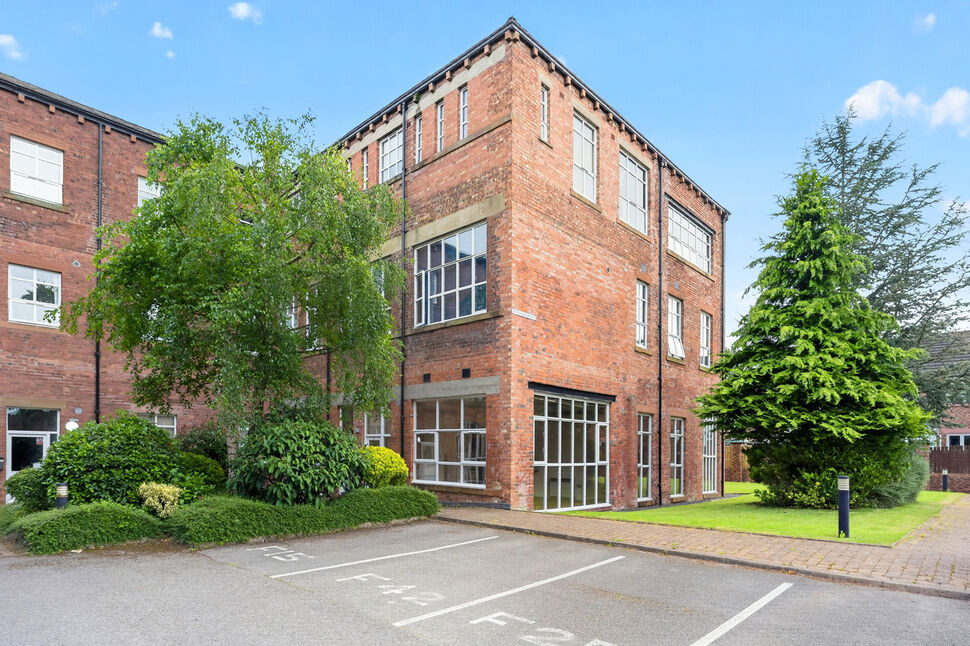
Ground floor two bedroom apartment with en-suite shower room and own entrance in Waterside House, Denton Mill, Carlisle. The accommodation offers open plan living/kitchen/diner, two bedrooms, one with en-suite shower room, and family bathroom. Externally is an allocated parking space and own front door entrance.
Living / Kitchen / Diner
20'10" x 19'10" (6.35m x 6.05m)
Open plan living/kitchen/diner offering a range of wall and base units, electric oven and hob, integral extractor hood, plumbing for washing machine, freestanding fridge/freezer, sink with mixer tap, partial wall tiling and living area with space to dine.
Hallway
With neutral décor and storage cupboard. Provides access to bathroom and bedrooms.
Bathroom
7'1" x 6'9" (2.15m x 2.06m)
Three piece white suite with bath, sink, WC, towel rail and partial wall tiling.
Primary Bedroom
13'11" x 9'11" (4.24m x 3.03m)
Positioned at the rear of the property with neutral décor and en-suite shower room.
En-Suite Shower Room
6'12" x 6'10" (2.13m x 2.09m)
Three piece suite with shower cubicle, sink, WC, partial wall tiling and towel rail.
Bedroom 2
9'9" x 9'9" (2.98m x 2.97m)
Positioned at the rear with two tall feature windows and neutral décor.
External
The flat is ground floor with own entrance door and an allocated parking space.
Additional
Double glazing and electric heating.Service Charge - £1800 per annum.Ground Rent - peppercorn.Property is located within conservation area and grade II listed building. Maps available from Branch for interested buyers. For further information on conservation details use the following link - https://historicengland.org.uk/advice/your-home/owning-historic-property/conservation-area/
Read full description
Living / Kitchen / Diner
20'10" x 19'10" (6.35m x 6.05m)
Open plan living/kitchen/diner offering a range of wall and base units, electric oven and hob, integral extractor hood, plumbing for washing machine, freestanding fridge/freezer, sink with mixer tap, partial wall tiling and living area with space to dine.
Hallway
With neutral décor and storage cupboard. Provides access to bathroom and bedrooms.
Bathroom
7'1" x 6'9" (2.15m x 2.06m)
Three piece white suite with bath, sink, WC, towel rail and partial wall tiling.
Primary Bedroom
13'11" x 9'11" (4.24m x 3.03m)
Positioned at the rear of the property with neutral décor and en-suite shower room.
En-Suite Shower Room
6'12" x 6'10" (2.13m x 2.09m)
Three piece suite with shower cubicle, sink, WC, partial wall tiling and towel rail.
Bedroom 2
9'9" x 9'9" (2.98m x 2.97m)
Positioned at the rear with two tall feature windows and neutral décor.
External
The flat is ground floor with own entrance door and an allocated parking space.
Additional
Double glazing and electric heating.Service Charge - £1800 per annum.Ground Rent - peppercorn.Property is located within conservation area and grade II listed building. Maps available from Branch for interested buyers. For further information on conservation details use the following link - https://historicengland.org.uk/advice/your-home/owning-historic-property/conservation-area/
Read full description
What's it like to live here?
Nearby businesses open now
More properties nearby
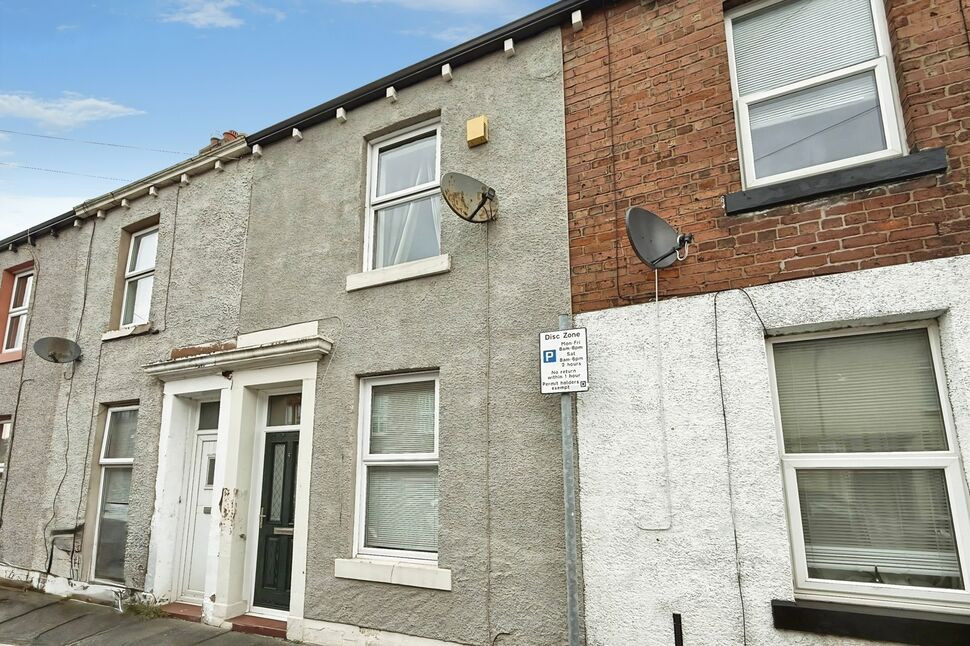
£100,000 Asking price
Comments (0)
Log in to like, comment or share to your feed.
Start the conversation about this listing.