 Available
Photo 1 of 12
£215,000 Offers over
Dilston Close, Washington, Tyne and Wear, NE38
Dilston Close, Tyne and Wear, Washington, NE38
- 🏠 House
- 📋 For sale
- 🛏 4 beds
- 🛁 1 bath
- 👁 17 views
About this property
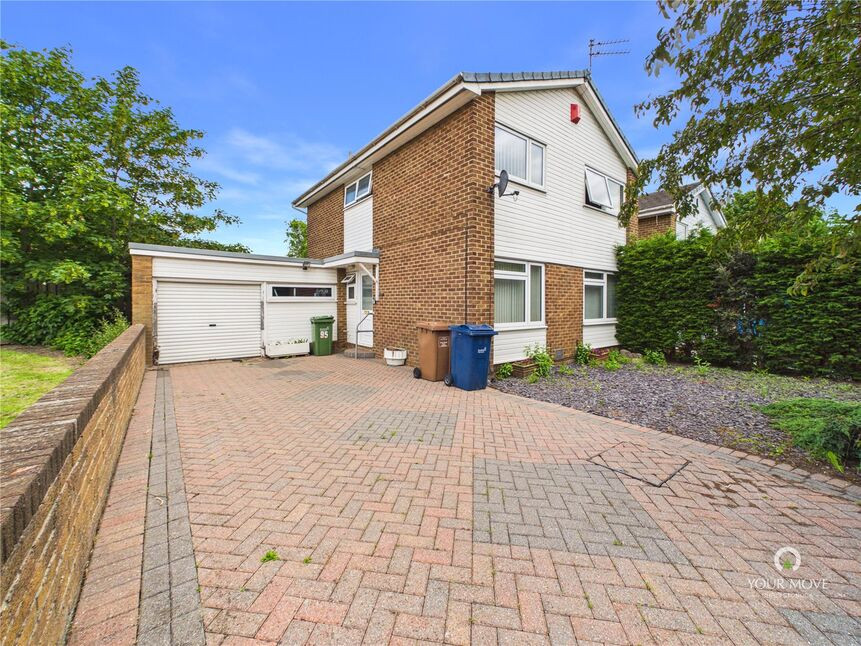
Situated within the ever-popular Oxclose area of Washington, this extended four-bedroom detached family home offers spacious and versatile accommodation throughout, making it an ideal purchase for growing families.
Occupying a pleasant position within Dilston, the property benefits from a generous layout including a substantial living room, separate dining room, conservatory, utility room and four well-proportioned bedrooms, it offers an excellent opportunity for buyers to create a fantastic long-term family home tailored to their own tastes and requirements.
Oxclose remains one of Washington's most sought-after residential areas, offering excellent access to local amenities, The Galleries Shopping Centre, leisure facilities and picturesque walking routes. The location is particularly attractive to families, with a selection of well-regarded schools nearby including Oxclose Primary School, St John Boste RC Primary School and Oxclose Community Academy. The area also benefits from excellent transport links providing convenient access to Sunderland, Newcastle, Durham and the A1(M).
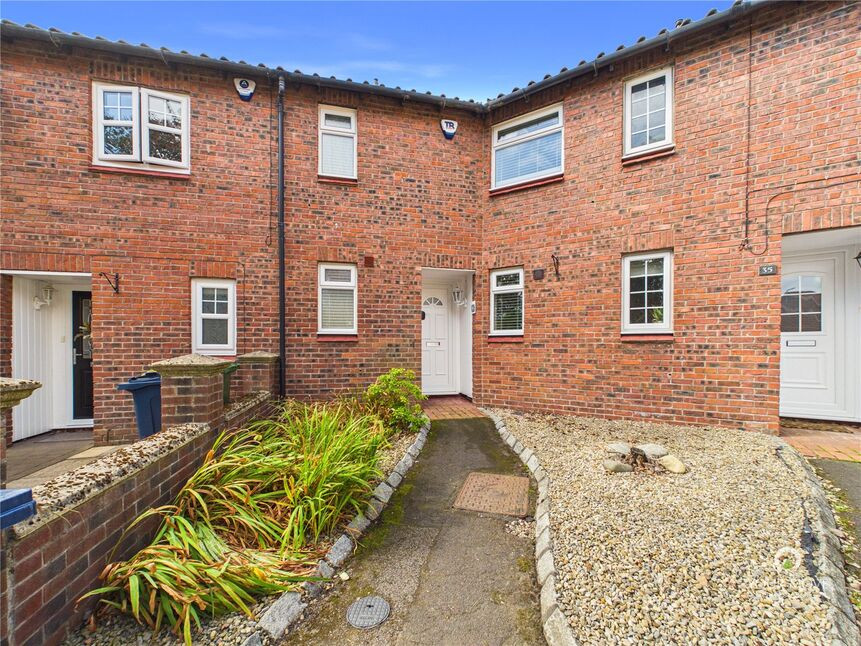
Externally, the property enjoys a driveway leading to an attached garage, providing ample off-street parking. To the rear is an enclosed garden offering a good degree of privacy, whilst the conservatory provides an additional reception space overlooking the garden.
Offered with no onward chain, early viewing is highly recommended to appreciate the space and potential on offer.
Accommodation
Entrance Hallway
Welcoming entrance hallway providing access to the principal ground floor accommodation, staircase to the first floor and useful built-in storage.
Living Room – 6.26m x 3.51m (20'6" x 11'6")
A particularly spacious principal reception room with ample space for both seating and entertaining areas. Large window providing excellent natural light.
Dining Room – 3.54m x 4.42m (11'7" x 14'6")
Separate dining room offering excellent space for family dining and entertaining, with access through to the conservatory.
Conservatory / Sun Room – 2.96m x 1.95m (9'8" x 6'4")
Additional reception space overlooking the rear garden, ideal as a garden room, reading area or sitting room.
Kitchen – 3.21m x 4.56m (10'6" x 14'11")
Generous fitted kitchen with a range of wall and base units, ample worktop space and room for additional dining furniture.
Utility Room – 1.90m x 3.98m (6'2" x 13'0")
Useful utility area providing additional storage, appliance space and access to the garage.
Ground Floor WC – 1.57m x 1.38m (5'1" x 4'6")
Convenient downstairs cloakroom fitted with WC and wash hand basin.
First Floor Landing
Providing access to all four bedrooms and the family bathroom.
Bedroom One – 3.47m x 3.61m (11'4" x 11'10")
Generous double bedroom with fitted wardrobes and pleasant outlook.
Bedroom Two – 3.28m x 2.42m (10'9" x 7'11")
Well-proportioned double bedroom overlooking the rear aspect.
Bedroom Three – 2.91m x 3.44m (9'6" x 11'3")
Further double bedroom offering excellent flexibility for family living.
Bedroom Four – 2.76m x 2.60m (9'0" x 8'6")
Good-sized single bedroom, ideal as a child's room, nursery or home office.
Family Bathroom – 1.69m x 2.77m (5'6" x 9'1")
Fitted with a suite comprising bath, WC and wash hand basin.
Read full description
Occupying a pleasant position within Dilston, the property benefits from a generous layout including a substantial living room, separate dining room, conservatory, utility room and four well-proportioned bedrooms, it offers an excellent opportunity for buyers to create a fantastic long-term family home tailored to their own tastes and requirements.
Oxclose remains one of Washington's most sought-after residential areas, offering excellent access to local amenities, The Galleries Shopping Centre, leisure facilities and picturesque walking routes. The location is particularly attractive to families, with a selection of well-regarded schools nearby including Oxclose Primary School, St John Boste RC Primary School and Oxclose Community Academy. The area also benefits from excellent transport links providing convenient access to Sunderland, Newcastle, Durham and the A1(M).
Externally, the property enjoys a driveway leading to an attached garage, providing ample off-street parking. To the rear is an enclosed garden offering a good degree of privacy, whilst the conservatory provides an additional reception space overlooking the garden.
Offered with no onward chain, early viewing is highly recommended to appreciate the space and potential on offer.
Accommodation
Entrance Hallway
Welcoming entrance hallway providing access to the principal ground floor accommodation, staircase to the first floor and useful built-in storage.
Living Room – 6.26m x 3.51m (20'6" x 11'6")
A particularly spacious principal reception room with ample space for both seating and entertaining areas. Large window providing excellent natural light.
Dining Room – 3.54m x 4.42m (11'7" x 14'6")
Separate dining room offering excellent space for family dining and entertaining, with access through to the conservatory.
Conservatory / Sun Room – 2.96m x 1.95m (9'8" x 6'4")
Additional reception space overlooking the rear garden, ideal as a garden room, reading area or sitting room.
Kitchen – 3.21m x 4.56m (10'6" x 14'11")
Generous fitted kitchen with a range of wall and base units, ample worktop space and room for additional dining furniture.
Utility Room – 1.90m x 3.98m (6'2" x 13'0")
Useful utility area providing additional storage, appliance space and access to the garage.
Ground Floor WC – 1.57m x 1.38m (5'1" x 4'6")
Convenient downstairs cloakroom fitted with WC and wash hand basin.
First Floor Landing
Providing access to all four bedrooms and the family bathroom.
Bedroom One – 3.47m x 3.61m (11'4" x 11'10")
Generous double bedroom with fitted wardrobes and pleasant outlook.
Bedroom Two – 3.28m x 2.42m (10'9" x 7'11")
Well-proportioned double bedroom overlooking the rear aspect.
Bedroom Three – 2.91m x 3.44m (9'6" x 11'3")
Further double bedroom offering excellent flexibility for family living.
Bedroom Four – 2.76m x 2.60m (9'0" x 8'6")
Good-sized single bedroom, ideal as a child's room, nursery or home office.
Family Bathroom – 1.69m x 2.77m (5'6" x 9'1")
Fitted with a suite comprising bath, WC and wash hand basin.
Read full description
What's it like to live here?
Nearby businesses open now
More properties nearby
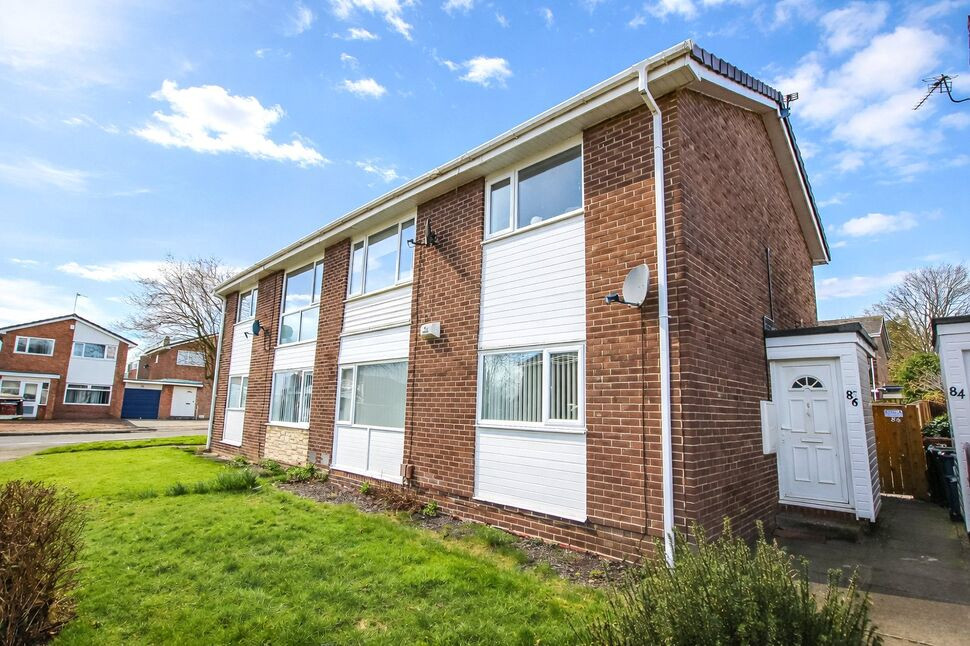
£75,950 Offers over
Dilston Close, Washington, Tyne and Wear, NE38
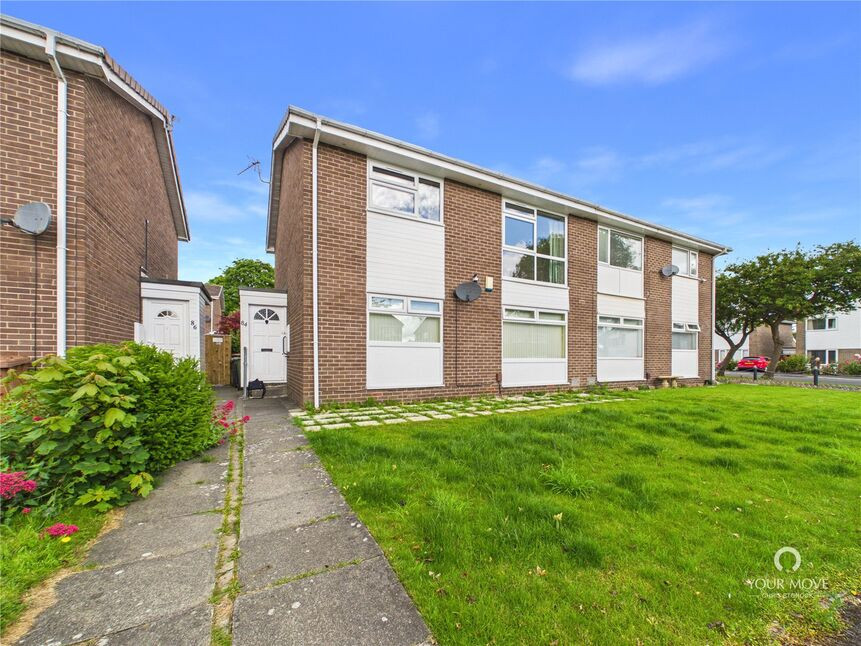
£50,000 Offers in the region of
Dilston Close, Oxclose, Washington, NE38
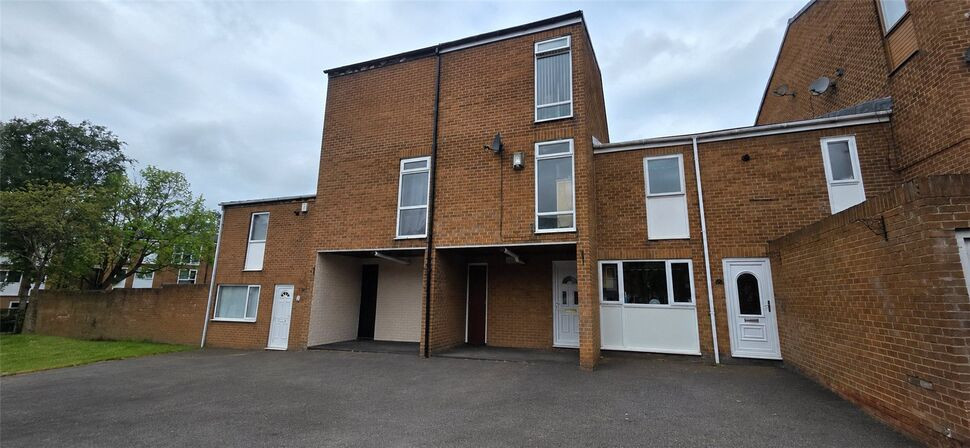
£90,000 Asking price
Witton Court, Washington, Tyne and Wear, NE38
£120,000 Asking price
Comments (0)
Log in to like, comment or share to your feed.
Start the conversation about this listing.