 Available
Photo 1 of 9
£90,000 Asking price
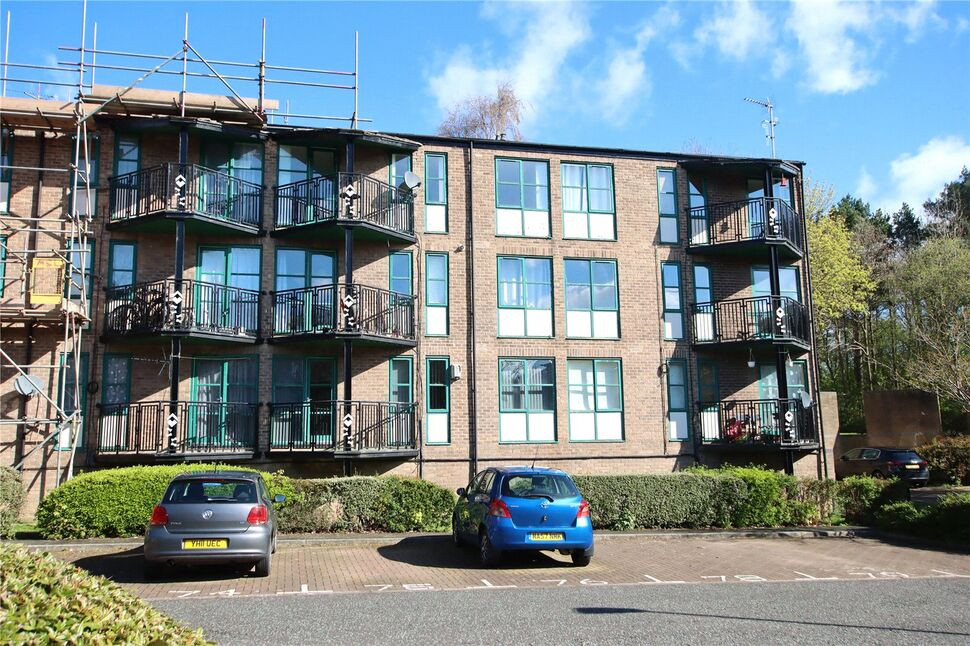
Witton Court, Washington, Tyne and Wear, NE38
Witton Court, Tyne and Wear, Washington, NE38
- 🏠 House
- 📋 For sale
- 🛏 3 beds
- 🛁 1 bath
- 👁 16 views
About this property
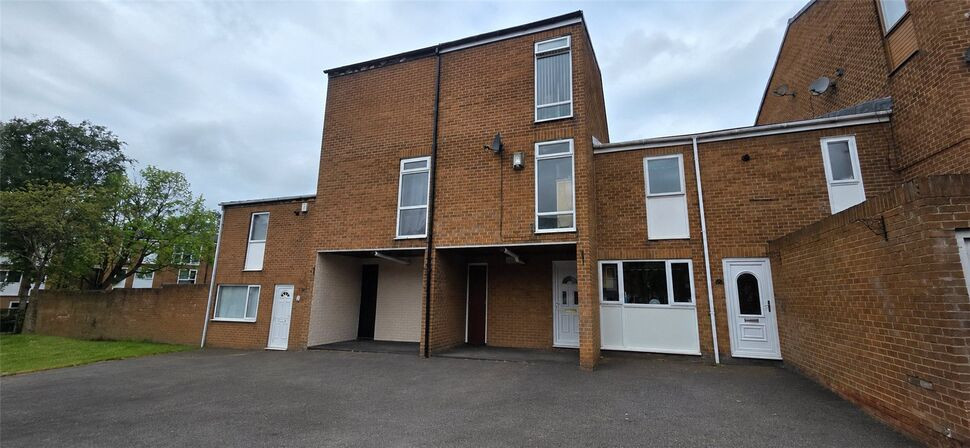
Situated within the popular residential area of Oxclose, this spacious three-bedroom townhouse offers versatile accommodation set over three floors and is ideally located within walking distance of The Galleries Shopping Centre, a range of local amenities, well-regarded schools and excellent transport links.
The property provides generous room sizes throughout and would make an ideal purchase for first-time buyers, growing families or investors alike. The ground floor features a welcoming entrance hallway, useful storage cupboard, downstairs WC and a well-proportioned kitchen/diner with ample space for family dining and direct access to the rear garden.
To the first floor is a bright and spacious lounge, perfect for relaxing and entertaining, together with a generous third bedroom. The second floor offers two further bedrooms and a family bathroom, creating a practical layout that suits modern family living.
Externally, the property benefits from off-road parking to the front and an enclosed rear garden, providing a pleasant outdoor space to enjoy.
Oxclose remains one of Washington's most sought-after residential locations, offering easy access to
The Galleries Shopping Centre, leisure facilities, schools, parks and major road networks including the A1(M) and A19, making it ideal for commuters throughout the North East.
Early viewing is highly recommended to appreciate the space and potential on offer.
Accommodation
Ground Floor
Entrance Hallway
Accessed via the front door with staircase to the first floor and useful storage cupboard.
Kitchen/Diner - 4.37m x 3.29m
A spacious kitchen with a range of wall and base units, work surfaces, space for appliances and ample room for family dining. Patio doors provide access to the rear garden.
WC
Fitted with a low-level WC and wash hand basin.
First Floor
Lounge - 4.41m x 3.30m
A generous reception room offering excellent space for both living and entertaining.
Bedroom Three - 3.40m x 3.30m
A good-sized double bedroom overlooking the front aspect.
Second Floor
Bedroom One - 3.40m x 3.30m
A spacious double bedroom with ample space for bedroom furniture.
Bedroom Two - 3.30m x 2.30m
A well-proportioned bedroom suitable as a child's room, guest bedroom or home office.
Bathroom - 2.30m x 1.60m
Comprising a panelled bath with shower screen, wash hand basin and low-level WC.
Externally
To the front of the property there is off-road parking. To the rear is an enclosed garden providing a private outdoor space ideal for relaxing or entertaining.
Read full description
The property provides generous room sizes throughout and would make an ideal purchase for first-time buyers, growing families or investors alike. The ground floor features a welcoming entrance hallway, useful storage cupboard, downstairs WC and a well-proportioned kitchen/diner with ample space for family dining and direct access to the rear garden.
To the first floor is a bright and spacious lounge, perfect for relaxing and entertaining, together with a generous third bedroom. The second floor offers two further bedrooms and a family bathroom, creating a practical layout that suits modern family living.
Externally, the property benefits from off-road parking to the front and an enclosed rear garden, providing a pleasant outdoor space to enjoy.
Oxclose remains one of Washington's most sought-after residential locations, offering easy access to
The Galleries Shopping Centre, leisure facilities, schools, parks and major road networks including the A1(M) and A19, making it ideal for commuters throughout the North East.
Early viewing is highly recommended to appreciate the space and potential on offer.
Accommodation
Ground Floor
Entrance Hallway
Accessed via the front door with staircase to the first floor and useful storage cupboard.
Kitchen/Diner - 4.37m x 3.29m
A spacious kitchen with a range of wall and base units, work surfaces, space for appliances and ample room for family dining. Patio doors provide access to the rear garden.
WC
Fitted with a low-level WC and wash hand basin.
First Floor
Lounge - 4.41m x 3.30m
A generous reception room offering excellent space for both living and entertaining.
Bedroom Three - 3.40m x 3.30m
A good-sized double bedroom overlooking the front aspect.
Second Floor
Bedroom One - 3.40m x 3.30m
A spacious double bedroom with ample space for bedroom furniture.
Bedroom Two - 3.30m x 2.30m
A well-proportioned bedroom suitable as a child's room, guest bedroom or home office.
Bathroom - 2.30m x 1.60m
Comprising a panelled bath with shower screen, wash hand basin and low-level WC.
Externally
To the front of the property there is off-road parking. To the rear is an enclosed garden providing a private outdoor space ideal for relaxing or entertaining.
Read full description
What's it like to live here?
Nearby businesses open now
More properties nearby
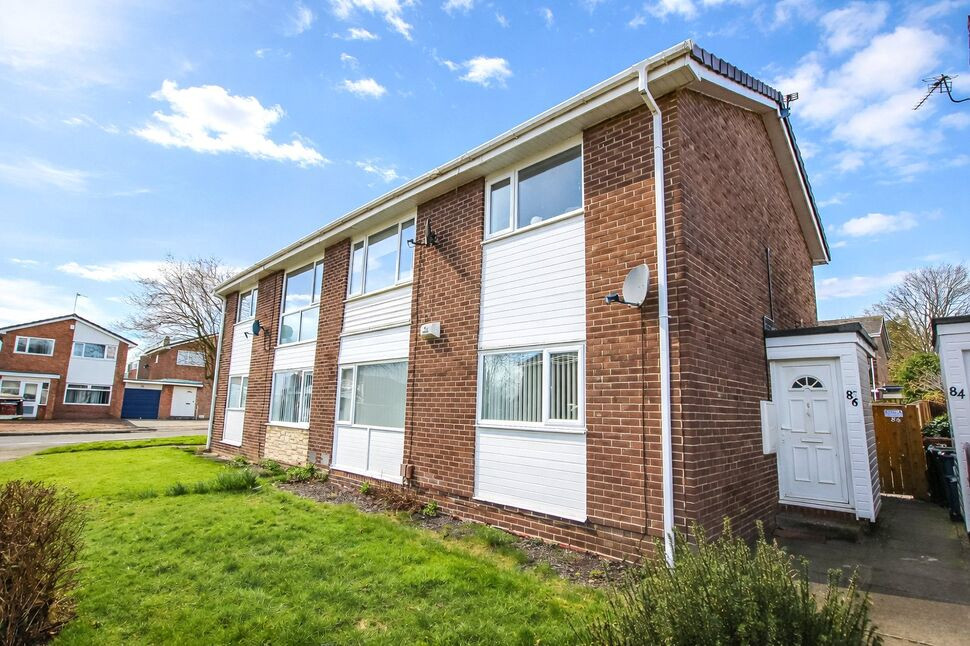
£75,950 Offers over
Dilston Close, Washington, Tyne and Wear, NE38
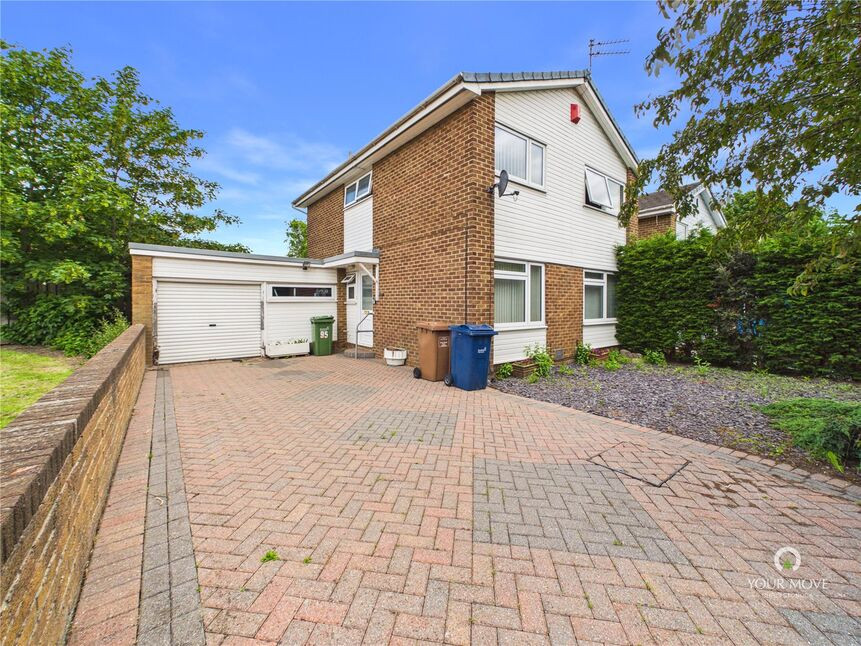
£215,000 Offers over
Dilston Close, Washington, Tyne and Wear, NE38
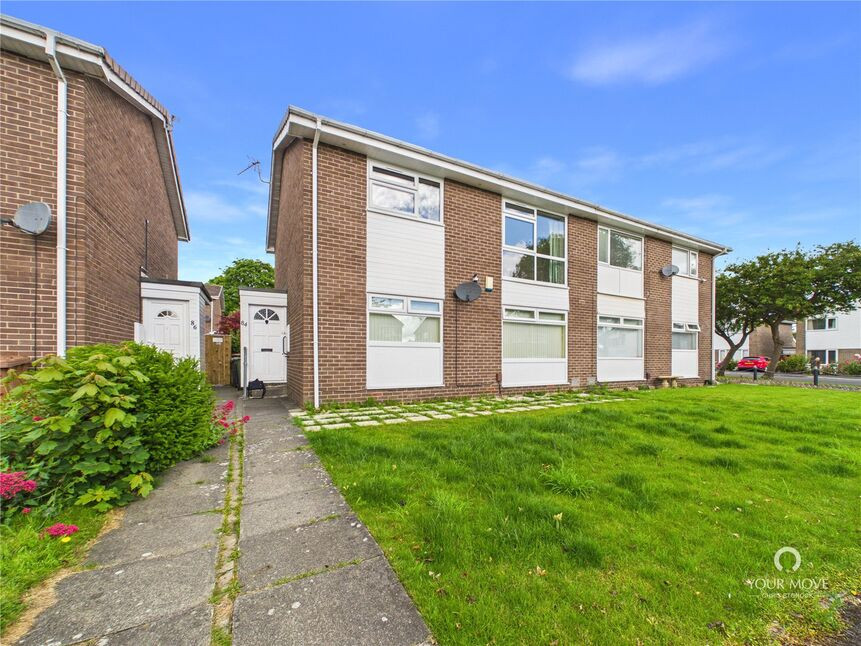
£50,000 Offers in the region of
Dilston Close, Oxclose, Washington, NE38
£25,000 Guide price
Comments (0)
Log in to like, comment or share to your feed.
Start the conversation about this listing.