 Available
Photo 1 of 24
£425,000 Offers in the region of
Dore Avenue, North Hykeham, Lincolnshire, LN6
Dore Avenue, Lincolnshire, North Hykeham, LN6
- 🏠 House
- 📋 For sale
- 🛏 5 beds
- 🛁 3 baths
- 👁 6 views
About this property
**A Beautifully Extended and Enhanced Family Home in a Sought-After North Hykeham Position available with NO ONWARDS CHAIN**
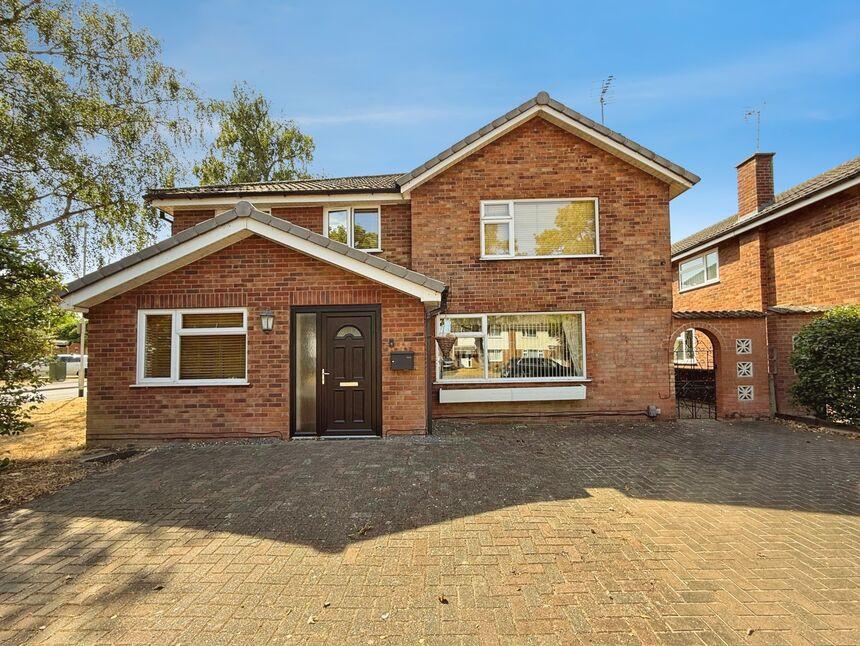
125 Dore Avenue is a superb, beautifully enhanced and thoughtfully extended family home, offering generous and versatile accommodation arranged over two floors. Presented in excellent, move-in-ready condition, this impressive property provides an abundance of space for modern family living, with a wonderful balance of reception rooms, bedrooms and outdoor space.
Upon entering, a spacious entrance hall sets the tone for the accommodation to follow, with access to a utility room, modern ground floor shower room, family room/sitting room, dining room, expansive family lounge and a naturally bright kitchen-diner. The ground floor has been designed with versatility in mind, providing plenty of options for family life, entertaining and working from home.
To the first floor are five bedrooms, with four offering beautifully proportioned double-bedroom accommodation. The principal bedroom benefits from a well-presented en-suite bathroom, complemented by a further family shower room serving the remaining bedrooms.
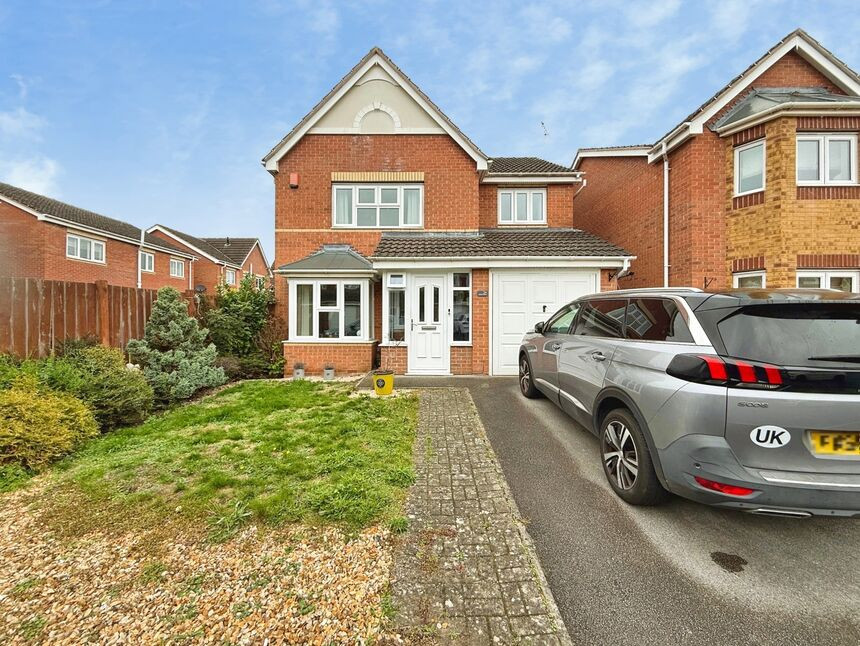
Externally, the property continues to impress. To the front offers more than ample off-street parking, while the generous rear garden provides a wonderfully private outdoor space in which to relax, entertain and enjoy the warmer months. The garden offers an excellent balance of space and privacy, making it particularly well suited to family life.
North Hykeham is a highly regarded and sought-after residential area, popular with families and those looking for a well-connected yet established community setting. The area benefits from a wide range of local amenities, reputable schools, shops, recreational facilities and everyday conveniences, while also providing excellent access towards Lincoln and the surrounding road networks.
This is a must-view, move-in-ready family home which has been extended and enhanced to create a truly versatile and appealing property. With substantial accommodation, excellent presentation and plenty of scope for the next owners to personalise and make it their own, 125 Dore Avenue is a home that needs to be viewed to be fully appreciated.
BOOK TO VIEW NOW
Freehold
North Kesteven District Council
Tax Band C
EPC Grade C
Entrance Hall
Well sized and welcoming entrance hall comprising hard wood flooring, radiator and a uPVC entrance door to the front aspect.
Utility Room
4'10" x 9'4" (1.48m x 2.85m)
Hosting a generously sized fitted cupboard with sliding doors, space and plumbing for a washing machine, tiled flooring, wall mounted central heating boiler and a double glazed window to the front aspect.
Shower Room
8'5" x 10'0" (2.56m x 3.06m)
Modern ground floor shower room hosting a walk in wet room style shower, tiled flooring, partially tiled walls, pedestal wash hand basin, low level WC, radiator rail and a double glazed window to the side aspect.
Sitting Room
14'11" x 11'3" (4.54m x 3.42m)
Versatile, spacious and naturally bright sitting room/lounge comprising carpet flooring, television aerial point, open flow through to the dining room, gas fire with a feature surround and a double glazed window to the front aspect.
Dining Room
10'8" x 8'10" (3.26m x 2.68m)
With carpet flooring, arch to the sitting room, radiator and a double glazed window to the side aspect.
Inner Hall
With hard wood flooring, under stairs cupboard, ascending carpet stairs and access to;
Lounge
15'5" x 20'4" (4.71m x 6.19m)
Expansive family lounge which offers hard wood flooring, television aerial point, wall lights, two radiators, generously sized storage cupboard and uPVC double glazed French doors to the rear aspect with perfect fit blinds.
Kitchen-Diner
16'5" x 14'8" (5.00m x 4.48m)
Modern, well presented and naturally bright kitchen diner comprising a range of wall and base units with contrasting work surfaces, two bowl sink unit, tiled flooring, integral dishwasher, space for a fridge freezer, free standing gas range cooker with an overhead extractor hood, radiator, uPVC door to the side aspect, two double glazed Velux windows to the rear aspect, double glazed window to the side aspect and uPVC double glazed French doors to the rear aspect with perfect fit blinds.
Landing
With carpet flooring, loft access and an over stairs storage cupboard.
Bedroom 1
15'9" x 11'5" (4.79m x 3.49m)
Beautifully sized master bedroom which offers a range of fitted wardrobes, carpet flooring, radiator and a double glazed window to the front aspect. The master bedroom has an exclusive feel from the rest of the first floor with the small lobby space and ensuite bathroom.
En-Suite Bathroom
15'9" x 11'4" (4.79m x 3.45m)
Immaculate ensuite bathroom hosting a panelled bath with full tile surround, fully tiled walls, low level WC, pedestal wash hand basin, radiator rail and a double glazed window to the side aspect.
Bedroom 2
10'12" x 15'9" (3.35m x 4.79m)
Double bedroom comprising carpet flooring, radiator and two double glazed windows to the front aspect.
Bedroom 3
12'11" x 7'8" (3.94m x 2.33m)
Another beautifully sized double bedroom comprising a range of fitted wardrobes and overhead storage, laminate flooring, ceiling spotlights, radiator and a double glazed window to the front aspect.
Bedroom 4
9'3" x 16'1" (2.82m x 4.89m)
Double bedroom hosting laminate flooring, radiator and a double glazed window to the rear aspect.
Bedroom 5
7'11" x 8'4" (2.42m x 2.55m)
Generously sized fifth bedroom comprising laminate flooring, radiator and a double glazed window to the side aspect.
Shower Room
7'8" x 5'3" (2.34m x 1.59m)
Immaculate and modern shower room comprising, a walk in mains shower unit, low level WC, vanity unit wash hand basin, fully tiled walls, radiator and a double glazed window to the rear aspect.
Gardens
The front aspect offers a wealth of space with a fantastic amount of off street parking available with the block paved driveway which is complimented by the lawn area and high level hedgerow to the side for privacy. The generously sized and exceptionally private rear garden and offers a well sized lawn area, ground level patio area off the family lounge, raised patio area to the rear of the garden and a timber shed, all of which is enclosed with close board fencing.
Tenure
FreeholdNorth Kesteven District Council Tax Band
Read full description
125 Dore Avenue is a superb, beautifully enhanced and thoughtfully extended family home, offering generous and versatile accommodation arranged over two floors. Presented in excellent, move-in-ready condition, this impressive property provides an abundance of space for modern family living, with a wonderful balance of reception rooms, bedrooms and outdoor space.
Upon entering, a spacious entrance hall sets the tone for the accommodation to follow, with access to a utility room, modern ground floor shower room, family room/sitting room, dining room, expansive family lounge and a naturally bright kitchen-diner. The ground floor has been designed with versatility in mind, providing plenty of options for family life, entertaining and working from home.
To the first floor are five bedrooms, with four offering beautifully proportioned double-bedroom accommodation. The principal bedroom benefits from a well-presented en-suite bathroom, complemented by a further family shower room serving the remaining bedrooms.
Externally, the property continues to impress. To the front offers more than ample off-street parking, while the generous rear garden provides a wonderfully private outdoor space in which to relax, entertain and enjoy the warmer months. The garden offers an excellent balance of space and privacy, making it particularly well suited to family life.
North Hykeham is a highly regarded and sought-after residential area, popular with families and those looking for a well-connected yet established community setting. The area benefits from a wide range of local amenities, reputable schools, shops, recreational facilities and everyday conveniences, while also providing excellent access towards Lincoln and the surrounding road networks.
This is a must-view, move-in-ready family home which has been extended and enhanced to create a truly versatile and appealing property. With substantial accommodation, excellent presentation and plenty of scope for the next owners to personalise and make it their own, 125 Dore Avenue is a home that needs to be viewed to be fully appreciated.
BOOK TO VIEW NOW
Freehold
North Kesteven District Council
Tax Band C
EPC Grade C
Entrance Hall
Well sized and welcoming entrance hall comprising hard wood flooring, radiator and a uPVC entrance door to the front aspect.
Utility Room
4'10" x 9'4" (1.48m x 2.85m)
Hosting a generously sized fitted cupboard with sliding doors, space and plumbing for a washing machine, tiled flooring, wall mounted central heating boiler and a double glazed window to the front aspect.
Shower Room
8'5" x 10'0" (2.56m x 3.06m)
Modern ground floor shower room hosting a walk in wet room style shower, tiled flooring, partially tiled walls, pedestal wash hand basin, low level WC, radiator rail and a double glazed window to the side aspect.
Sitting Room
14'11" x 11'3" (4.54m x 3.42m)
Versatile, spacious and naturally bright sitting room/lounge comprising carpet flooring, television aerial point, open flow through to the dining room, gas fire with a feature surround and a double glazed window to the front aspect.
Dining Room
10'8" x 8'10" (3.26m x 2.68m)
With carpet flooring, arch to the sitting room, radiator and a double glazed window to the side aspect.
Inner Hall
With hard wood flooring, under stairs cupboard, ascending carpet stairs and access to;
Lounge
15'5" x 20'4" (4.71m x 6.19m)
Expansive family lounge which offers hard wood flooring, television aerial point, wall lights, two radiators, generously sized storage cupboard and uPVC double glazed French doors to the rear aspect with perfect fit blinds.
Kitchen-Diner
16'5" x 14'8" (5.00m x 4.48m)
Modern, well presented and naturally bright kitchen diner comprising a range of wall and base units with contrasting work surfaces, two bowl sink unit, tiled flooring, integral dishwasher, space for a fridge freezer, free standing gas range cooker with an overhead extractor hood, radiator, uPVC door to the side aspect, two double glazed Velux windows to the rear aspect, double glazed window to the side aspect and uPVC double glazed French doors to the rear aspect with perfect fit blinds.
Landing
With carpet flooring, loft access and an over stairs storage cupboard.
Bedroom 1
15'9" x 11'5" (4.79m x 3.49m)
Beautifully sized master bedroom which offers a range of fitted wardrobes, carpet flooring, radiator and a double glazed window to the front aspect. The master bedroom has an exclusive feel from the rest of the first floor with the small lobby space and ensuite bathroom.
En-Suite Bathroom
15'9" x 11'4" (4.79m x 3.45m)
Immaculate ensuite bathroom hosting a panelled bath with full tile surround, fully tiled walls, low level WC, pedestal wash hand basin, radiator rail and a double glazed window to the side aspect.
Bedroom 2
10'12" x 15'9" (3.35m x 4.79m)
Double bedroom comprising carpet flooring, radiator and two double glazed windows to the front aspect.
Bedroom 3
12'11" x 7'8" (3.94m x 2.33m)
Another beautifully sized double bedroom comprising a range of fitted wardrobes and overhead storage, laminate flooring, ceiling spotlights, radiator and a double glazed window to the front aspect.
Bedroom 4
9'3" x 16'1" (2.82m x 4.89m)
Double bedroom hosting laminate flooring, radiator and a double glazed window to the rear aspect.
Bedroom 5
7'11" x 8'4" (2.42m x 2.55m)
Generously sized fifth bedroom comprising laminate flooring, radiator and a double glazed window to the side aspect.
Shower Room
7'8" x 5'3" (2.34m x 1.59m)
Immaculate and modern shower room comprising, a walk in mains shower unit, low level WC, vanity unit wash hand basin, fully tiled walls, radiator and a double glazed window to the rear aspect.
Gardens
The front aspect offers a wealth of space with a fantastic amount of off street parking available with the block paved driveway which is complimented by the lawn area and high level hedgerow to the side for privacy. The generously sized and exceptionally private rear garden and offers a well sized lawn area, ground level patio area off the family lounge, raised patio area to the rear of the garden and a timber shed, all of which is enclosed with close board fencing.
Tenure
FreeholdNorth Kesteven District Council Tax Band
Read full description
What's it like to live here?
Nearby businesses open now
More properties nearby
£220,000 Asking price
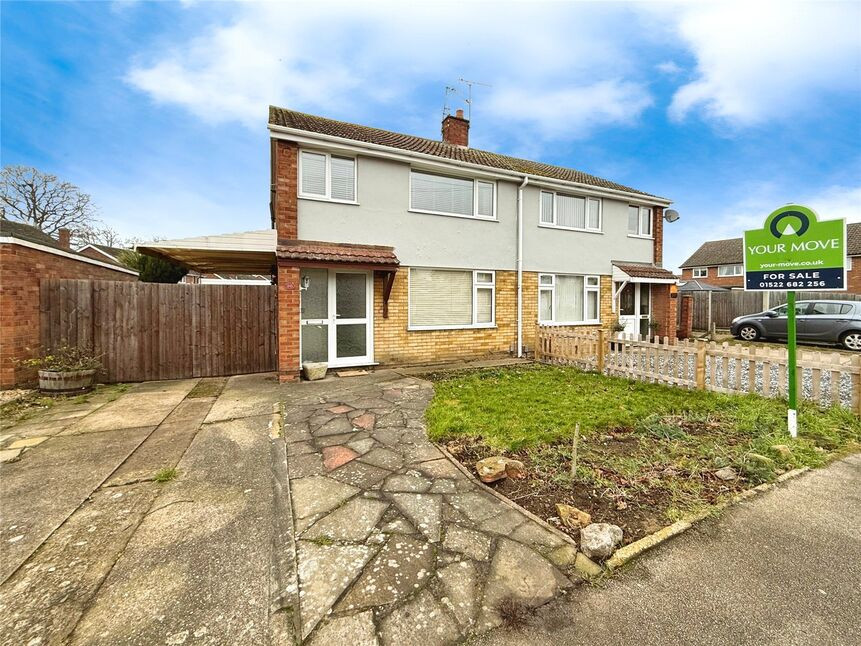
Chestnut Road, North Hykeham, Lincolnshire, LN6
£265,000 Asking price
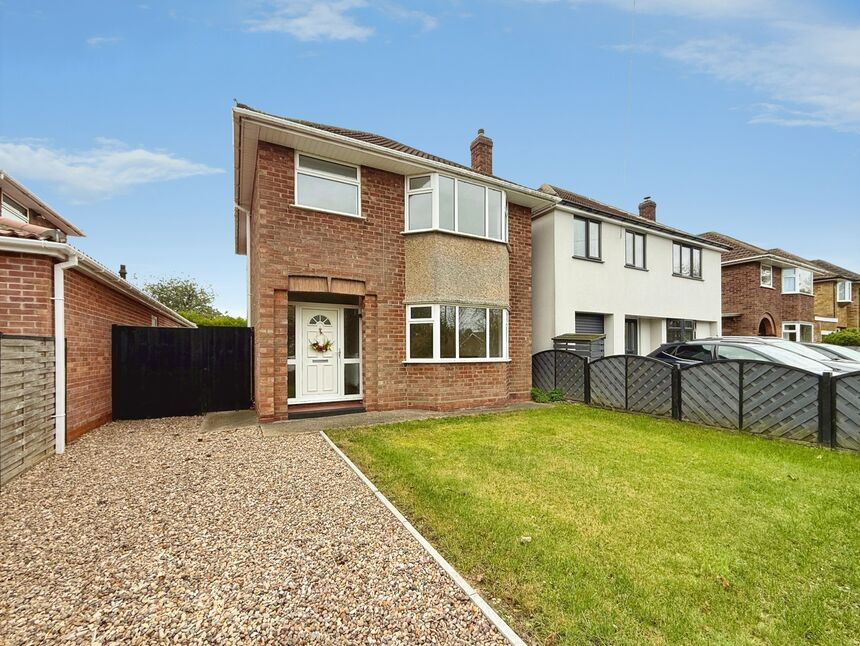
Newark Road, North Hykeham, Lincolnshire, LN6
£315,000 Asking price
Comments (0)
Log in to like, comment or share to your feed.
Start the conversation about this listing.