 Available
Photo 1 of 14
£265,000 Asking price
Newark Road, North Hykeham, Lincolnshire, LN6
Newark Road, Lincolnshire, North Hykeham, LN6
- 🏠 House
- 📋 For sale
- 🛏 3 beds
- 🛁 1 bath
- 👁 8 views
About this property
Stylish, Extensively Renovated Three-Bedroom Detached Home | Private Position | Stunning Turnkey Finish | NO ONWARDS CHAIN!!
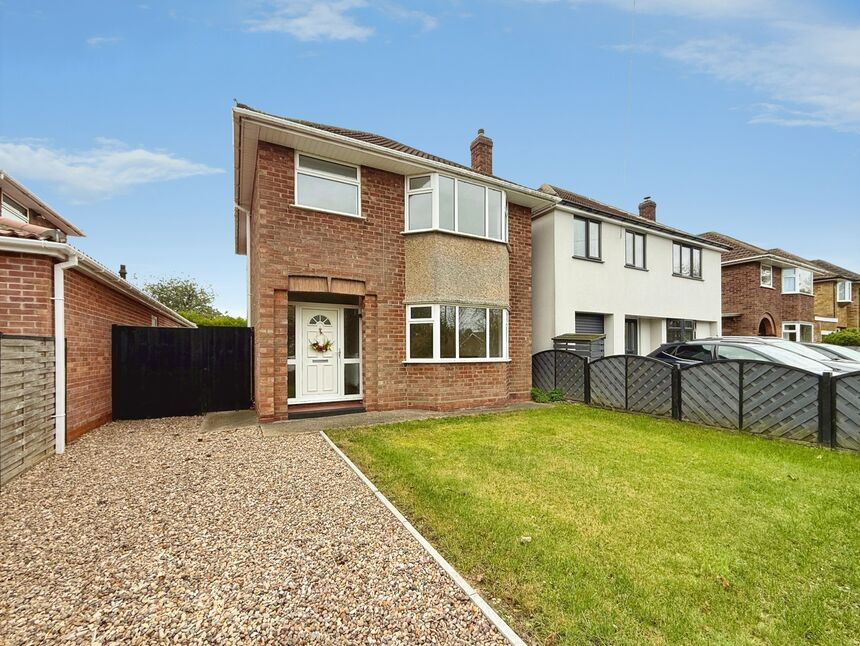
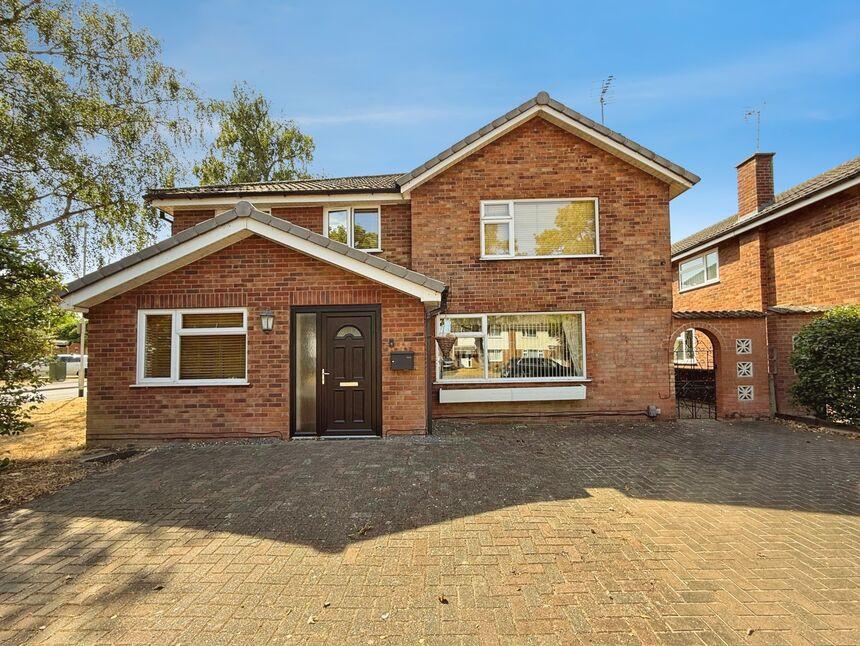
Situated in a fantastic position set back from the main road, this beautifully presented, double bay-fronted detached home offers the perfect combination of character, contemporary style and modern convenience. Having undergone an extensive programme of renovation, the property has been transformed into a stunning, turnkey-ready home, finished to an exceptional standard throughout and ready for its next owners to move straight in and enjoy. With the bonus of a full re-wire, all new central heating and a newly installed gas central heating boiler this really is a home that is good to go!!
The property boasts three well-proportioned bedrooms, complemented by a stylish new bathroom suite and a contemporary fitted kitchen incorporating a range of integrated appliances. Further significant improvements include a brand-new central heating system and a complete electrical re-wire, providing peace of mind and ensuring the home is perfectly suited to modern-day living.
Externally, the property benefits from a private position away from the main road, creating a welcome sense of privacy, alongside a private rear garden offering an ideal space to relax, entertain and enjoy the warmer months.
The location is equally appealing, with a wealth of local amenities, well-regarded schools and excellent transport links all within easy reach, making this an ideal choice for a range of buyers, including first-time purchasers, growing families and those seeking a stylish, ready-to-enjoy home.
Combining attractive double bay-fronted kerb appeal, generous accommodation and a comprehensive programme of modernisation, this impressive property represents a fantastic opportunity to acquire a beautifully finished detached home in a highly convenient North Hykeham location.
Early viewing is highly recommended to fully appreciate the quality of finish, private setting and outstanding turnkey appeal on offer.
Entrance Hall
Welcoming and airy entrance hall comprising herringbone style luxury vinyl tiled flooring, radiator, ascending carpet stairs leading to the landing, uPVC door to the front aspect and a glass panel door leading to;
Kitchen-Diner
12'3" x 18'8" (3.74m x 5.68m)
Impeccable, stylish, bright and airy kitchen-diner comprising a range of wall and base units with contrasting work surfaces, sink and drainer unit, tile splashbacks, integral washing machine, integral microwave and an integral oven and grill with a four ring induction hob and extractor hood. This impressive space also hosts herringbone style luxury vinyl tiled flooring, radiator, feature mantle, double glazed window to the rear aspect, uPVC double glazed French doors to the rear aspect and a central island with a breakfast bar which is moveable and has the flooring running underneath.
Lounge
12'1" x 11'6" (3.68m x 3.51m)
Well sized and naturally bright bay fronted lounge comprising a double glazed bay window to the front aspect, radiator, television aerial point, feature mantle and herringbone style luxury vinyl tiled flooring.
Landing
With carpet flooring, loft access, double glazed window to the side aspect and an airing cupboard home to the gas central heating boiler.
Bedroom 1
10'7" x 14'1" (3.23m x 4.28m)
Double bay fronted master bedroom comprising carpet flooring, radiator and a double glazed bay window to the front aspect.
Bedroom 2
11'7" x 10'5" (3.53m x 3.17m)
Double bedroom comprising carpet flooring, radiator and a double glazed window to the rear aspect.
Bedroom 3
7'11" x 9'1" (2.41m x 2.78m)
Generously sized third bedroom hosting carpet flooring, radiator, double glazed window to the front aspect and a fitted wardrobe with shelving and a clothes rail.
Bathroom
Modern and stylishly finished bathroom comprising a panelled bath with an overhead shower, low level WC, vanity unit wash hand basin, radiator rail and a double glazed window to the rear aspect.
Gardens
The front aspect of the property offers ample off street parking with the gravel driveway which is aesthetically complimented by the lawn area, low level fencing and secure double metal gates. The beautifully private rear garden is ready to enjoy and is laid to a combination of lawn and patio whilst further offering a variety of plants and shrubs. timber shed, external under stairs cupboard, bin store and secure side access.
Tenure
FreeholdNorth Kesteven District CouncilTax Band C
Read full description
Situated in a fantastic position set back from the main road, this beautifully presented, double bay-fronted detached home offers the perfect combination of character, contemporary style and modern convenience. Having undergone an extensive programme of renovation, the property has been transformed into a stunning, turnkey-ready home, finished to an exceptional standard throughout and ready for its next owners to move straight in and enjoy. With the bonus of a full re-wire, all new central heating and a newly installed gas central heating boiler this really is a home that is good to go!!
The property boasts three well-proportioned bedrooms, complemented by a stylish new bathroom suite and a contemporary fitted kitchen incorporating a range of integrated appliances. Further significant improvements include a brand-new central heating system and a complete electrical re-wire, providing peace of mind and ensuring the home is perfectly suited to modern-day living.
Externally, the property benefits from a private position away from the main road, creating a welcome sense of privacy, alongside a private rear garden offering an ideal space to relax, entertain and enjoy the warmer months.
The location is equally appealing, with a wealth of local amenities, well-regarded schools and excellent transport links all within easy reach, making this an ideal choice for a range of buyers, including first-time purchasers, growing families and those seeking a stylish, ready-to-enjoy home.
Combining attractive double bay-fronted kerb appeal, generous accommodation and a comprehensive programme of modernisation, this impressive property represents a fantastic opportunity to acquire a beautifully finished detached home in a highly convenient North Hykeham location.
Early viewing is highly recommended to fully appreciate the quality of finish, private setting and outstanding turnkey appeal on offer.
Entrance Hall
Welcoming and airy entrance hall comprising herringbone style luxury vinyl tiled flooring, radiator, ascending carpet stairs leading to the landing, uPVC door to the front aspect and a glass panel door leading to;
Kitchen-Diner
12'3" x 18'8" (3.74m x 5.68m)
Impeccable, stylish, bright and airy kitchen-diner comprising a range of wall and base units with contrasting work surfaces, sink and drainer unit, tile splashbacks, integral washing machine, integral microwave and an integral oven and grill with a four ring induction hob and extractor hood. This impressive space also hosts herringbone style luxury vinyl tiled flooring, radiator, feature mantle, double glazed window to the rear aspect, uPVC double glazed French doors to the rear aspect and a central island with a breakfast bar which is moveable and has the flooring running underneath.
Lounge
12'1" x 11'6" (3.68m x 3.51m)
Well sized and naturally bright bay fronted lounge comprising a double glazed bay window to the front aspect, radiator, television aerial point, feature mantle and herringbone style luxury vinyl tiled flooring.
Landing
With carpet flooring, loft access, double glazed window to the side aspect and an airing cupboard home to the gas central heating boiler.
Bedroom 1
10'7" x 14'1" (3.23m x 4.28m)
Double bay fronted master bedroom comprising carpet flooring, radiator and a double glazed bay window to the front aspect.
Bedroom 2
11'7" x 10'5" (3.53m x 3.17m)
Double bedroom comprising carpet flooring, radiator and a double glazed window to the rear aspect.
Bedroom 3
7'11" x 9'1" (2.41m x 2.78m)
Generously sized third bedroom hosting carpet flooring, radiator, double glazed window to the front aspect and a fitted wardrobe with shelving and a clothes rail.
Bathroom
Modern and stylishly finished bathroom comprising a panelled bath with an overhead shower, low level WC, vanity unit wash hand basin, radiator rail and a double glazed window to the rear aspect.
Gardens
The front aspect of the property offers ample off street parking with the gravel driveway which is aesthetically complimented by the lawn area, low level fencing and secure double metal gates. The beautifully private rear garden is ready to enjoy and is laid to a combination of lawn and patio whilst further offering a variety of plants and shrubs. timber shed, external under stairs cupboard, bin store and secure side access.
Tenure
FreeholdNorth Kesteven District CouncilTax Band C
Read full description
What's it like to live here?
Nearby businesses open now
More properties nearby
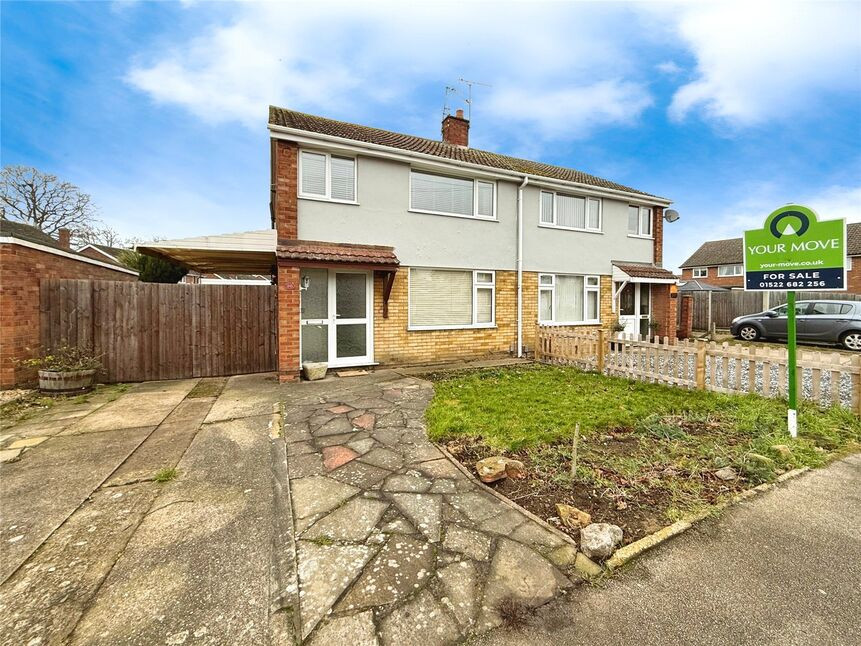
£220,000 Asking price
Chestnut Road, North Hykeham, Lincolnshire, LN6
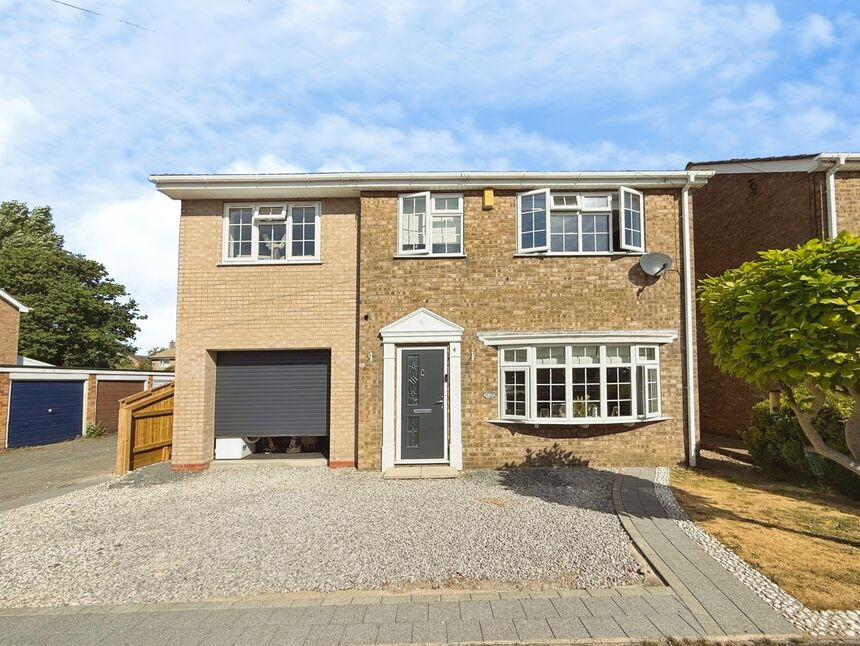
£375,000 Offers over
Glenbank Close, Lincoln, LN6
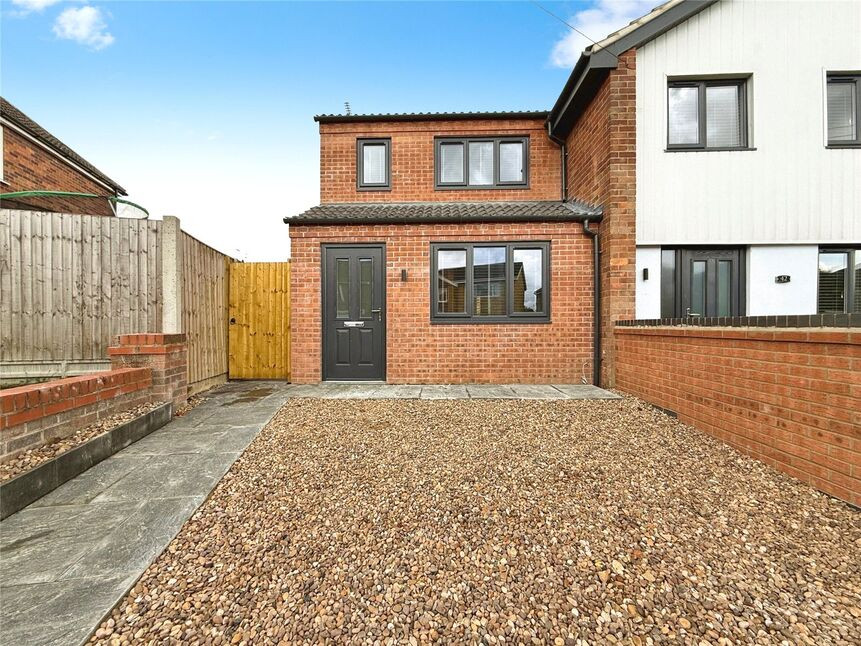
£425,000 Offers in the region of
Comments (0)
Log in to like, comment or share to your feed.
Start the conversation about this listing.