 Available
Photo 1 of 29
£300,000 Offers in the region of
Drigg Road, Holmrook, Cumbria, CA19
Drigg Road, Cumbria, Holmrook, CA19
- 🏠 Bungalow
- 📋 For sale
- 🛏 5 beds
- 🛁 1 bath
- 👁 5 views
About this property
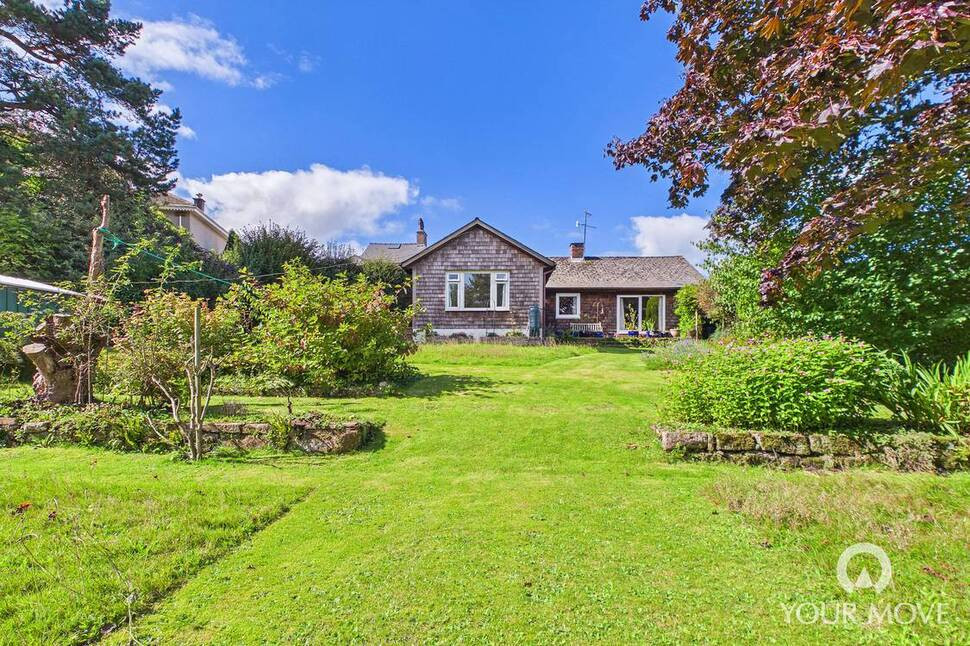
With generous living accommodation, the property briefly comprises: Entrance/boot room, kitchen, and a large living/dining room. A second hallway leads to three good-sized double bedrooms, two single bedrooms and a shower room. Outside, there is an abundance of space to explore, with a large patio area, allotment and a range of established plants, trees and wild flowers. To the front of the property, is a large driveway, also benefitting from a double garage with electric door. Viewing is highly recommended to appreciate the location and space this home offers.
Location
Holmrook is a small village located on the edge of the Lake District National Park, just 4 miles from Eskdale and 6 miles to Wastwater. The village is surrounded by beautiful countryside and is a popular destination to explore the area's natural beauty. The village benefits from a local train station (one mile away), a Post office, repair garage, filling station with convenience store and a hotel/restaurant.
Entrance / Boot Room
9'9" x 7'9" (2.96m x 2.35m)
Welcoming entrance, benefitting from a range of fitted units, ideal for storing shoes. A fitted cupboard provides additional storage for coats.
Kitchen
11'9" x 11'10" (3.59m x 3.61m)
With a range of fitted, oak effect units and complementary stone effect countertop, the kitchen boasts an integrated Siemens, self cleaning electric oven and countertop mounted Bosch gas hob.
Living / Dining Room
19'9" x 14'8" (6.03m x 4.47m)
Large L-shaped living/dining room, with dual aspect windows filling the room with natural light. The living area features a gas fire with tile surround, fitted shelving and sliding patio doors- leading to the rear garden. The dining area comfortably fits a six seater dining table.
Hallway
Hallway leading from the living/dining room to the bedrooms and shower room. A single glazed patio door leads out to the rear garden and an airing cupboard provides storage space, also housing the hot water tank.
Bedroom 1
15'9" x 11'8" (4.79m x 3.55m)
Large primary bedroom, with ample room for a double bed. Benefitting from fitted wardrobes and dual aspect windows. A fitted bench creates an ideal place to sit, and appreciate the garden views.
Bedroom 2
11'9" x 11'8" (3.58m x 3.56m)
Generous double bedroom, with integral storage cupboard- currently used as a wardrobe.
Bedroom 3 / Office
11'8" x 7'9" (3.56m x 2.36m)
Single bedroom with garden views. Currently styled as a home office.
Bedroom 4
11'8" x 7'8" (3.56m x 2.33m)
Good size double bedroom, with integral storage cupboard- currently used as a wardrobe.
Bedroom 5
9'8" x 7'8" (2.95m x 2.33m)
Single bedroom, benefitting from dual aspect windows and integral storage cupboard.
Shower Room
7'8" x 5'7" (2.33m x 1.70m)
Having walk in shower, w/c, wash hand basin and heated towel rail.
WC
5'8" x 3'8" (1.73m x 1.13m)
Convenient separate w/c with wash hand basin. Also houses the gas boiler.
Garage
A double garage, benefitting from an electric door, power and lighting, provides space for a car or storage.
Outside
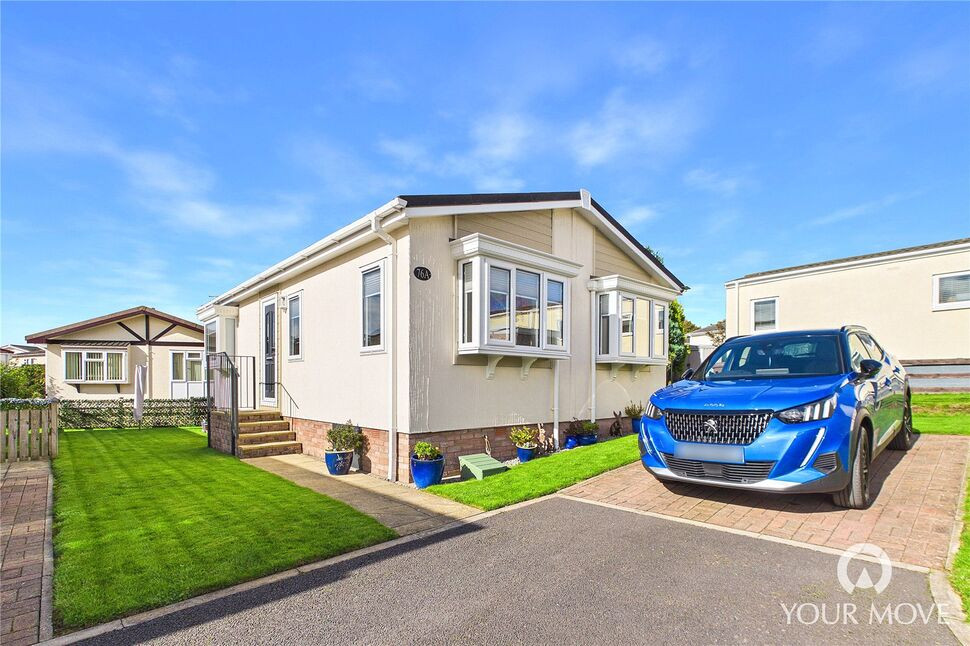
Outside the property is an extensive wrap around garden. To left hand side of the property, is a generous allotment area, with gravel paths leading through a variety of vegetable patches and established fruit plants including raspberries and blackcurrants. To the right hand side of the property, is a smaller patio and composting area. A metal shed with power provides storage for outdoor tools and equipment. To the rear is a good size patio, ideal for relaxing and entertaining. This leads to a substantial, sweeping lawn, with a variety of established trees, plants and wild flowers- a true countryside oasis. The rear garden is encompassed by a tall hedge, creating privacy. To the front of the property, is a large paved driveway, providing off street parking for at least five cars.
Agents Notes
The property benefits from double glazing in the windows and most doors. The property also benefits from gas central heating. The property is a Colt house, and we understand the property is built with a timber frame and cedar wood cladding. The current owners bought the property with a mortgage. We advise buyers to check with their lender that the property meets their requirements. For further help or advice, please contact the branch. The property benefits from a right of way, over the neighbouring yard- providing access to a gate located at the rear property line. A full copy of the title and land registry is available to interested parties from the branch.
Read full description
Location
Holmrook is a small village located on the edge of the Lake District National Park, just 4 miles from Eskdale and 6 miles to Wastwater. The village is surrounded by beautiful countryside and is a popular destination to explore the area's natural beauty. The village benefits from a local train station (one mile away), a Post office, repair garage, filling station with convenience store and a hotel/restaurant.
Entrance / Boot Room
9'9" x 7'9" (2.96m x 2.35m)
Welcoming entrance, benefitting from a range of fitted units, ideal for storing shoes. A fitted cupboard provides additional storage for coats.
Kitchen
11'9" x 11'10" (3.59m x 3.61m)
With a range of fitted, oak effect units and complementary stone effect countertop, the kitchen boasts an integrated Siemens, self cleaning electric oven and countertop mounted Bosch gas hob.
Living / Dining Room
19'9" x 14'8" (6.03m x 4.47m)
Large L-shaped living/dining room, with dual aspect windows filling the room with natural light. The living area features a gas fire with tile surround, fitted shelving and sliding patio doors- leading to the rear garden. The dining area comfortably fits a six seater dining table.
Hallway
Hallway leading from the living/dining room to the bedrooms and shower room. A single glazed patio door leads out to the rear garden and an airing cupboard provides storage space, also housing the hot water tank.
Bedroom 1
15'9" x 11'8" (4.79m x 3.55m)
Large primary bedroom, with ample room for a double bed. Benefitting from fitted wardrobes and dual aspect windows. A fitted bench creates an ideal place to sit, and appreciate the garden views.
Bedroom 2
11'9" x 11'8" (3.58m x 3.56m)
Generous double bedroom, with integral storage cupboard- currently used as a wardrobe.
Bedroom 3 / Office
11'8" x 7'9" (3.56m x 2.36m)
Single bedroom with garden views. Currently styled as a home office.
Bedroom 4
11'8" x 7'8" (3.56m x 2.33m)
Good size double bedroom, with integral storage cupboard- currently used as a wardrobe.
Bedroom 5
9'8" x 7'8" (2.95m x 2.33m)
Single bedroom, benefitting from dual aspect windows and integral storage cupboard.
Shower Room
7'8" x 5'7" (2.33m x 1.70m)
Having walk in shower, w/c, wash hand basin and heated towel rail.
WC
5'8" x 3'8" (1.73m x 1.13m)
Convenient separate w/c with wash hand basin. Also houses the gas boiler.
Garage
A double garage, benefitting from an electric door, power and lighting, provides space for a car or storage.
Outside
Outside the property is an extensive wrap around garden. To left hand side of the property, is a generous allotment area, with gravel paths leading through a variety of vegetable patches and established fruit plants including raspberries and blackcurrants. To the right hand side of the property, is a smaller patio and composting area. A metal shed with power provides storage for outdoor tools and equipment. To the rear is a good size patio, ideal for relaxing and entertaining. This leads to a substantial, sweeping lawn, with a variety of established trees, plants and wild flowers- a true countryside oasis. The rear garden is encompassed by a tall hedge, creating privacy. To the front of the property, is a large paved driveway, providing off street parking for at least five cars.
Agents Notes
The property benefits from double glazing in the windows and most doors. The property also benefits from gas central heating. The property is a Colt house, and we understand the property is built with a timber frame and cedar wood cladding. The current owners bought the property with a mortgage. We advise buyers to check with their lender that the property meets their requirements. For further help or advice, please contact the branch. The property benefits from a right of way, over the neighbouring yard- providing access to a gate located at the rear property line. A full copy of the title and land registry is available to interested parties from the branch.
Read full description
More properties nearby
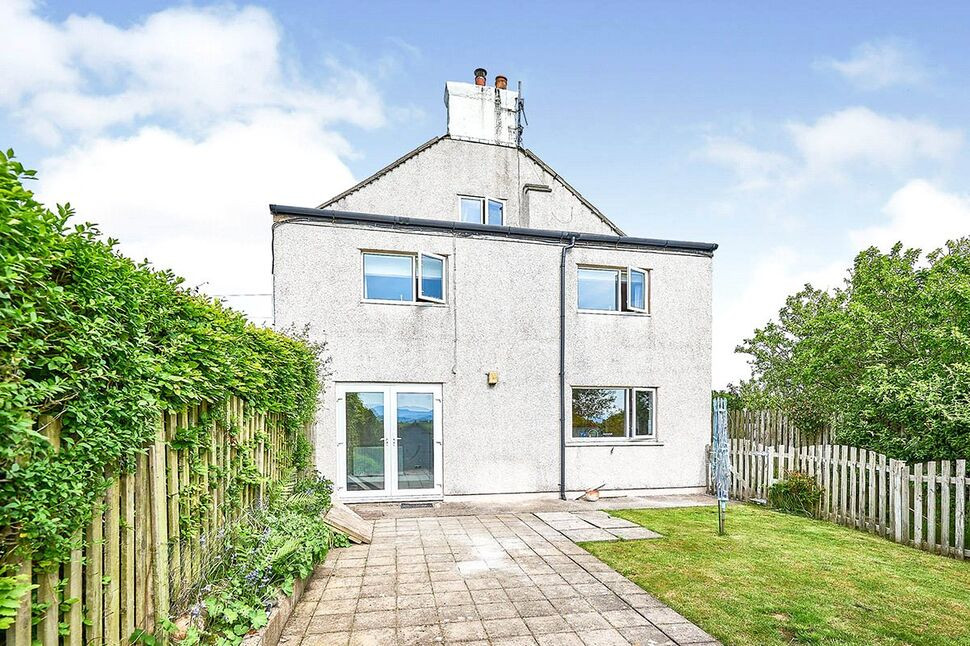
£250,000 Asking price
Stubble Green, Drigg, Cumbria, CA19
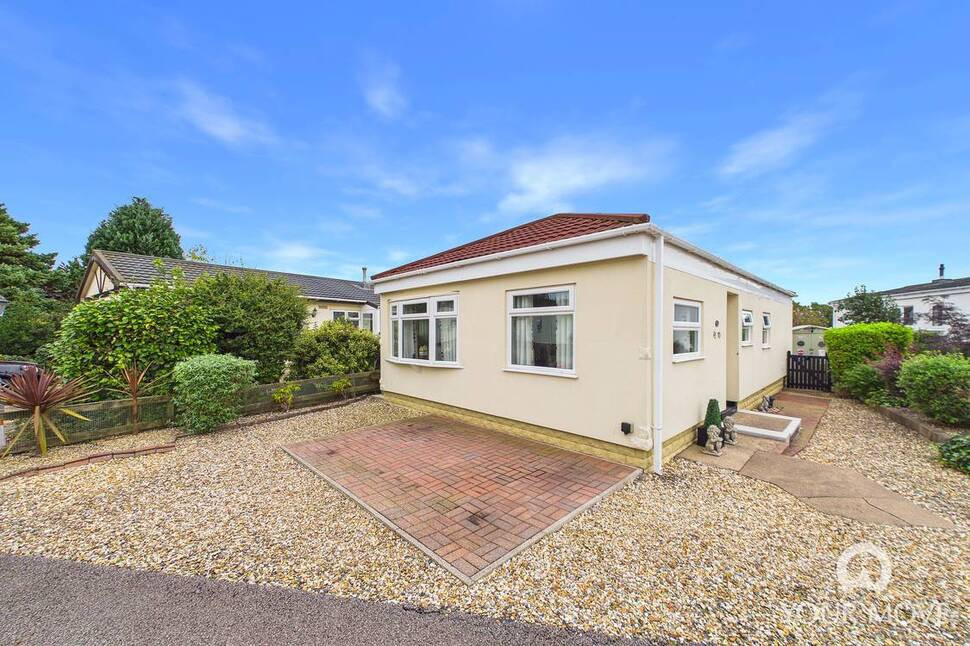
£105,000 Asking price
Fell View Park, Gosforth, Cumbria, CA20
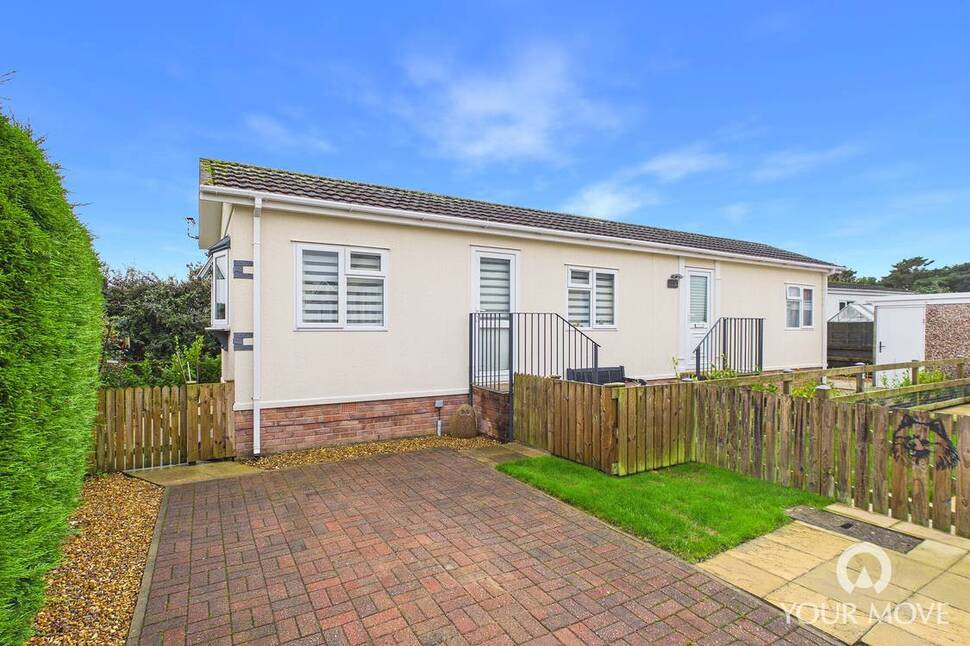
£95,000 Offers over
Fell View Park, Gosforth, Cumbria, CA20
£130,000 Asking price
Comments (0)
Log in to like, comment or share to your feed.
Start the conversation about this listing.