 Available
Photo 1 of 19
£250,000 Asking price
Stubble Green, Drigg, Cumbria, CA19
Stubble Green, Cumbria, Drigg, CA19
- 🏠 House
- 📋 For sale
- 🛏 4 beds
- 🛁 1 bath
- 👁 2 views
About this property
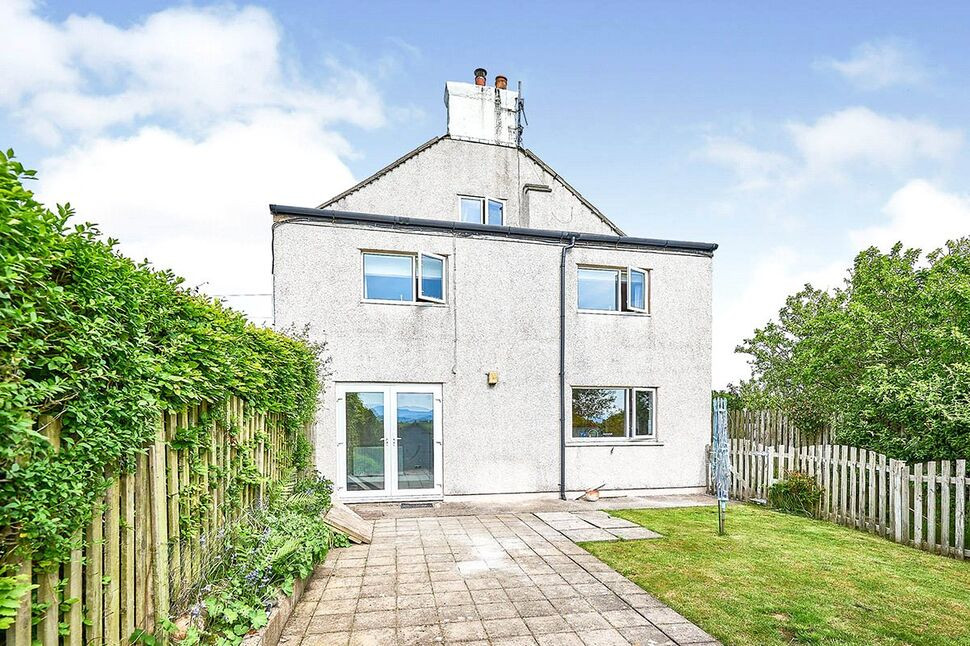
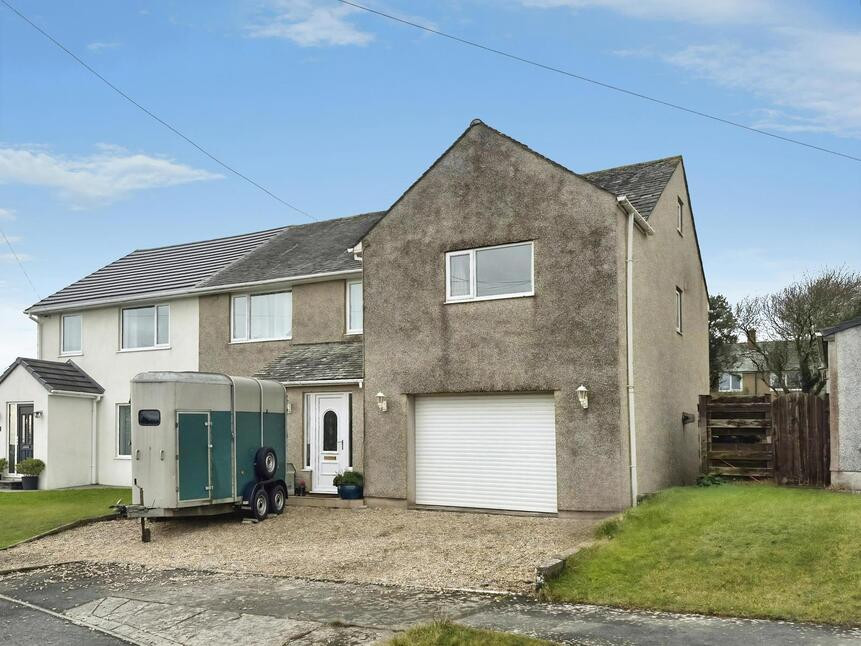
Nestled within the peaceful village of Drigg, on the fringe of the Lake District National Park and just a short distance from the stunning Cumbrian coastline, this deceptively spacious four-bedroom family home is not to be missed.
Enjoying picturesque countryside and fell views, the property seamlessly blends period charm with contemporary living, creating a warm and inviting home, ideal for growing families. Internally, the accommodation is generously proportioned, featuring four well-presented double bedrooms, providing ample space for both family life and visiting guests. The modern family bathroom is stylishly appointed, complementing the characterful features found throughout the home.
Outside, the property benefits from a good-sized garden—perfect for relaxing, entertaining, or enjoying the surrounding natural beauty.
Situated in a quiet and sought-after village location, with easy access to both the Lake District and the coast, this superb home offers a rare opportunity to enjoy the very best of Cumbrian living. With no onward chain, early viewing is highly recommended to fully appreciate the space, setting, and charm this property has to offer.
Living Room
13'1" x 13'1" (4.00m x 3.98m)
The light and airy living room welcomes you to the home, but maintains a cosy atmosphere with a feature fireplace, having a log burning stove and brick surround. Open shelving in the alcoves provides an ideal display space, with a large archway creating a seamless connection to the lounge.
Lounge
11'2" x 10'4" (3.40m x 3.15m)
Versatile second lounge space, with stairs leading to the first floor and convenient understairs storage. Would also make an ideal formal dining space or play room for families with young children.
Kitchen / Dining Room
24'8" x 10'4" (7.51m x 3.14m)
Large kitchen/dining room, offering a range of fitted units, with with stone effect countertop, tiled backsplash and recessed lighting. The kitchen boasts a range style gas cooker and integrated dishwasher. The dining area comfortably accommodates a four to six-seater dining table, with French doors leading out into the rear garden.
First Floor
With spacious landing, stairs leading to the second floor, and feature single glazed arched window, framing the rear aspect countryside and fell views beautifully.
Bedroom 2
12'2" x 8'12" (3.70m x 2.74m)
Generous double bedroom.
Bedroom 3
12'6" x 9'6" (3.80m x 2.90m)
Spacious double bedroom, boasting fell and countryside views.
Bedroom 4
12'1" x 9'9" (3.68m x 2.98m)
Good-sized double bedroom.
Bathroom
11'9" x 8'4" (3.57m x 2.54m)
Modern family bathroom, with recessed lighting and feature tile. Also boasting a freestanding bath, large enclosed shower cubicle with rain shower, w/c, heated towel rail and wash hand basin set within a fitted vanity.
Second Floor
With door and stairs leading up.
Bedroom 1
15'10" x 12'4" (4.83m x 3.77m)
Large double bedroom, with recessed lighting and access to the eaves.
Outside
To the rear of the property, is a generous enclosed garden to lawn. Boasting a range of established plants and mature trees, a spacious, flagged patio are creates and ideal space for outdoor entertaining, or relaxing and enjoying the serene location. To the front of the property, a pathway leads to the front door from the road.
Agents Notes
The property benefits from gas heating and double glazing in most windows. Septic tank: The property has septic tank which is shared with four other properties and located within the neighbouring boundary. The tank was installed in March 2026 and complies with BSEN12566-3. We have been informed by the current owner, that each property that the septic tank serves had previously contributed £40 per annum, for the emptying of the tank.The property benefits from a of a right of way with or without vehicles and a right to park over the adjoining lane. A fully copy of the land registry is available to interested parties from the branch.
Read full description
Enjoying picturesque countryside and fell views, the property seamlessly blends period charm with contemporary living, creating a warm and inviting home, ideal for growing families. Internally, the accommodation is generously proportioned, featuring four well-presented double bedrooms, providing ample space for both family life and visiting guests. The modern family bathroom is stylishly appointed, complementing the characterful features found throughout the home.
Outside, the property benefits from a good-sized garden—perfect for relaxing, entertaining, or enjoying the surrounding natural beauty.
Situated in a quiet and sought-after village location, with easy access to both the Lake District and the coast, this superb home offers a rare opportunity to enjoy the very best of Cumbrian living. With no onward chain, early viewing is highly recommended to fully appreciate the space, setting, and charm this property has to offer.
Living Room
13'1" x 13'1" (4.00m x 3.98m)
The light and airy living room welcomes you to the home, but maintains a cosy atmosphere with a feature fireplace, having a log burning stove and brick surround. Open shelving in the alcoves provides an ideal display space, with a large archway creating a seamless connection to the lounge.
Lounge
11'2" x 10'4" (3.40m x 3.15m)
Versatile second lounge space, with stairs leading to the first floor and convenient understairs storage. Would also make an ideal formal dining space or play room for families with young children.
Kitchen / Dining Room
24'8" x 10'4" (7.51m x 3.14m)
Large kitchen/dining room, offering a range of fitted units, with with stone effect countertop, tiled backsplash and recessed lighting. The kitchen boasts a range style gas cooker and integrated dishwasher. The dining area comfortably accommodates a four to six-seater dining table, with French doors leading out into the rear garden.
First Floor
With spacious landing, stairs leading to the second floor, and feature single glazed arched window, framing the rear aspect countryside and fell views beautifully.
Bedroom 2
12'2" x 8'12" (3.70m x 2.74m)
Generous double bedroom.
Bedroom 3
12'6" x 9'6" (3.80m x 2.90m)
Spacious double bedroom, boasting fell and countryside views.
Bedroom 4
12'1" x 9'9" (3.68m x 2.98m)
Good-sized double bedroom.
Bathroom
11'9" x 8'4" (3.57m x 2.54m)
Modern family bathroom, with recessed lighting and feature tile. Also boasting a freestanding bath, large enclosed shower cubicle with rain shower, w/c, heated towel rail and wash hand basin set within a fitted vanity.
Second Floor
With door and stairs leading up.
Bedroom 1
15'10" x 12'4" (4.83m x 3.77m)
Large double bedroom, with recessed lighting and access to the eaves.
Outside
To the rear of the property, is a generous enclosed garden to lawn. Boasting a range of established plants and mature trees, a spacious, flagged patio are creates and ideal space for outdoor entertaining, or relaxing and enjoying the serene location. To the front of the property, a pathway leads to the front door from the road.
Agents Notes
The property benefits from gas heating and double glazing in most windows. Septic tank: The property has septic tank which is shared with four other properties and located within the neighbouring boundary. The tank was installed in March 2026 and complies with BSEN12566-3. We have been informed by the current owner, that each property that the septic tank serves had previously contributed £40 per annum, for the emptying of the tank.The property benefits from a of a right of way with or without vehicles and a right to park over the adjoining lane. A fully copy of the land registry is available to interested parties from the branch.
Read full description
More properties nearby
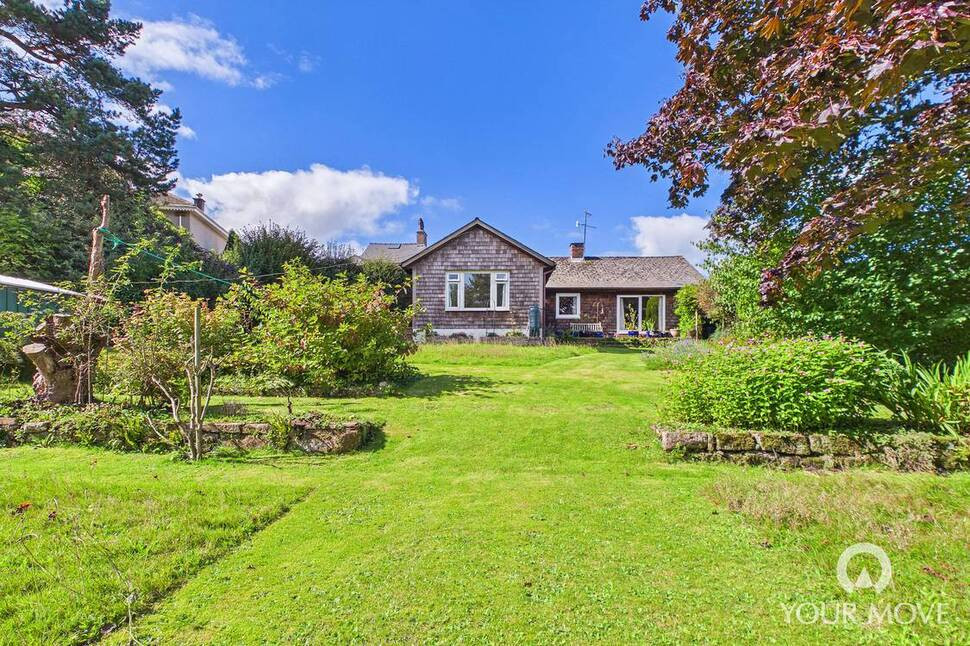
£300,000 Offers in the region of
Drigg Road, Holmrook, Cumbria, CA19
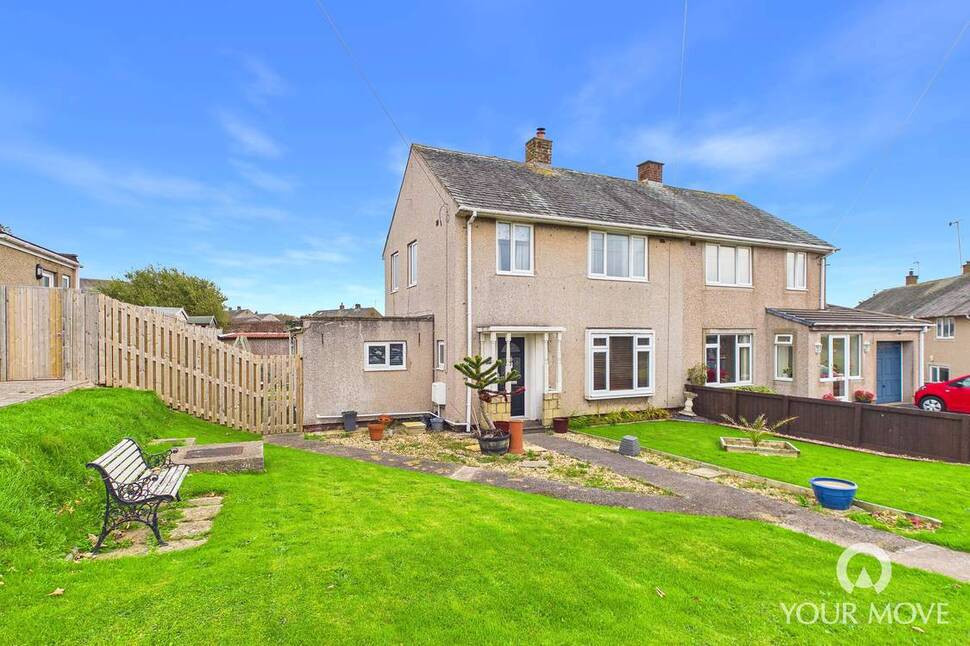
£195,000 Asking price
Gosforth Road, Seascale, Cumbria, CA20
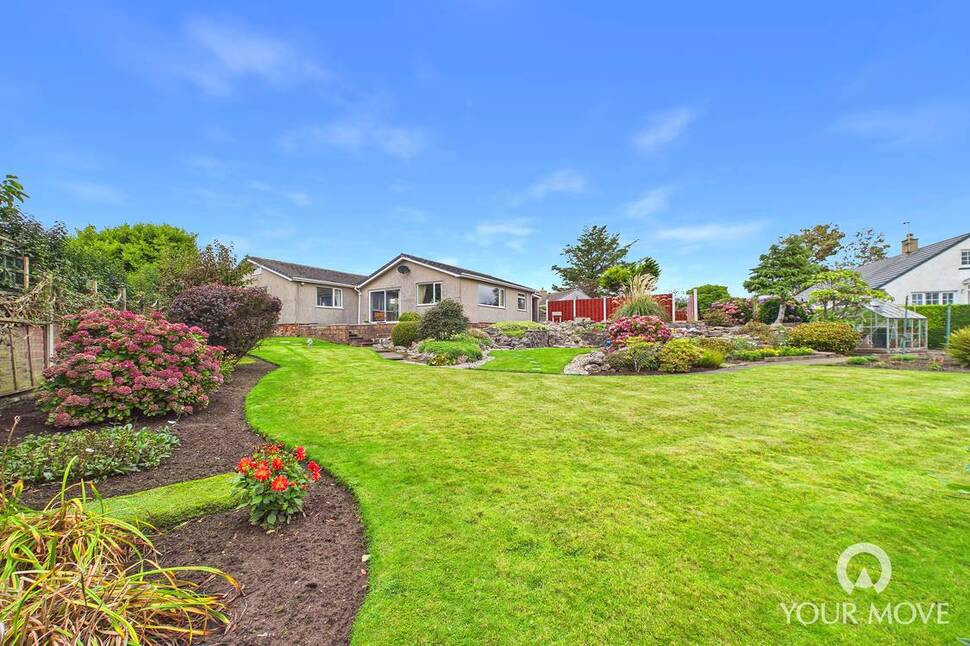
£375,000
Highfield Close, Cumbria, CA20
£310,000 Offers over
Comments (0)
Log in to like, comment or share to your feed.
Start the conversation about this listing.