 Available
Photo 1 of 17
£230,000 Asking price
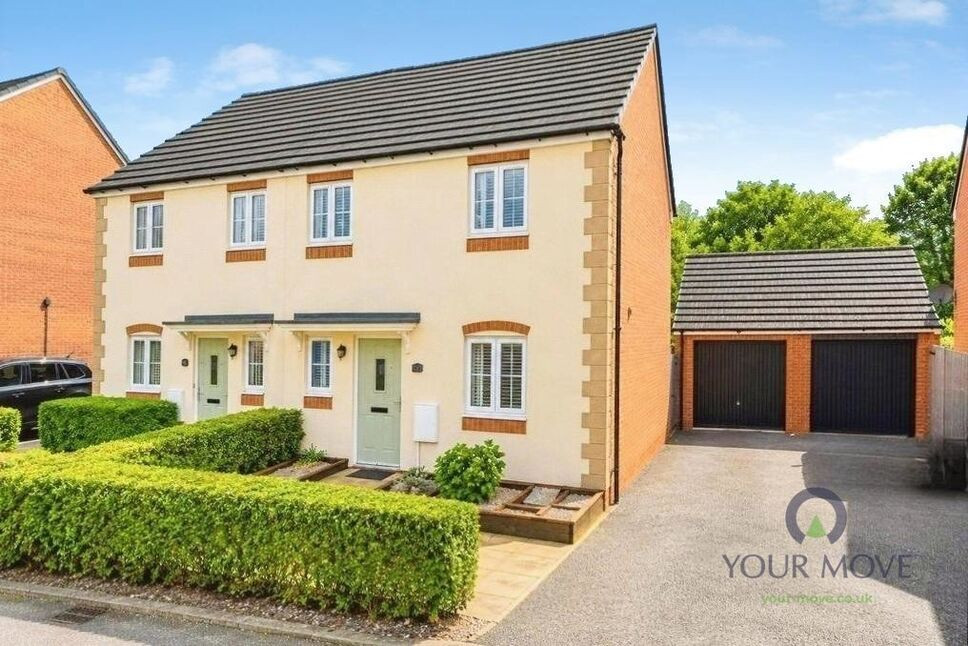
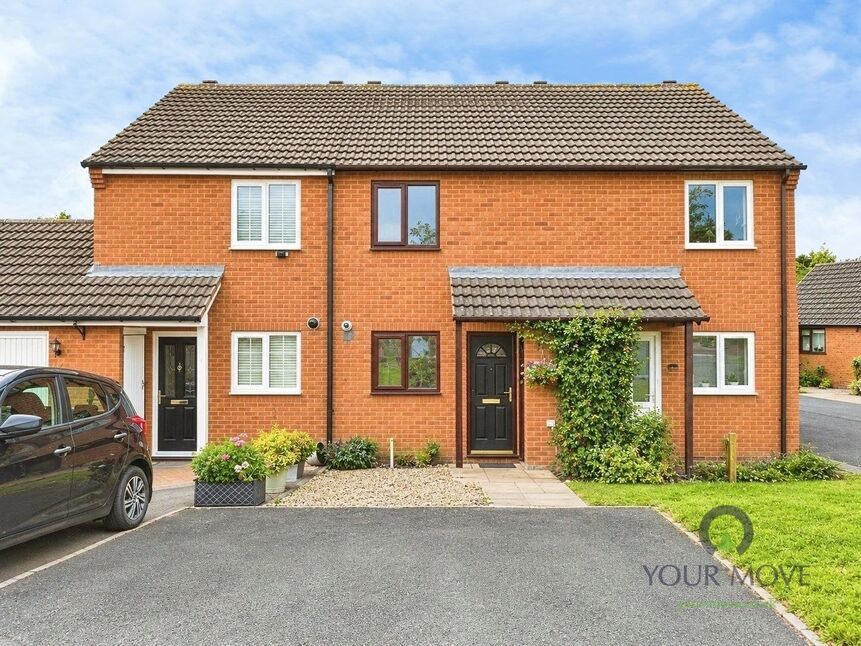
Dukes View, Donnington, Shropshire, TF2
Dukes View, Shropshire, Donnington, TF2
- 🏠 House
- 📋 For sale
- 🛏 3 beds
- 🛁 2 baths
- 👁 9 views
About this property
For sale with NO UPWARD CHAIN, an immaculate three-bedroom semi-detached house in the popular residential area of Donnington, Telford. Finished to a high standard throughout, this home offers stylish open-plan living ideal for modern lifestyles.
The ground floor features a bright reception room flowing into a contemporary kitchen with breakfast bar, sleek cabinetry and integrated appliances, all enhanced by wood-effect flooring and subtle lighting.
Upstairs are two double bedrooms, each neutrally decorated with fitted storage. A beautifully presented shower room and additional ensuite provide two well-appointed wash facilities, both finished with modern tiling, vanity storage and quality fittings.
A standout feature is the landscaped rear garden, designed for low maintenance and entertaining. Decking, artificial lawn and well-planned seating areas create distinct zones, including a fully fitted garden pub – an exceptional space for hosting friends and family in all seasons.
EPC rating C. Council tax band B.
Location
Dukes View is well positioned for local amenities, with Donnington’s shops, cafés and everyday services within easy reach. Families benefit from access to a choice of primary and secondary schools in the area. Green space is close by, including Granville Country Park for woodland walks and cycle routes.
Transport links are excellent: Telford Central station is around a 10–15 minute drive, offering regular services to Wolverhampton (about 20 minutes), Birmingham New Street (around 35–40 minutes) and Shrewsbury (approximately 15–20 minutes). The A442 links quickly to the M54, making this an appealing base for commuters.
Entrance Hall
Stairs off, doors into..
Cloakroom
4'7" x 6'4" (1.40m x 1.93m)
Low level w/c, wash hand basin.
Kitchen
9'1" x 10'5" (2.77m x 3.18m)
Range of wall and base units with integrated appliances, open access into..
Living Room
17'3" x 10'4" (5.26m x 3.15m)
Double doors into garden.
Landing
Loft access above, doors to all rooms.
Bedroom 3
6'8" x 7'6" (2.03m x 2.29m)
Bedroom 2
10'2" x 8'2" (3.10m x 2.50m)
Bedroom 1
10'4" x 8'12" (3.15m x 2.74m)
Door into..
Shower Room
7'5" x 3'1" (2.26m x 0.94m)
Shower cubicle, low level w/c, wash hand basin.
Bathroom
6'10" x 5'3" (2.08m x 1.60m)
Double shower cubicle, low level w/c, wash hand basin.
Garden Room
10'5" x 9'3" (3.18m x 2.82m)
Garage
8'11" x 17'9" (2.72m x 5.40m)
Agents Note*
Council Tax Band is Band BCouncil is Telford & WrekinTenure is Freehold.
Read full description
The ground floor features a bright reception room flowing into a contemporary kitchen with breakfast bar, sleek cabinetry and integrated appliances, all enhanced by wood-effect flooring and subtle lighting.
Upstairs are two double bedrooms, each neutrally decorated with fitted storage. A beautifully presented shower room and additional ensuite provide two well-appointed wash facilities, both finished with modern tiling, vanity storage and quality fittings.
A standout feature is the landscaped rear garden, designed for low maintenance and entertaining. Decking, artificial lawn and well-planned seating areas create distinct zones, including a fully fitted garden pub – an exceptional space for hosting friends and family in all seasons.
EPC rating C. Council tax band B.
Location
Dukes View is well positioned for local amenities, with Donnington’s shops, cafés and everyday services within easy reach. Families benefit from access to a choice of primary and secondary schools in the area. Green space is close by, including Granville Country Park for woodland walks and cycle routes.
Transport links are excellent: Telford Central station is around a 10–15 minute drive, offering regular services to Wolverhampton (about 20 minutes), Birmingham New Street (around 35–40 minutes) and Shrewsbury (approximately 15–20 minutes). The A442 links quickly to the M54, making this an appealing base for commuters.
Entrance Hall
Stairs off, doors into..
Cloakroom
4'7" x 6'4" (1.40m x 1.93m)
Low level w/c, wash hand basin.
Kitchen
9'1" x 10'5" (2.77m x 3.18m)
Range of wall and base units with integrated appliances, open access into..
Living Room
17'3" x 10'4" (5.26m x 3.15m)
Double doors into garden.
Landing
Loft access above, doors to all rooms.
Bedroom 3
6'8" x 7'6" (2.03m x 2.29m)
Bedroom 2
10'2" x 8'2" (3.10m x 2.50m)
Bedroom 1
10'4" x 8'12" (3.15m x 2.74m)
Door into..
Shower Room
7'5" x 3'1" (2.26m x 0.94m)
Shower cubicle, low level w/c, wash hand basin.
Bathroom
6'10" x 5'3" (2.08m x 1.60m)
Double shower cubicle, low level w/c, wash hand basin.
Garden Room
10'5" x 9'3" (3.18m x 2.82m)
Garage
8'11" x 17'9" (2.72m x 5.40m)
Agents Note*
Council Tax Band is Band BCouncil is Telford & WrekinTenure is Freehold.
Read full description
What's it like to live here?
Nearby businesses open now
More properties nearby
£100,000 Asking price
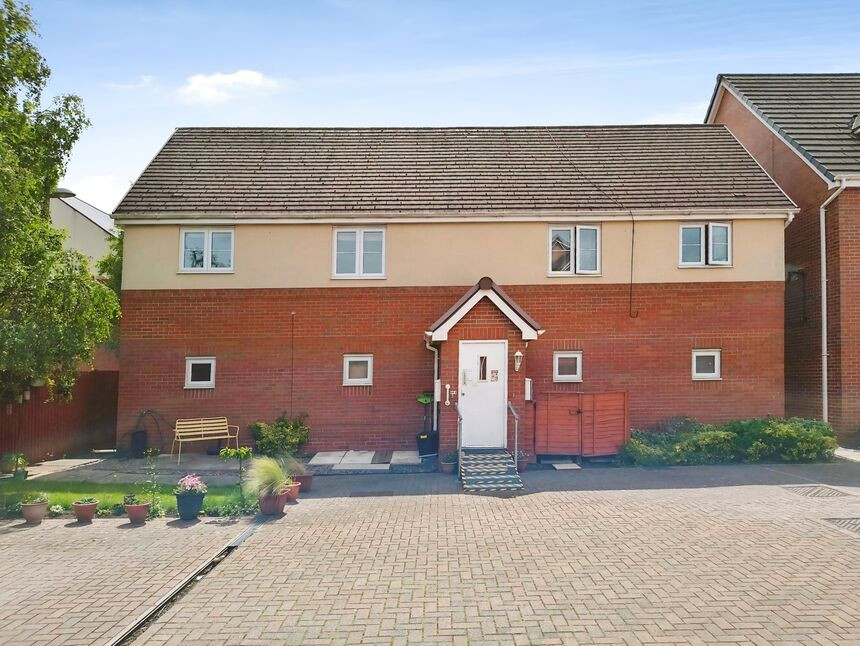
Highlander Drive, Donnington, Shropshire, TF2
£120,000 Asking price
Comments (0)
Log in to like, comment or share to your feed.
Start the conversation about this listing.