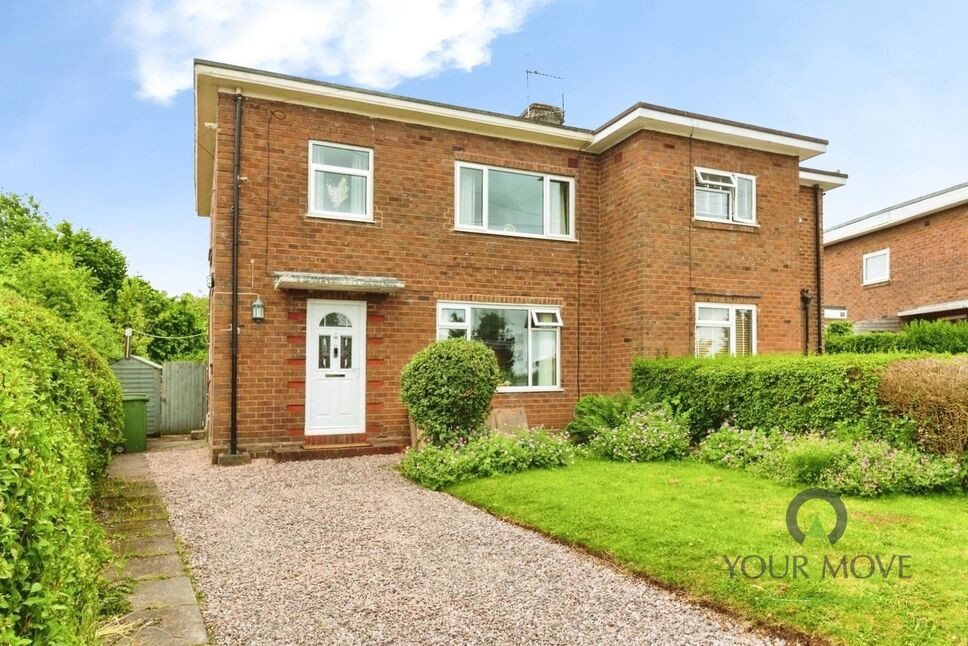
 Available
Photo 1 of 12
£190,000
The Crescent, Donnington, Shropshire, TF2
The Crescent, Shropshire, Donnington, TF2
- 🏠 House
- 📋 For sale
- 🛏 3 beds
- 🛁 1 bath
- 👁 12 views
About this property
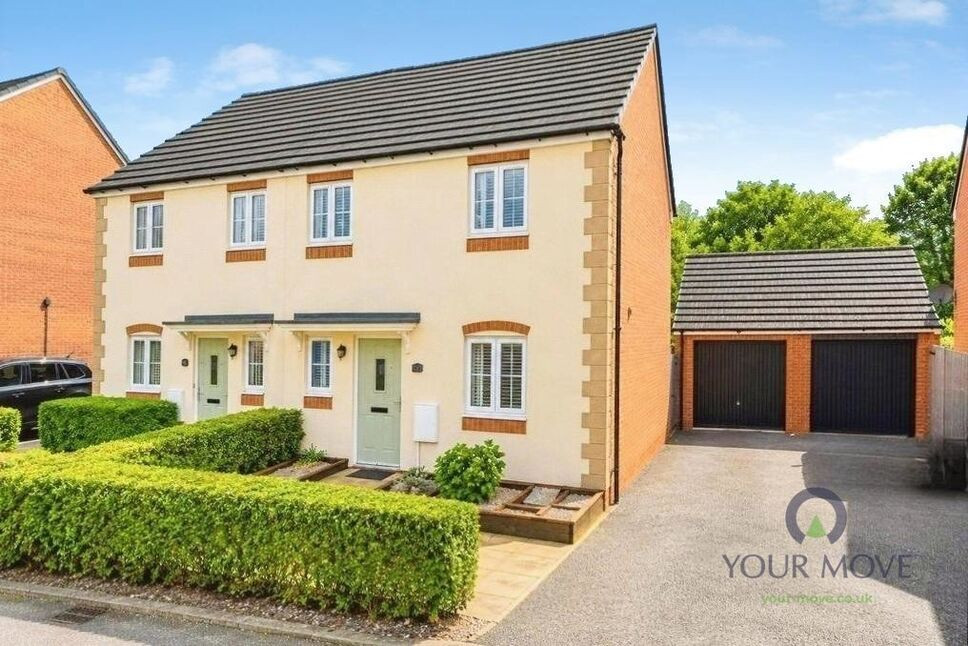
For sale – a three-bedroom semi-detached house in Donnington, Telford, presented in immaculate condition and offering an excellent first-time purchase.
The ground floor provides two well-proportioned reception rooms with modern décor, feature fireplaces and large windows, giving a bright and comfortable living and dining space. The fitted kitchen includes contemporary units, tiled splashbacks and direct access to the rear garden, creating a practical layout for everyday family life.
Upstairs are three good-sized bedrooms, all neutrally decorated and well kept, together with a stylish family bathroom featuring a white suite and patterned flooring. Throughout, the property is neatly finished and ready to move straight into.
Outside, the house benefits from a driveway to the front and an enclosed rear garden with lawn and seating area, ideal for children, pets or outdoor dining.
Council tax band A. EPC rating D. No upward chain.
Location
Donnington offers a range of local shops, supermarkets and amenities, with Telford town centre providing extensive retail and leisure facilities a short drive away. Nearby green spaces such as Granville Country Park and Lilleshall Hill are popular for walking and cycling. Families are well served by local primary and secondary schools within the wider Donnington and Muxton area.
Transport links are convenient, with Telford Central station around 10 minutes’ drive, offering regular services to Wolverhampton (about 20 minutes), Birmingham New Street (around 35 minutes) and Shrewsbury (approximately 25 minutes). The A442 and M54 give straightforward road access across Shropshire and the West Midlands.
Entrance Hall
Stairs off, Doors into..
Lounge
11'11" x 10'11" (3.63m x 3.33m)
Dining Room
14'12" x 11'11" (4.57m x 3.63m)
Double doors into garden, open access into..
Kitchen
2.16m 2.13m
Wall and base units, space and plumbing for appliances, integrated gas hob, electric oven, sink, drainer, door to side aspect.
Landing
Doors to all rooms.
Shower Room
7'1" x 6'11" (2.16m x 2.10m)
Shower cubicle, low level w/c, wash hand basin.
Bedroom 1
14'12" x 11'10" (4.57m x 3.60m)
Bedroom 2
11'11" x 10'10" (3.63m x 3.30m)
Bedroom 3
9'5" x 7'5" (2.87m x 2.26m)
Agents Note*
Council Tax Band is Band ACouncil is Telford & WrekinTenure is Freehold.
Read full description
The ground floor provides two well-proportioned reception rooms with modern décor, feature fireplaces and large windows, giving a bright and comfortable living and dining space. The fitted kitchen includes contemporary units, tiled splashbacks and direct access to the rear garden, creating a practical layout for everyday family life.
Upstairs are three good-sized bedrooms, all neutrally decorated and well kept, together with a stylish family bathroom featuring a white suite and patterned flooring. Throughout, the property is neatly finished and ready to move straight into.
Outside, the house benefits from a driveway to the front and an enclosed rear garden with lawn and seating area, ideal for children, pets or outdoor dining.
Council tax band A. EPC rating D. No upward chain.
Location
Donnington offers a range of local shops, supermarkets and amenities, with Telford town centre providing extensive retail and leisure facilities a short drive away. Nearby green spaces such as Granville Country Park and Lilleshall Hill are popular for walking and cycling. Families are well served by local primary and secondary schools within the wider Donnington and Muxton area.
Transport links are convenient, with Telford Central station around 10 minutes’ drive, offering regular services to Wolverhampton (about 20 minutes), Birmingham New Street (around 35 minutes) and Shrewsbury (approximately 25 minutes). The A442 and M54 give straightforward road access across Shropshire and the West Midlands.
Entrance Hall
Stairs off, Doors into..
Lounge
11'11" x 10'11" (3.63m x 3.33m)
Dining Room
14'12" x 11'11" (4.57m x 3.63m)
Double doors into garden, open access into..
Kitchen
2.16m 2.13m
Wall and base units, space and plumbing for appliances, integrated gas hob, electric oven, sink, drainer, door to side aspect.
Landing
Doors to all rooms.
Shower Room
7'1" x 6'11" (2.16m x 2.10m)
Shower cubicle, low level w/c, wash hand basin.
Bedroom 1
14'12" x 11'10" (4.57m x 3.60m)
Bedroom 2
11'11" x 10'10" (3.63m x 3.30m)
Bedroom 3
9'5" x 7'5" (2.87m x 2.26m)
Agents Note*
Council Tax Band is Band ACouncil is Telford & WrekinTenure is Freehold.
Read full description
What's it like to live here?
Nearby businesses open now
More properties nearby
£120,000 Asking price
Campion Drive, Donnington Wood, Shropshire, TF2
£1,275 pcm
Oakengates Road, Donnington, Shropshire, TF2
£100,000 Asking price
Highlander Drive, Donnington, Shropshire, TF2
£230,000 Asking price
Comments (0)
Log in to like, comment or share to your feed.
Start the conversation about this listing.