 Available
Photo 1 of 20
£315,000
Dunstan Close Holystone, Newcastle upon Tyne, NE27
Dunstan Close Holystone, Newcastle upon Tyne, NE27
- 🏠 House
- 📋 For sale
- 🛏 3 beds
- 🛁 3 baths
- 👁 10 views
About this property
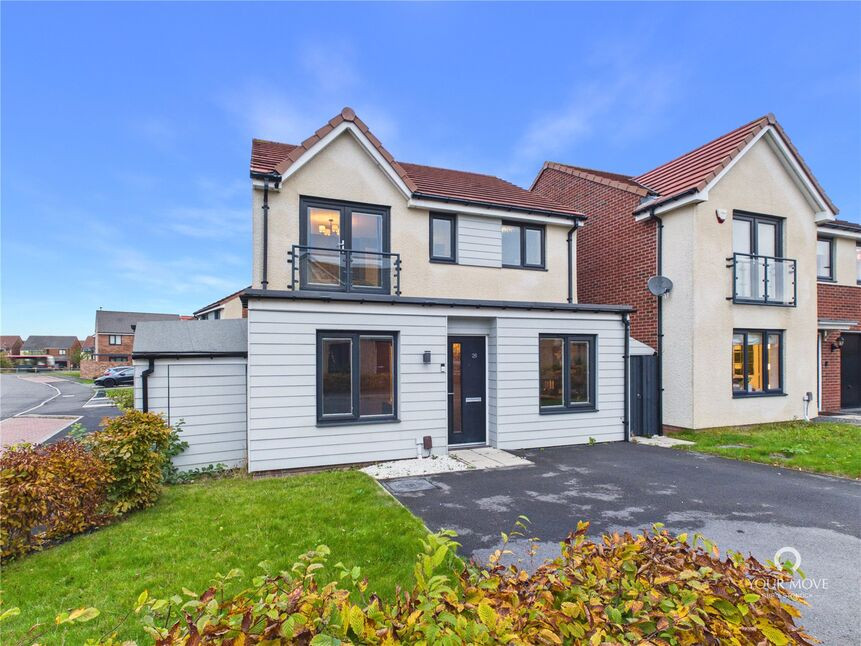
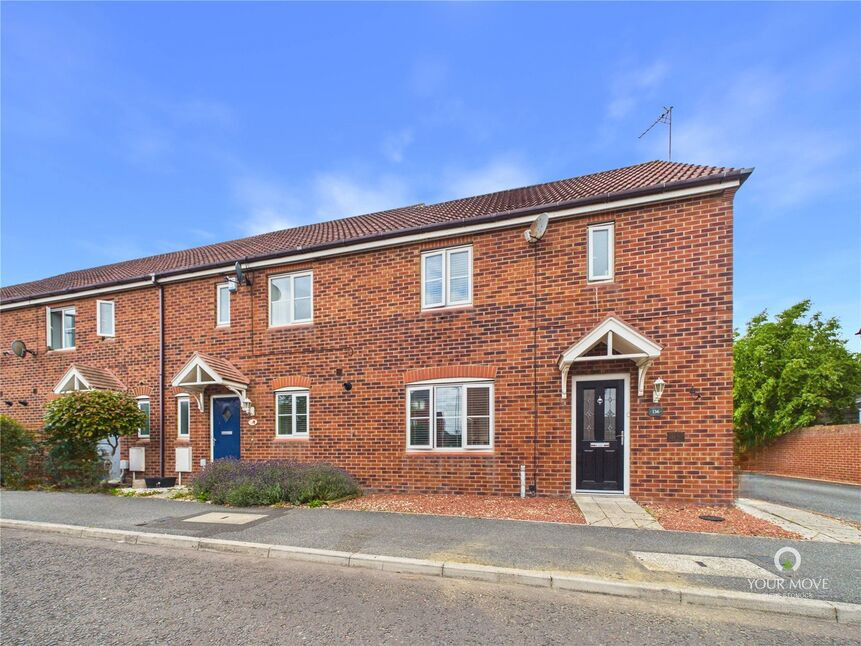
Situated on Dunstan Close in Holystone, this stylish and well-presented three-bedroom detached home offers a versatile layout extending to approximately 94.3 sq m / 1,015 sq ft. The property has been thoughtfully arranged to provide generous everyday living space, with a separate dining room, contemporary kitchen, substantial utility room and ground-floor WC complementing the main reception room.
The living room sits to the rear and provides a comfortable, modern space for relaxing, with a striking media wall and French doors opening directly onto the garden. Upstairs are three bedrooms, a family bathroom and an additional shower room, giving the first floor a particularly practical layout.
Outside, the property benefits from driveway parking to the front, while the rear garden has been landscaped for relatively easy maintenance with artificial lawn, paved and decked seating areas and space for outdoor furniture, creating a sociable extension of the living accommodation.
Dunstan Close is situated within the popular Holystone area, well placed for local amenities, schools and transport connections. Holystone Primary School is approximately 0.4 miles away, while Northumberland Park Metro station is around 1.1 km from the postcode, providing connections across North Tyneside and into Newcastle. Regular bus services are also available from the surrounding roads.
The area provides convenient access towards the A19, Silverlink Retail Park, Northumberland Park and the wider North Tyneside coastline, making it a useful position for commuting as well as everyday shopping and leisure.
Freehold
EPC Rating B
North Tyneside Council Tax Band D
Location
Dunstan Close is situated within the popular Holystone area, well placed for local amenities, schools and transport connections. Holystone Primary School is approximately 0.4 miles away, while Northumberland Park Metro station is around 1.1 km from the postcode, providing connections across North Tyneside and into Newcastle. Regular bus services are also available from the surrounding roads.
The area provides convenient access towards the A19, Silverlink Retail Park, Northumberland Park and the wider North Tyneside coastline, making it a useful position for commuting as well as everyday shopping and leisure.
Entrance Hall
17'6" x 3'5" (5.34m x 1.03m)
A welcoming entrance hall providing access to the principal ground-floor rooms, with staircase rising to the first floor and contemporary décor continuing throughout.
Cloakroom / Wc
3'7" x 8'7" (1.10m x 2.61m)
A convenient ground-floor cloakroom fitted with a WC and wash hand basin, finished with distinctive contemporary décor.
Utility Room
14'4" x 7'7" (4.37m x 2.32m)
An unusually generous utility room providing substantial additional storage and workspace away from the main kitchen. Its proportions make it a particularly useful part of the ground-floor accommodation and allow household and laundry functions to be kept separate from the principal living areas.
Dining Room
10'4" x 8'9" (3.16m x 2.66m)
A separate dining room offering a useful dedicated space for family meals and entertaining. The room is currently arranged with a dining table and chairs and features bold decorative finishes which give the space plenty of character.
Living Room
14'6" x 10'7" (4.43m x 3.23m)
A stylish main reception room positioned to the rear of the property. The room features a contemporary media wall with built-in storage and fireplace detail, while French doors open directly onto the garden and bring in plenty of natural light. There is comfortable space for a range of lounge furniture without compromising access to the outside.
Kitchen
9'7" x 9'8" (2.93m x 2.95m)
A contemporary fitted kitchen with a range of dark wall and base units, contrasting work surfaces and modern splashbacks. Integrated cooking appliances and good preparation space make this a practical everyday kitchen, with a window overlooking the rear
First Floor Landing
9'12" x 5'10" (3.04m x 1.79m)
Providing access to all three bedrooms and both first-floor washrooms.
Bedroom 1
9'9" x 11'8" (2.98m x 3.55m)
A well-presented double bedroom with space for freestanding furniture and glazed doors allowing plenty of natural light into the room.
En-Suite Shower room
6'9" x 5'0" (2.07m x 1.53m)
Fitted with a shower enclosure, WC and wash hand basin, providing useful additional facilities alongside the main family bathroom.
Bedroom 2
11'2" x 8'11" (3.40m x 2.71m)
Another good-sized bedroom, comfortably accommodating a double bed together with additional furniture.
Bedroom 3
9'12" x 6'10" (3.04m x 2.09m)
A versatile third bedroom which would also work well as a nursery, dressing room or dedicated home office depending on requirements.
Bathroom / Wc
6'8" x 6'5" (2.03m x 1.95m)
A contemporary family bathroom comprising a bath with glazed screen, WC and vanity wash basin, finished with modern tiling and fitted storage.
External
To the front, the property benefits from a driveway providing convenient off-street parking, together with a lawned area and established boundary planting.The rear garden has been designed with low-maintenance enjoyment in mind, combining artificial lawn with paved and decked seating areas. There is ample space for outdoor furniture, making it well suited to summer dining, entertaining and relaxing.
Read full description
The living room sits to the rear and provides a comfortable, modern space for relaxing, with a striking media wall and French doors opening directly onto the garden. Upstairs are three bedrooms, a family bathroom and an additional shower room, giving the first floor a particularly practical layout.
Outside, the property benefits from driveway parking to the front, while the rear garden has been landscaped for relatively easy maintenance with artificial lawn, paved and decked seating areas and space for outdoor furniture, creating a sociable extension of the living accommodation.
Dunstan Close is situated within the popular Holystone area, well placed for local amenities, schools and transport connections. Holystone Primary School is approximately 0.4 miles away, while Northumberland Park Metro station is around 1.1 km from the postcode, providing connections across North Tyneside and into Newcastle. Regular bus services are also available from the surrounding roads.
The area provides convenient access towards the A19, Silverlink Retail Park, Northumberland Park and the wider North Tyneside coastline, making it a useful position for commuting as well as everyday shopping and leisure.
Freehold
EPC Rating B
North Tyneside Council Tax Band D
Location
Dunstan Close is situated within the popular Holystone area, well placed for local amenities, schools and transport connections. Holystone Primary School is approximately 0.4 miles away, while Northumberland Park Metro station is around 1.1 km from the postcode, providing connections across North Tyneside and into Newcastle. Regular bus services are also available from the surrounding roads.
The area provides convenient access towards the A19, Silverlink Retail Park, Northumberland Park and the wider North Tyneside coastline, making it a useful position for commuting as well as everyday shopping and leisure.
Entrance Hall
17'6" x 3'5" (5.34m x 1.03m)
A welcoming entrance hall providing access to the principal ground-floor rooms, with staircase rising to the first floor and contemporary décor continuing throughout.
Cloakroom / Wc
3'7" x 8'7" (1.10m x 2.61m)
A convenient ground-floor cloakroom fitted with a WC and wash hand basin, finished with distinctive contemporary décor.
Utility Room
14'4" x 7'7" (4.37m x 2.32m)
An unusually generous utility room providing substantial additional storage and workspace away from the main kitchen. Its proportions make it a particularly useful part of the ground-floor accommodation and allow household and laundry functions to be kept separate from the principal living areas.
Dining Room
10'4" x 8'9" (3.16m x 2.66m)
A separate dining room offering a useful dedicated space for family meals and entertaining. The room is currently arranged with a dining table and chairs and features bold decorative finishes which give the space plenty of character.
Living Room
14'6" x 10'7" (4.43m x 3.23m)
A stylish main reception room positioned to the rear of the property. The room features a contemporary media wall with built-in storage and fireplace detail, while French doors open directly onto the garden and bring in plenty of natural light. There is comfortable space for a range of lounge furniture without compromising access to the outside.
Kitchen
9'7" x 9'8" (2.93m x 2.95m)
A contemporary fitted kitchen with a range of dark wall and base units, contrasting work surfaces and modern splashbacks. Integrated cooking appliances and good preparation space make this a practical everyday kitchen, with a window overlooking the rear
First Floor Landing
9'12" x 5'10" (3.04m x 1.79m)
Providing access to all three bedrooms and both first-floor washrooms.
Bedroom 1
9'9" x 11'8" (2.98m x 3.55m)
A well-presented double bedroom with space for freestanding furniture and glazed doors allowing plenty of natural light into the room.
En-Suite Shower room
6'9" x 5'0" (2.07m x 1.53m)
Fitted with a shower enclosure, WC and wash hand basin, providing useful additional facilities alongside the main family bathroom.
Bedroom 2
11'2" x 8'11" (3.40m x 2.71m)
Another good-sized bedroom, comfortably accommodating a double bed together with additional furniture.
Bedroom 3
9'12" x 6'10" (3.04m x 2.09m)
A versatile third bedroom which would also work well as a nursery, dressing room or dedicated home office depending on requirements.
Bathroom / Wc
6'8" x 6'5" (2.03m x 1.95m)
A contemporary family bathroom comprising a bath with glazed screen, WC and vanity wash basin, finished with modern tiling and fitted storage.
External
To the front, the property benefits from a driveway providing convenient off-street parking, together with a lawned area and established boundary planting.The rear garden has been designed with low-maintenance enjoyment in mind, combining artificial lawn with paved and decked seating areas. There is ample space for outdoor furniture, making it well suited to summer dining, entertaining and relaxing.
Read full description
What's it like to live here?
Nearby businesses open now
More properties nearby
£375,000 Asking price
Benton Road, West Allotment, Tyne and Wear, NE27
£220,000 Asking price

Comments (0)
Log in to like, comment or share to your feed.
Start the conversation about this listing.