 Available
Photo 1 of 24
£195,000 Offers in the region of
East Avenue, Wombwell, Barnsley, S73
East Avenue, Barnsley, Wombwell, S73
- 🏠 House
- 📋 For sale
- 🛏 3 beds
- 🛁 1 bath
- 👁 3 views
About this property
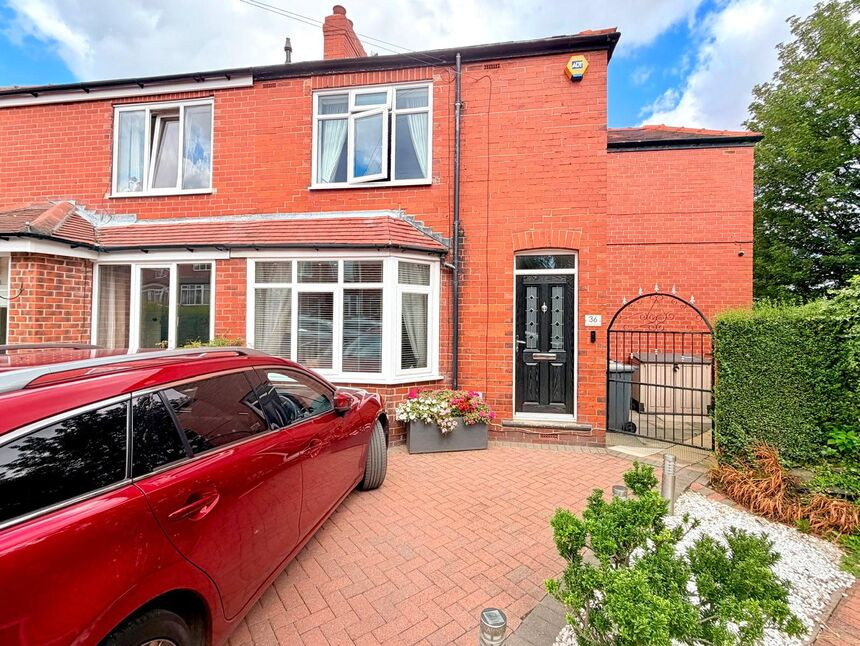
Your Move are pleased to bring to the market this attractive three-bedroom semi-detached home, WITH NO UPPER CHAIN, offering an excellent opportunity for families and first-time buyers alike.
The property features a driveway to both front and rear, a good-sized garden with access onto the neighbouring field, and a contemporary kitchen/diner providing a versatile space for both everyday living and entertaining.
Fitted with a gas central heating system and double glazed windows, the property is conveniently positioned close to a range of local amenities, the property is within walking distance of schools, shops, a doctors’ surgery and local pubs. Further amenities, including supermarkets and Corton Wood Retail Park, are just a short drive away. The property also benefits from easy access to nearby motorway links, making it well suited to those commuting for work.
An ideal family home in a convenient and well-connected location, early viewing is highly recommended.
Overview
Your Move are pleased to bring to the market this attractive three-bedroom semi-detached home, offering an excellent opportunity for families and first-time buyers alike.The property features a driveway to both front and rear, a good-sized garden with access onto the neighbouring field, and a contemporary kitchen/diner providing a versatile space for both everyday living and entertaining.Fitted with a gas central heating system and double glazed windows, the property is conveniently positioned close to a range of local amenities, the property is within walking distance of schools, shops, a doctors’ surgery and local pubs. Further amenities, including supermarkets and Corton Wood Retail Park, are just a short drive away. The property also benefits from easy access to nearby motorway links, making it well suited to those commuting for work.An ideal family home in a convenient and well-connected location, early viewing is highly recommended.
Lounge
13'9" x 11'12" (4.18m x 3.65m)
Generously sized lounge with a lovely bay window allowing plenty of natural light into the room. A door provides access through to the kitchen/diner.
Kitchen
6'8" x 14'11" (2.02m x 4.54m)
Fitted with a modern shaker style kitchen, with ample wall and base units with wooden worktop. Integrated into the units are an induction hob, extractor hood and electric oven. There is a Belfast style sink set beneath a rear facing window, a rear facing external door and downlights.
Diner
8'2" x 10'10" (2.50m x 3.30m)
An opening leads from the kitchen into a further reception room , currently purposed as dining room and features a rear facing window overlooking the garden.
Bedroom 1
10'6" x 12'0" (3.20m x 3.66m)
A well-proportioned bedroom with a front-facing window providing plenty of natural light. The room offers ample space for a double bed and features modern fitted wardrobes positioned above and around the bed, along with an additional fitted wardrobe for further storage.
Bedroom 2
8'3" x 10'11" (2.51m x 3.32m)
A spacious bedroom with a rear-facing window allowing plenty of natural light into the room, with ample space for a double bed.
Bedroom 3
8'4" x 7'7" (2.53m x 2.30m)
A good-sized bedroom with a rear-facing window providing plenty of natural light. The room offers space for a bed and wardrobe, making it a practical and versatile bedroom.
Bathroom
Contemporary fully tiled bathroom comprising a WC, pedestal wash basin and panelled bath with shower over and glass shower screen. Further features include a heated towel rail and rear-facing window.
Outside
The property benefits from a front driveway with fencing to either side. Gated access leads to the rear, where a second driveway provides additional parking. The rear garden is mainly laid to lawn with a patio area, while a gate provides direct access to the adjoining field.
Notes
As part of the buying or selling process, we are required by law to carry out Anti-Money Laundering (AML) checks to verify the identity of our clients and help prevent fraud, money laundering, and financial crime. These checks involve securely verifying your identity and, where necessary, confirming the source of funds being used for the transaction. A fee is payable to cover the cost of completing these mandatory checks.
Read full description
The property features a driveway to both front and rear, a good-sized garden with access onto the neighbouring field, and a contemporary kitchen/diner providing a versatile space for both everyday living and entertaining.
Fitted with a gas central heating system and double glazed windows, the property is conveniently positioned close to a range of local amenities, the property is within walking distance of schools, shops, a doctors’ surgery and local pubs. Further amenities, including supermarkets and Corton Wood Retail Park, are just a short drive away. The property also benefits from easy access to nearby motorway links, making it well suited to those commuting for work.
An ideal family home in a convenient and well-connected location, early viewing is highly recommended.
Overview
Your Move are pleased to bring to the market this attractive three-bedroom semi-detached home, offering an excellent opportunity for families and first-time buyers alike.The property features a driveway to both front and rear, a good-sized garden with access onto the neighbouring field, and a contemporary kitchen/diner providing a versatile space for both everyday living and entertaining.Fitted with a gas central heating system and double glazed windows, the property is conveniently positioned close to a range of local amenities, the property is within walking distance of schools, shops, a doctors’ surgery and local pubs. Further amenities, including supermarkets and Corton Wood Retail Park, are just a short drive away. The property also benefits from easy access to nearby motorway links, making it well suited to those commuting for work.An ideal family home in a convenient and well-connected location, early viewing is highly recommended.
Lounge
13'9" x 11'12" (4.18m x 3.65m)
Generously sized lounge with a lovely bay window allowing plenty of natural light into the room. A door provides access through to the kitchen/diner.
Kitchen
6'8" x 14'11" (2.02m x 4.54m)
Fitted with a modern shaker style kitchen, with ample wall and base units with wooden worktop. Integrated into the units are an induction hob, extractor hood and electric oven. There is a Belfast style sink set beneath a rear facing window, a rear facing external door and downlights.
Diner
8'2" x 10'10" (2.50m x 3.30m)
An opening leads from the kitchen into a further reception room , currently purposed as dining room and features a rear facing window overlooking the garden.
Bedroom 1
10'6" x 12'0" (3.20m x 3.66m)
A well-proportioned bedroom with a front-facing window providing plenty of natural light. The room offers ample space for a double bed and features modern fitted wardrobes positioned above and around the bed, along with an additional fitted wardrobe for further storage.
Bedroom 2
8'3" x 10'11" (2.51m x 3.32m)
A spacious bedroom with a rear-facing window allowing plenty of natural light into the room, with ample space for a double bed.
Bedroom 3
8'4" x 7'7" (2.53m x 2.30m)
A good-sized bedroom with a rear-facing window providing plenty of natural light. The room offers space for a bed and wardrobe, making it a practical and versatile bedroom.
Bathroom
Contemporary fully tiled bathroom comprising a WC, pedestal wash basin and panelled bath with shower over and glass shower screen. Further features include a heated towel rail and rear-facing window.
Outside
The property benefits from a front driveway with fencing to either side. Gated access leads to the rear, where a second driveway provides additional parking. The rear garden is mainly laid to lawn with a patio area, while a gate provides direct access to the adjoining field.
Notes
As part of the buying or selling process, we are required by law to carry out Anti-Money Laundering (AML) checks to verify the identity of our clients and help prevent fraud, money laundering, and financial crime. These checks involve securely verifying your identity and, where necessary, confirming the source of funds being used for the transaction. A fee is payable to cover the cost of completing these mandatory checks.
Read full description
What's it like to live here?
Nearby businesses open now
More properties nearby
£140,000 Offers in the region of
Bartholomew Street, Wombwell, Barnsley, S73
£130,000 Offers in the region of
William Street, Wombwell, Barnsley, S73
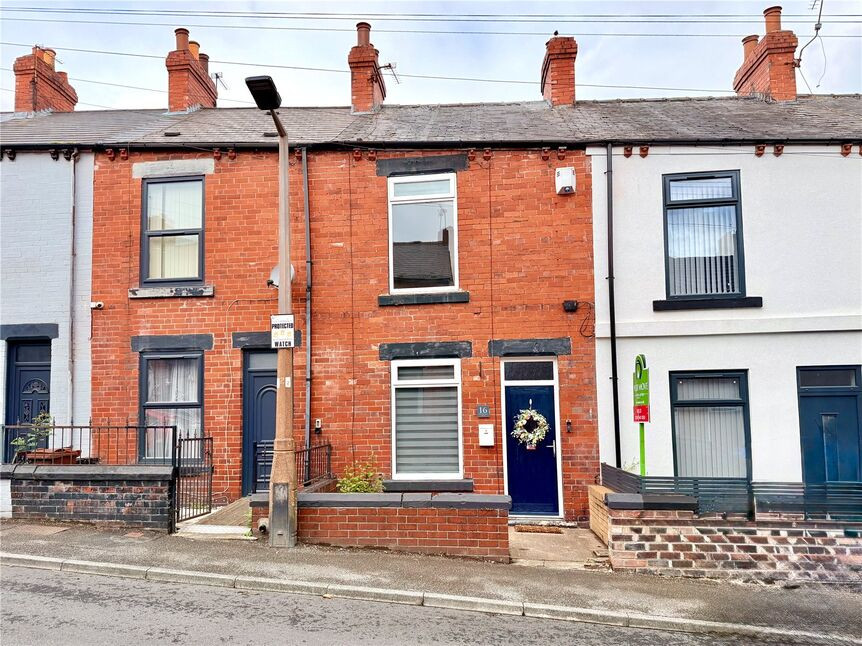
£110,000 Offers in the region of
Comments (0)
Log in to like, comment or share to your feed.
Start the conversation about this listing.