 Available
Photo 1 of 38
£385,000 Fixed price
East Bankton Place, Livingston, West Lothian, EH54
East Bankton Place, West Lothian, Livingston, EH54
- 🏠 House
- 📋 For sale
- 🛏 4 beds
- 🛁 3 baths
- 👁 9 views
About this property
The property boasts excellent kerb appeal with a generous double driveway to the front, providing ample off-street parking. The setting is quiet and family-friendly, making it ideal for commuters and growing families alike.
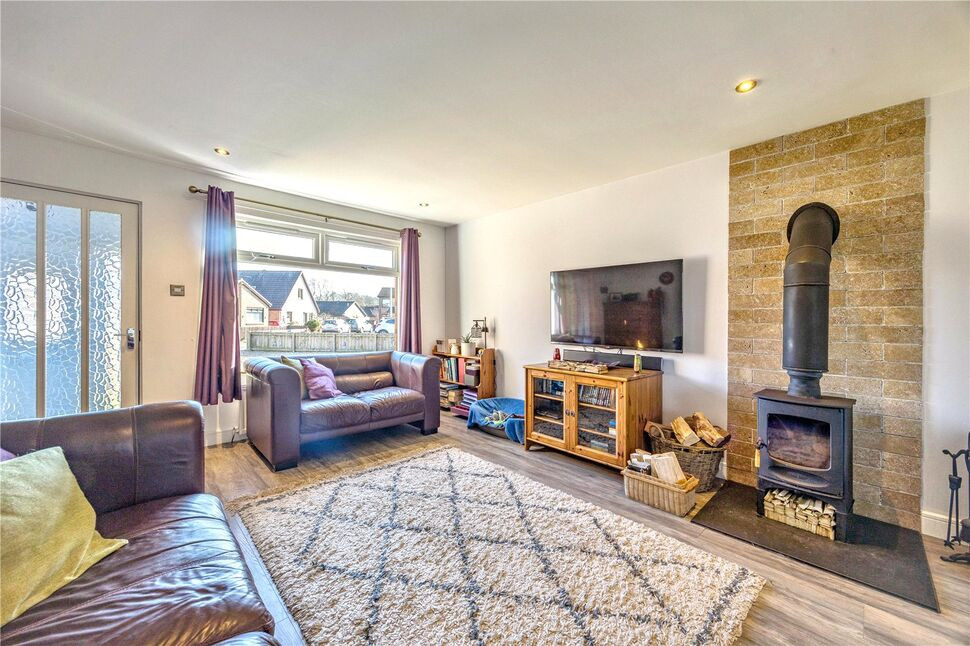
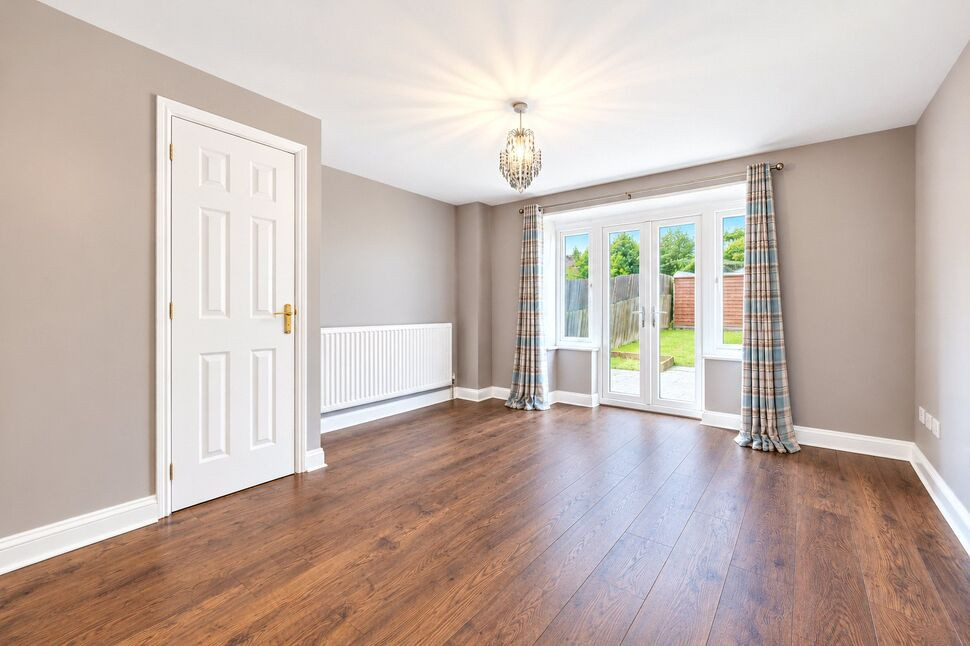
Upon entering, you are welcomed into a bright and inviting, spacious lounge featuring a charming log-burning stove — perfect for cosy evenings.
To the rear, the home opens into a recently renovated open-plan dining kitchen, thoughtfully designed for modern living and entertaining. The refined kitchen offers ample storage and workspace, flowing seamlessly into the dining area with views over the rear garden. A utility area provides additional convenience, along with a ground floor shower room.
The former garage has been professionally converted to create a versatile additional bedroom/family room, complete with a handy WC. This flexible space is ideal for guests, multi-generational living, or as a home office.
Upstairs, the property continues to impress with four well-proportioned bedrooms. The generous master bedroom benefits from a modern en-suite shower room. The remaining bedrooms are bright and spacious, served by a stylish family bathroom.
There is also access to a floored loft, providing excellent additional storage.
The rear garden is a true highlight of this home. Backing onto mature woodland, it offers a peaceful and private outlook with regular wildlife sightings. The garden features a private decking area, ideal for outdoor dining and entertaining, creating the perfect space to relax and enjoy the tranquil surroundings.* Some Garden shots are seasonal.
Front External
Pull onto our ample drive for the convenience and security off street parking provides.
Lounge
A bright and welcoming front-facing lounge featuring a charming log-burning stove, creating a cosy focal point ideal for relaxing evenings. The room offers generous floor space for a variety of furniture layouts and benefits from stairs leading to the upper floor, seamlessly connecting the living accommodation.
Dining Kitchen
A spacious and recently renovated open-plan dining kitchen, ideal for modern family living and entertaining. The generous dining area comfortably accommodates a large table and enjoys an open flow into the contemporary fitted kitchen, which offers ample wall and base units, extensive worktop space, and room for appliances. This bright and sociable space forms the heart of the home, perfect for both everyday living and hosting guests
Utility Room
Practical separate utility area providing additional storage and appliance space, helping to keep the main kitchen clutter-free.
Shower Room
Modern shower room fitted with an on-trend suite comprising walk-in shower and finished with stylish wet wall panels for a clean, fresh look.
Bedroom 4
Versatile room located on the ground floor, ideal as a bedroom, guest suite, or family room. Spacious and bright, with convenient access to the adjoining shower room and WC
En-Suite WC
Conveniently located downstairs WC, fitted with a modern basin and toilet, offering practicality for family and guests.
Bedroom 1
Generous master bedroom located on the upper floor, featuring ample space for a large bed and furniture. The room benefits from a bright, airy aspect and includes a handy en-suite shower room for added privacy and convenience.
En-Suite Shower Room
Chic en-suite shower room adjoining the master bedroom, fitted with a modern shower, basin, and WC. Stylish finishes create a clean and comfortable private space.
Bedroom 2
Spacious upper-floor bedroom, bright and well-proportioned, offering versatile space suitable for a double bed, study area, or additional storage.
Bedroom 3
Good size upper-floor bedroom with ample natural light, ideal as a comfortable bedroom, home office, or hobby space.
Study
Bright and flexible room, suitable for use as a single or double bedroom, nursery, or home study.
Bathroom
Well-appointed family bathroom, fitted with an up to date suite including bath, wash hand basin, and WC. Stylish fixtures create a fresh, functional space for daily use.
Rear Garden
Beautifully landscaped rear garden offering a private and tranquil setting, backing onto mature trees and shrubbery. Features include a spacious entertaining patio with pergola, a private decking area, large lawned area and a handy garden shed. An outdoor pizza oven makes an excellent focal point for summer gatherings and alfresco dining. Our garden provides a peaceful haven for wildlife, with a pond and natural planting that enhance the sense of privacy and serenity. Also left is a large work out shed, powered with adequate heater.
Read full description
Upon entering, you are welcomed into a bright and inviting, spacious lounge featuring a charming log-burning stove — perfect for cosy evenings.
To the rear, the home opens into a recently renovated open-plan dining kitchen, thoughtfully designed for modern living and entertaining. The refined kitchen offers ample storage and workspace, flowing seamlessly into the dining area with views over the rear garden. A utility area provides additional convenience, along with a ground floor shower room.
The former garage has been professionally converted to create a versatile additional bedroom/family room, complete with a handy WC. This flexible space is ideal for guests, multi-generational living, or as a home office.
Upstairs, the property continues to impress with four well-proportioned bedrooms. The generous master bedroom benefits from a modern en-suite shower room. The remaining bedrooms are bright and spacious, served by a stylish family bathroom.
There is also access to a floored loft, providing excellent additional storage.
The rear garden is a true highlight of this home. Backing onto mature woodland, it offers a peaceful and private outlook with regular wildlife sightings. The garden features a private decking area, ideal for outdoor dining and entertaining, creating the perfect space to relax and enjoy the tranquil surroundings.* Some Garden shots are seasonal.
Front External
Pull onto our ample drive for the convenience and security off street parking provides.
Lounge
A bright and welcoming front-facing lounge featuring a charming log-burning stove, creating a cosy focal point ideal for relaxing evenings. The room offers generous floor space for a variety of furniture layouts and benefits from stairs leading to the upper floor, seamlessly connecting the living accommodation.
Dining Kitchen
A spacious and recently renovated open-plan dining kitchen, ideal for modern family living and entertaining. The generous dining area comfortably accommodates a large table and enjoys an open flow into the contemporary fitted kitchen, which offers ample wall and base units, extensive worktop space, and room for appliances. This bright and sociable space forms the heart of the home, perfect for both everyday living and hosting guests
Utility Room
Practical separate utility area providing additional storage and appliance space, helping to keep the main kitchen clutter-free.
Shower Room
Modern shower room fitted with an on-trend suite comprising walk-in shower and finished with stylish wet wall panels for a clean, fresh look.
Bedroom 4
Versatile room located on the ground floor, ideal as a bedroom, guest suite, or family room. Spacious and bright, with convenient access to the adjoining shower room and WC
En-Suite WC
Conveniently located downstairs WC, fitted with a modern basin and toilet, offering practicality for family and guests.
Bedroom 1
Generous master bedroom located on the upper floor, featuring ample space for a large bed and furniture. The room benefits from a bright, airy aspect and includes a handy en-suite shower room for added privacy and convenience.
En-Suite Shower Room
Chic en-suite shower room adjoining the master bedroom, fitted with a modern shower, basin, and WC. Stylish finishes create a clean and comfortable private space.
Bedroom 2
Spacious upper-floor bedroom, bright and well-proportioned, offering versatile space suitable for a double bed, study area, or additional storage.
Bedroom 3
Good size upper-floor bedroom with ample natural light, ideal as a comfortable bedroom, home office, or hobby space.
Study
Bright and flexible room, suitable for use as a single or double bedroom, nursery, or home study.
Bathroom
Well-appointed family bathroom, fitted with an up to date suite including bath, wash hand basin, and WC. Stylish fixtures create a fresh, functional space for daily use.
Rear Garden
Beautifully landscaped rear garden offering a private and tranquil setting, backing onto mature trees and shrubbery. Features include a spacious entertaining patio with pergola, a private decking area, large lawned area and a handy garden shed. An outdoor pizza oven makes an excellent focal point for summer gatherings and alfresco dining. Our garden provides a peaceful haven for wildlife, with a pond and natural planting that enhance the sense of privacy and serenity. Also left is a large work out shed, powered with adequate heater.
Read full description
What's it like to live here?
Nearby businesses open now
More properties nearby
£215,000 Offers over
Comments (0)
Log in to like, comment or share to your feed.
Start the conversation about this listing.