 Available
Photo 1 of 13
£220,000 Asking price
Egremont Road, Hensingham, Cumbria, CA28
Egremont Road, Cumbria, Hensingham, CA28
- 🏠 Bungalow
- 📋 For sale
- 🛏 2 beds
- 🛁 1 bath
- 👁 6 views
About this property
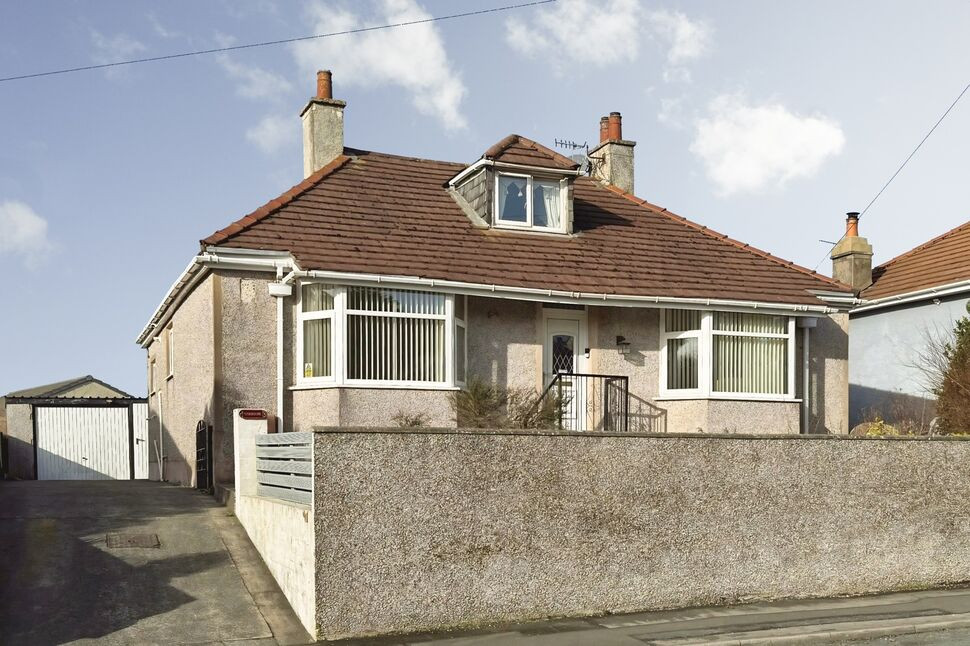
Positioned in an elevated plot, close to Whitehaven town centre, local amenities, West Cumberland Hospital and excellent transport links, this detached bungalow is not to be missed! In need of some modernisation, offering two spacious double bedrooms, a versatile attic space, and good-sized detached garage, viewing is highly recommended to appreciate the potential and location this home offers.
The property briefly comprises: Entrance hall, light and airy living room, large dining room, kitchen, and shower room. Also to the ground floor, are two generous double bedrooms, with a spiral staircase providing access to the versatile attic room. Outside to the rear, is a spacious garden to lawn, with a large decked area providing the perfect space for outdoor entertaining. Also to the rear, a brick built outbuilding and a detached garage, offer ideal storage and workshop space. To the front of the property is a low maintenance gravelled garden, and a driveway- providing off street parking for at least three cars.
Entrance Hall
Spacious and welcoming entrance to the home.
Living Room
14'1" x 12'12" (4.28m x 3.96m)
Light and airy living room, with a large bay window filling the room with natural light. A feature fireplace centres the room.
Dining Room
13'12" x 13'4" (4.26m x 4.07m)
Large dining room, with space to comfortably fit a six to eight seater dining table. Sliding glass patio doors lead out to the rear garden, with integral storage cupboard providing ample storage space. A spiral staircase leads up to the attic room.
Kitchen
9'7" x 9'7" (2.93m x 2.91m)
Boasting a range of high gloss, handle less fitted units, with complementary stone effect countertops. The kitchen benefits from integrated appliances, including: fridge/freezer, electric oven and countertop mounted electric hob, with an external door providing access to the rear garden.
Bedroom 1
12'0" x 10'4" (3.66m x 3.16m)
Generous double bedroom, benefitting from a large bay window and fitted wardrobes.
Bedroom 2
12'9" x 11'4" (3.88m x 3.45m)
Good-sized double bedroom, with fitted storage cupboard- ideal as a wardrobe.
Shower Room
13'5" x 5'7" (4.08m x 1.69m)
Benefitting from a shower cubicle, w/c, wash hand basin and fitted storage.
Attic Room
15'7" x 14'5" (4.74m x 4.39m)
Large and versatile attic space, with a dormer window and access to the eaves. Due to the circumstances of the sale, we have no documentation regarding the staircase, dormer window or attic room.
Outbuilding
Brick built outbuilding with power, ideal for storage or a shed.
Garage
Good-sized detached garage with up and over door, benefitting from power and lighting with an additional external door for access. Currently used as a workshop and storage.
Outside
To the rear of the property, is a spacious garden to lawn. A large decked area provides an ideal space for outdoor entertaining, with a ramp providing step free access to the property from the rear. Raised beds offer a range of established plants- ideal for any eager gardeners. To the front of the the property, is a low maintenance gravelled garden, with artificial grass. A sloped driveway provides off street parking for at least three cars, with a pathway and steps leading to the front door.
Agents Notes
The property benefits from gas heating and double glazing.Due to the circumstances of the sale, we have been unable to obtain detailed information about the property, or any work which may have been carried out by the owner, including the attic room. The property is Leasehold, however Land Registry does not hold information regarding the lease term, start date or any ground rent charges. A copy to the Land Registry and title plan are available to interested parties from the branch.Buyers are advised to ensure this property would meet the requirements of their mortgage lender, regarding these aspects of the property. Please speak to a member of the team for further clarification.
Read full description
The property briefly comprises: Entrance hall, light and airy living room, large dining room, kitchen, and shower room. Also to the ground floor, are two generous double bedrooms, with a spiral staircase providing access to the versatile attic room. Outside to the rear, is a spacious garden to lawn, with a large decked area providing the perfect space for outdoor entertaining. Also to the rear, a brick built outbuilding and a detached garage, offer ideal storage and workshop space. To the front of the property is a low maintenance gravelled garden, and a driveway- providing off street parking for at least three cars.
Entrance Hall
Spacious and welcoming entrance to the home.
Living Room
14'1" x 12'12" (4.28m x 3.96m)
Light and airy living room, with a large bay window filling the room with natural light. A feature fireplace centres the room.
Dining Room
13'12" x 13'4" (4.26m x 4.07m)
Large dining room, with space to comfortably fit a six to eight seater dining table. Sliding glass patio doors lead out to the rear garden, with integral storage cupboard providing ample storage space. A spiral staircase leads up to the attic room.
Kitchen
9'7" x 9'7" (2.93m x 2.91m)
Boasting a range of high gloss, handle less fitted units, with complementary stone effect countertops. The kitchen benefits from integrated appliances, including: fridge/freezer, electric oven and countertop mounted electric hob, with an external door providing access to the rear garden.
Bedroom 1
12'0" x 10'4" (3.66m x 3.16m)
Generous double bedroom, benefitting from a large bay window and fitted wardrobes.
Bedroom 2
12'9" x 11'4" (3.88m x 3.45m)
Good-sized double bedroom, with fitted storage cupboard- ideal as a wardrobe.
Shower Room
13'5" x 5'7" (4.08m x 1.69m)
Benefitting from a shower cubicle, w/c, wash hand basin and fitted storage.
Attic Room
15'7" x 14'5" (4.74m x 4.39m)
Large and versatile attic space, with a dormer window and access to the eaves. Due to the circumstances of the sale, we have no documentation regarding the staircase, dormer window or attic room.
Outbuilding
Brick built outbuilding with power, ideal for storage or a shed.
Garage
Good-sized detached garage with up and over door, benefitting from power and lighting with an additional external door for access. Currently used as a workshop and storage.
Outside
To the rear of the property, is a spacious garden to lawn. A large decked area provides an ideal space for outdoor entertaining, with a ramp providing step free access to the property from the rear. Raised beds offer a range of established plants- ideal for any eager gardeners. To the front of the the property, is a low maintenance gravelled garden, with artificial grass. A sloped driveway provides off street parking for at least three cars, with a pathway and steps leading to the front door.
Agents Notes
The property benefits from gas heating and double glazing.Due to the circumstances of the sale, we have been unable to obtain detailed information about the property, or any work which may have been carried out by the owner, including the attic room. The property is Leasehold, however Land Registry does not hold information regarding the lease term, start date or any ground rent charges. A copy to the Land Registry and title plan are available to interested parties from the branch.Buyers are advised to ensure this property would meet the requirements of their mortgage lender, regarding these aspects of the property. Please speak to a member of the team for further clarification.
Read full description
What's it like to live here?
Nearby businesses open now
More properties nearby
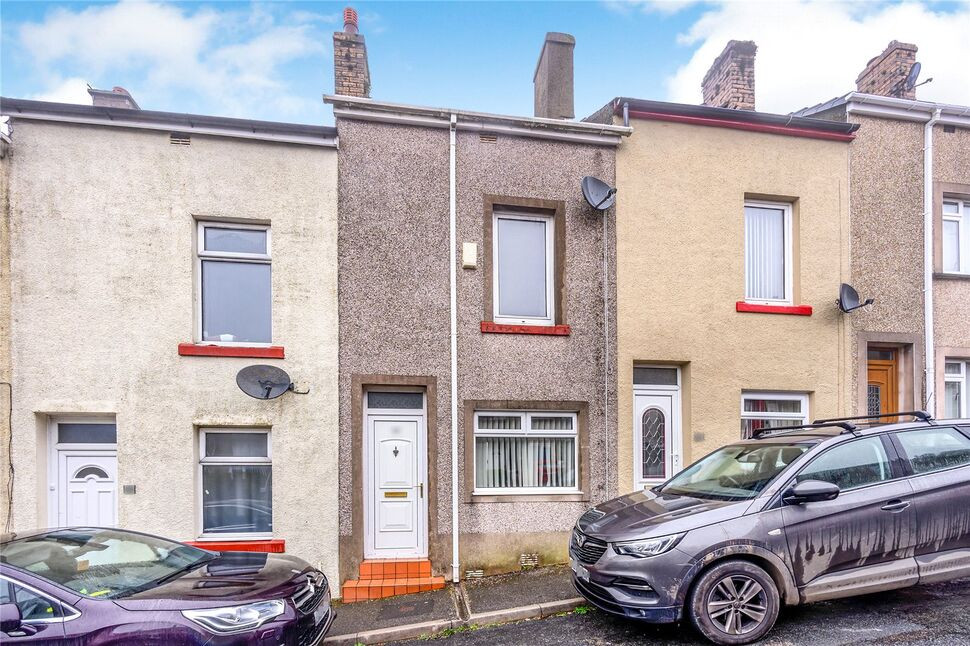
£85,000 Asking price
Bedford Street, Hensingham, Cumbria, CA28
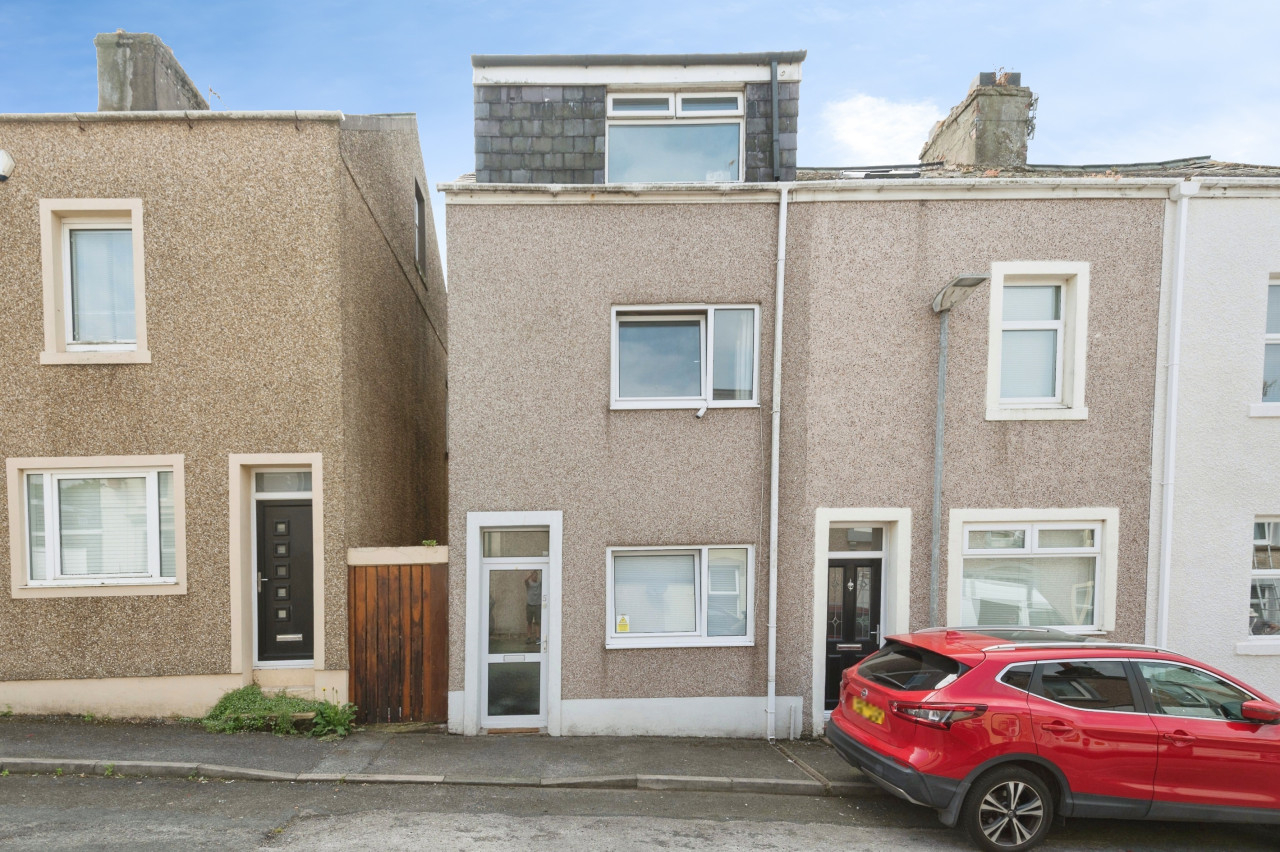
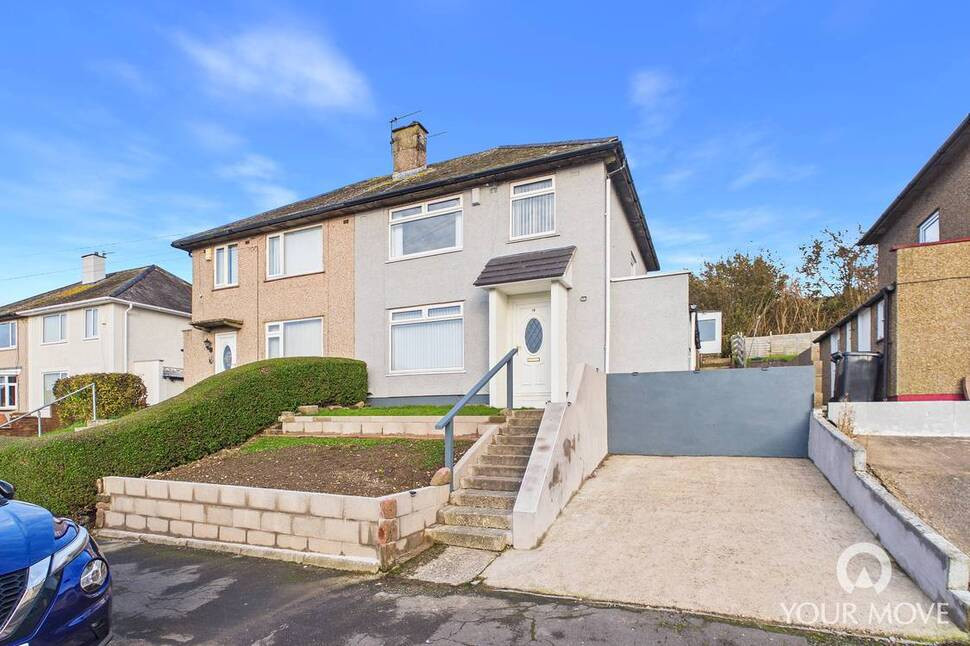
£160,000 Offers over
Herdus Road, Whitehaven, Cumbria, CA28
£95,000 Asking price
Comments (0)
Log in to like, comment or share to your feed.
Start the conversation about this listing.