 Available
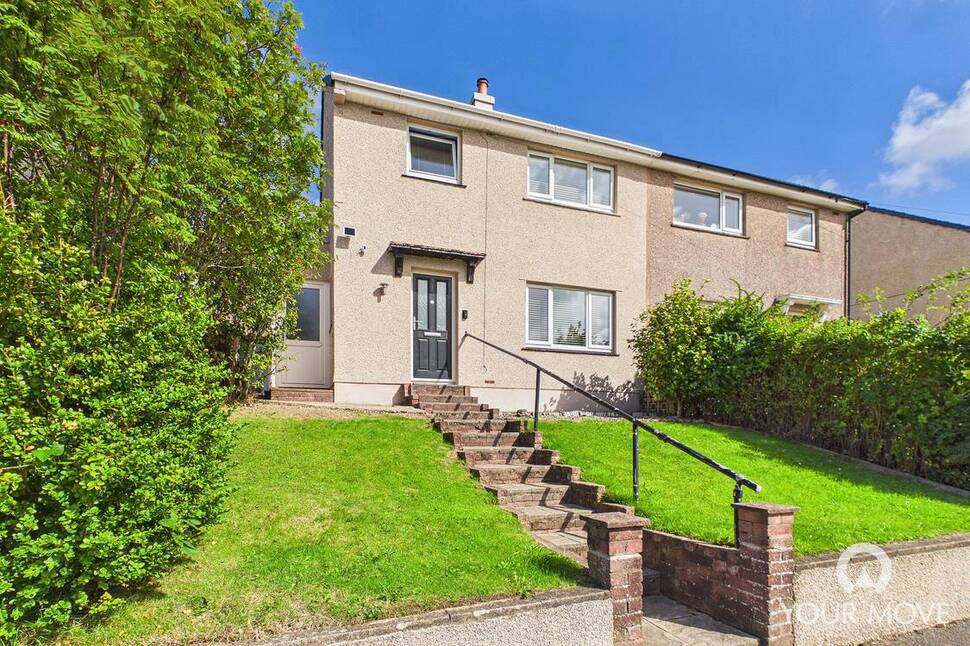
Photo 1 of 8
£85,000 Asking price
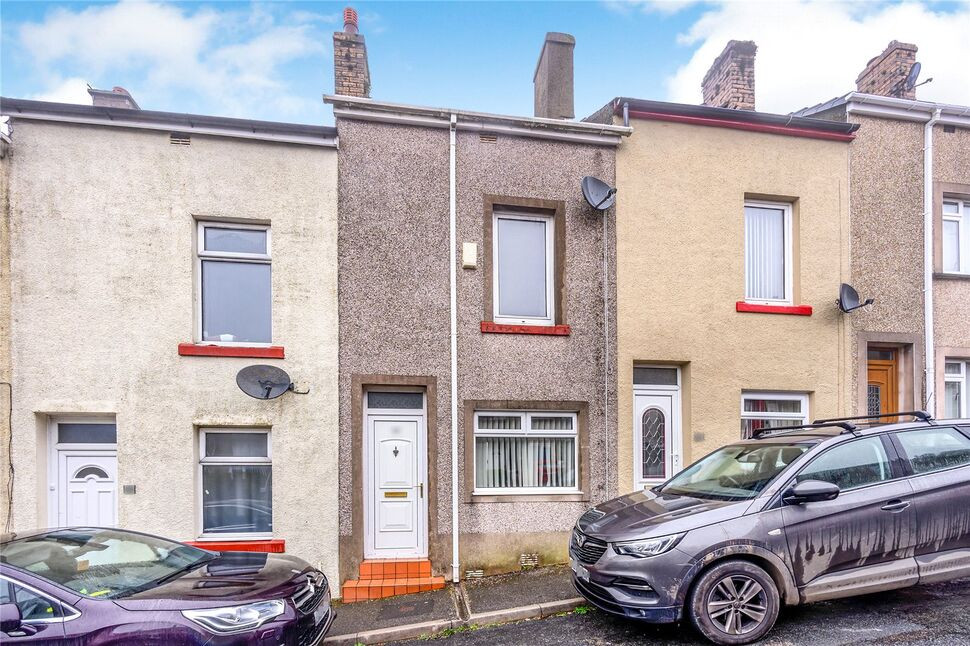
Bedford Street, Hensingham, Cumbria, CA28
Bedford Street, Cumbria, Hensingham, CA28
- 🏠 House
- 📋 For sale
- 🛏 2 beds
- 🛁 1 bath
- 👁 5 views
About this property
A 2 Bedroom Mid terraced house with loft room. The property is situated in this popular residential area on the fringe of the town convenient for all amenities and being offered for sale with no onward chain.
Lounge / Dining Room
28'3" x 11'6" (8.60m x 3.50m)
With Fire surround to lounge end, 2 double glazed windows, 2 radiators, staircase leading off from middle of room to first floor.
Kitchen
12'6" x 5'11" (3.80m x 1.80m)
Fitted with wall and base units incorporating sink unit, electric cooker point, plumbing for automatic washing machine.
Rear Hall
With door to yard and door to bathroom.
Bathroom
5'11" x 5'11" (1.80m x 1.80m)
Fitte with a 3 piece suite comprising bath with shower over , wash hand basin and w.c, heated towel rail, and double glazed window.
First Floor Landing
With doors to bedrooms and door opening to staircase to second floor.
Bedroom 1
14'1" x 11'5" (4.30m x 3.48m)
With Fitted cupboards, radiator and double glazed window.
Bedroom 2
11'6" x 8'2" (3.50m x 2.50m)
With radiator and double glazed window.
Separate WC
With wash hand basin, w.c and double glazed window.
Loft Room
22'12" x 11'6" (7.00m x 3.50m)
With 2 Skylight windows and radiator.
Yard
Opening to rear lane which is shared with neighbouring properties.
Read full description
Lounge / Dining Room
28'3" x 11'6" (8.60m x 3.50m)
With Fire surround to lounge end, 2 double glazed windows, 2 radiators, staircase leading off from middle of room to first floor.
Kitchen
12'6" x 5'11" (3.80m x 1.80m)
Fitted with wall and base units incorporating sink unit, electric cooker point, plumbing for automatic washing machine.
Rear Hall
With door to yard and door to bathroom.
Bathroom
5'11" x 5'11" (1.80m x 1.80m)
Fitte with a 3 piece suite comprising bath with shower over , wash hand basin and w.c, heated towel rail, and double glazed window.
First Floor Landing
With doors to bedrooms and door opening to staircase to second floor.
Bedroom 1
14'1" x 11'5" (4.30m x 3.48m)
With Fitted cupboards, radiator and double glazed window.
Bedroom 2
11'6" x 8'2" (3.50m x 2.50m)
With radiator and double glazed window.
Separate WC
With wash hand basin, w.c and double glazed window.
Loft Room
22'12" x 11'6" (7.00m x 3.50m)
With 2 Skylight windows and radiator.
Yard
Opening to rear lane which is shared with neighbouring properties.
Read full description
What's it like to live here?
Nearby businesses open now
More properties nearby
£220,000 Asking price
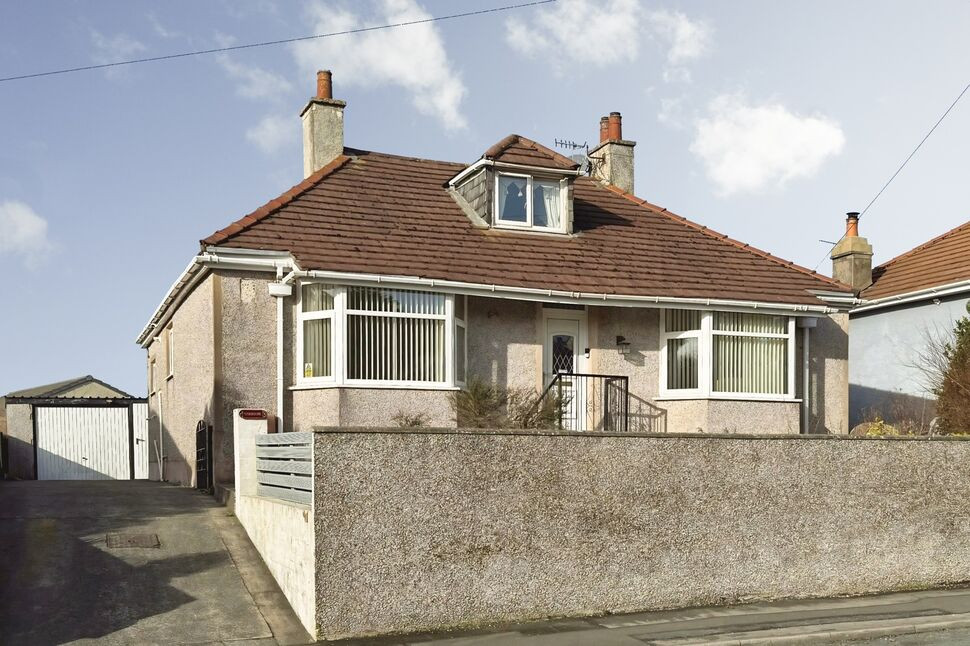
Egremont Road, Hensingham, Cumbria, CA28
£95,000 Asking price
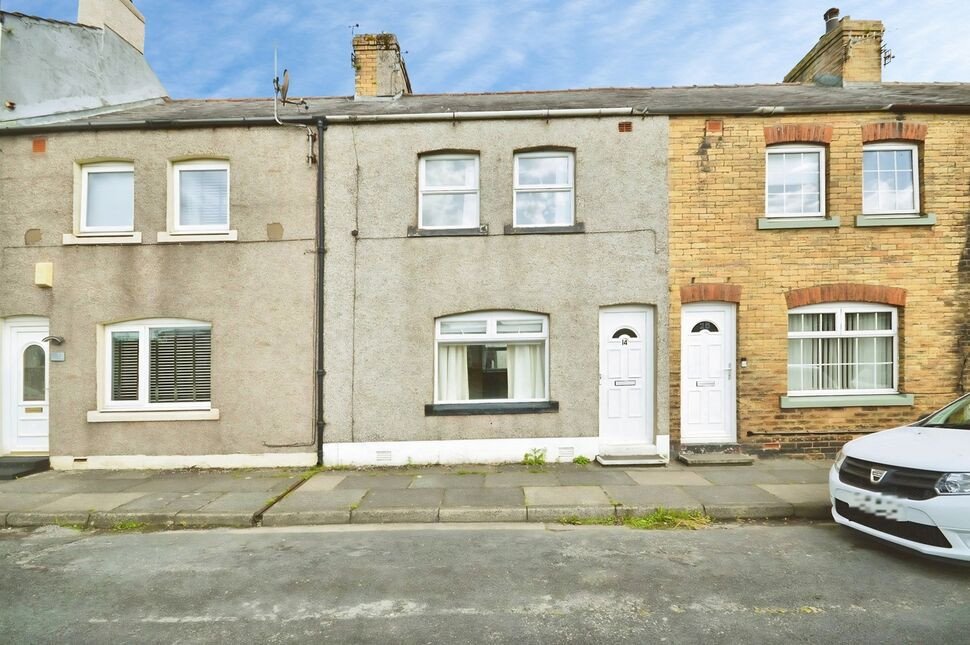
Williamsons Lane, Hensingham, Cumbria, CA28
£170,000 Asking price
Comments (0)
Log in to like, comment or share to your feed.
Start the conversation about this listing.