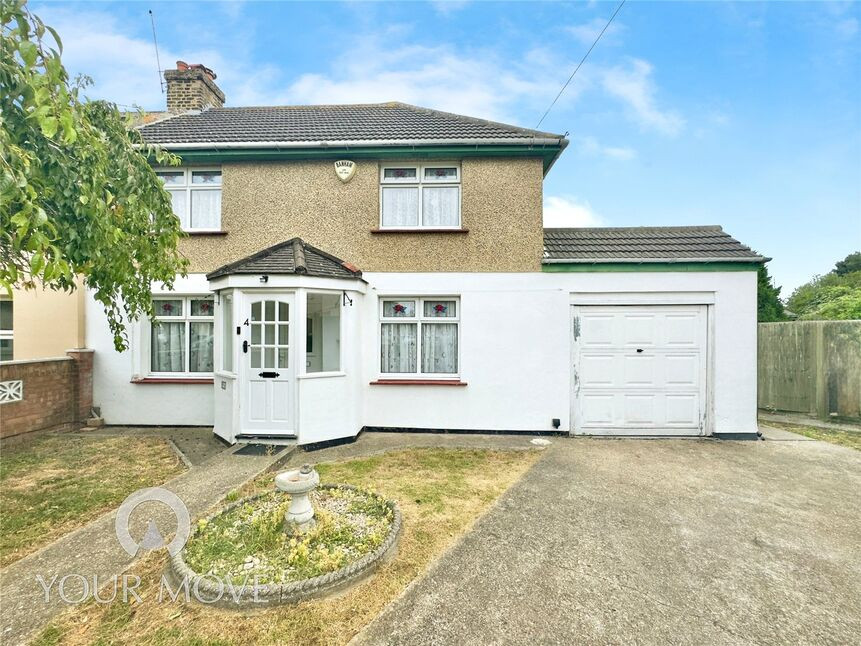
 Available
Photo 1 of 18
£435,000 Offers over
Elm Close, Dartford, Kent, DA1
Elm Close, Kent, Dartford, DA1
- 🏠 House
- 📋 For sale
- 🛏 3 beds
- 🛁 2 baths
- 👁 10 views
About this property
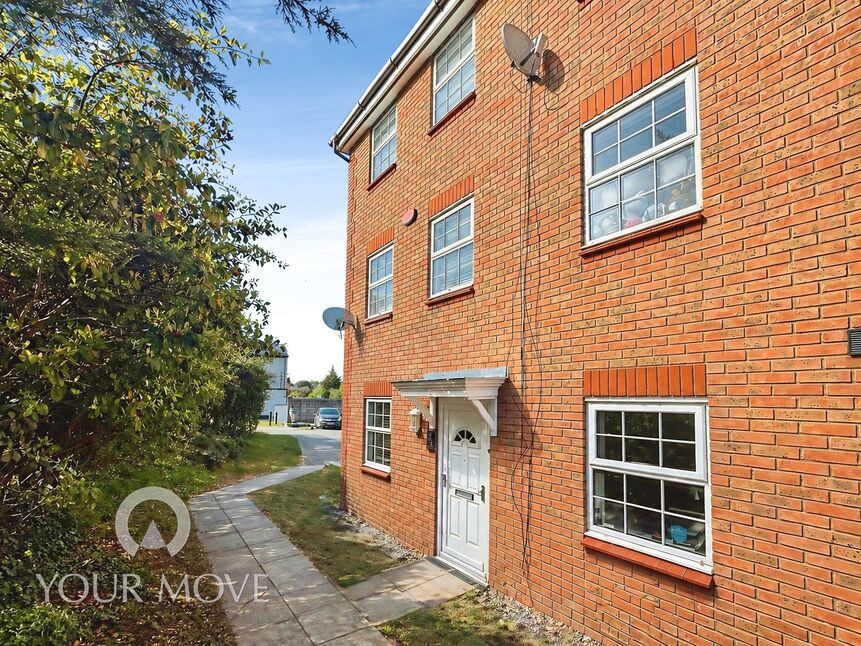
Presenting a well-maintained three-bedroom semi-detached house, ideally situated on a desirable corner plot within a sought-after location overlooking the green. This spacious property, offered chain free, stands out for its large garden—perfect for family activities or entertaining guests. Ample parking is available thanks to a private driveway and a single garage, providing convenience and security.
Inside, you will find a generous open-plan kitchen, utility room and dining area that creates a welcoming setting for modern living and social gatherings. The large reception room offers space for relaxation and comfortable family life. Each of the three bedrooms are spacious, ensuring ample accommodation for families or those seeking investment opportunities.
There are two modern, spacious bathrooms: a convenient downstairs bathroom and a bright upstairs shower room. The home’s location offers excellent access to public transport links, notable nearby schools, and attractive green spaces, perfectly blending urban conveniences with peace and tranquillity.
This property represents an outstanding opportunity for families or investors looking for quality, space, and flexibility in a highly desirable setting. Council Tax Band D.
Lounge
26'5" x 11'3" (8.05m x 3.43m)
Kitchen
16'0" x 9'3" (4.88m x 2.82m)
Utility Room
12'4" x 9'3" (3.76m x 2.82m)
Bathroom
10'1" x 9'3" (3.07m x 2.82m)
Garage
16'5" x 10'1" (5.00m x 3.07m)
Bedroom 1
16'1" x 9'5" (4.90m x 2.87m)
Bedroom 2
12'5" x 11'3" (3.78m x 3.43m)
Bedroom 3
8'0" x 7'5" (2.44m x 2.26m)
Shower Room
9'7" x 7'5" (2.92m x 2.26m)
Read full description
Inside, you will find a generous open-plan kitchen, utility room and dining area that creates a welcoming setting for modern living and social gatherings. The large reception room offers space for relaxation and comfortable family life. Each of the three bedrooms are spacious, ensuring ample accommodation for families or those seeking investment opportunities.
There are two modern, spacious bathrooms: a convenient downstairs bathroom and a bright upstairs shower room. The home’s location offers excellent access to public transport links, notable nearby schools, and attractive green spaces, perfectly blending urban conveniences with peace and tranquillity.
This property represents an outstanding opportunity for families or investors looking for quality, space, and flexibility in a highly desirable setting. Council Tax Band D.
Lounge
26'5" x 11'3" (8.05m x 3.43m)
Kitchen
16'0" x 9'3" (4.88m x 2.82m)
Utility Room
12'4" x 9'3" (3.76m x 2.82m)
Bathroom
10'1" x 9'3" (3.07m x 2.82m)
Garage
16'5" x 10'1" (5.00m x 3.07m)
Bedroom 1
16'1" x 9'5" (4.90m x 2.87m)
Bedroom 2
12'5" x 11'3" (3.78m x 3.43m)
Bedroom 3
8'0" x 7'5" (2.44m x 2.26m)
Shower Room
9'7" x 7'5" (2.92m x 2.26m)
Read full description
What's it like to live here?
Nearby businesses open now
More properties nearby
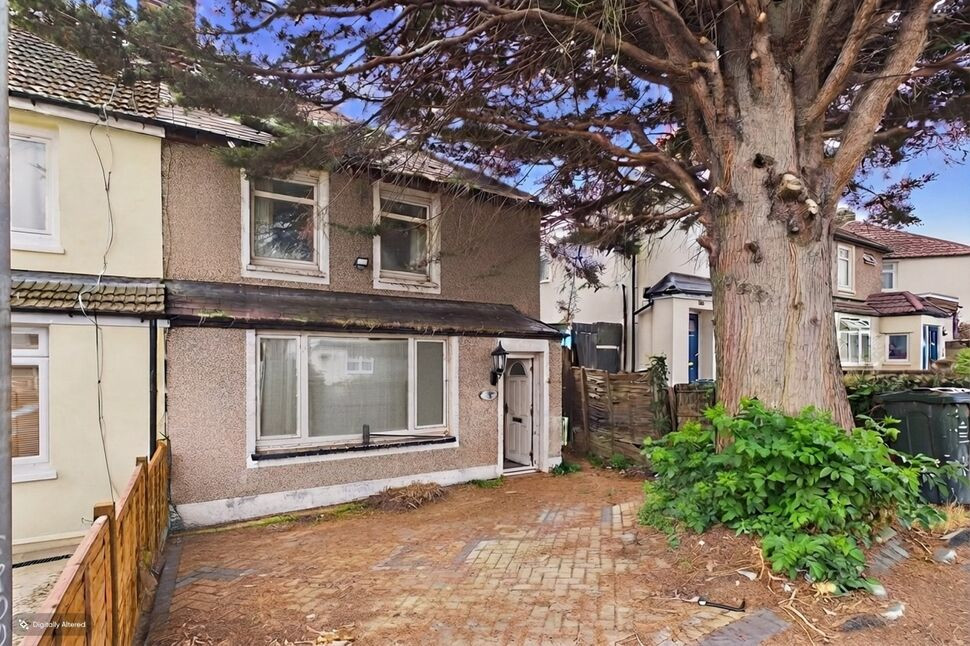
£249,995 Asking price
Beech Road, Dartford, Kent, DA1
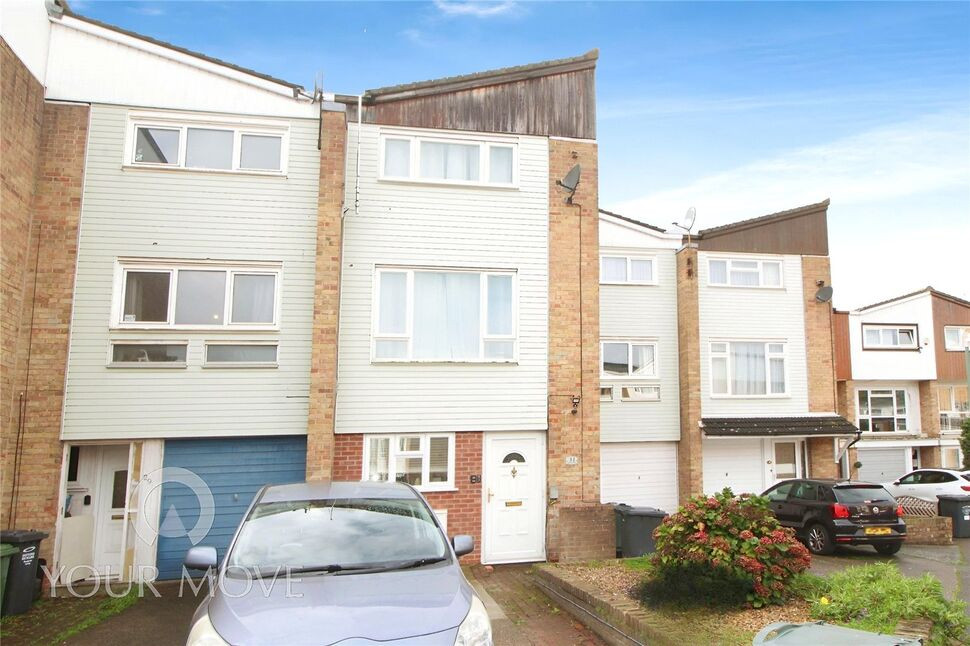
£750 pcm
Phoenix Place, Dartford, Kent, DA1
£440,000 Asking price
Comments (0)
Log in to like, comment or share to your feed.
Start the conversation about this listing.