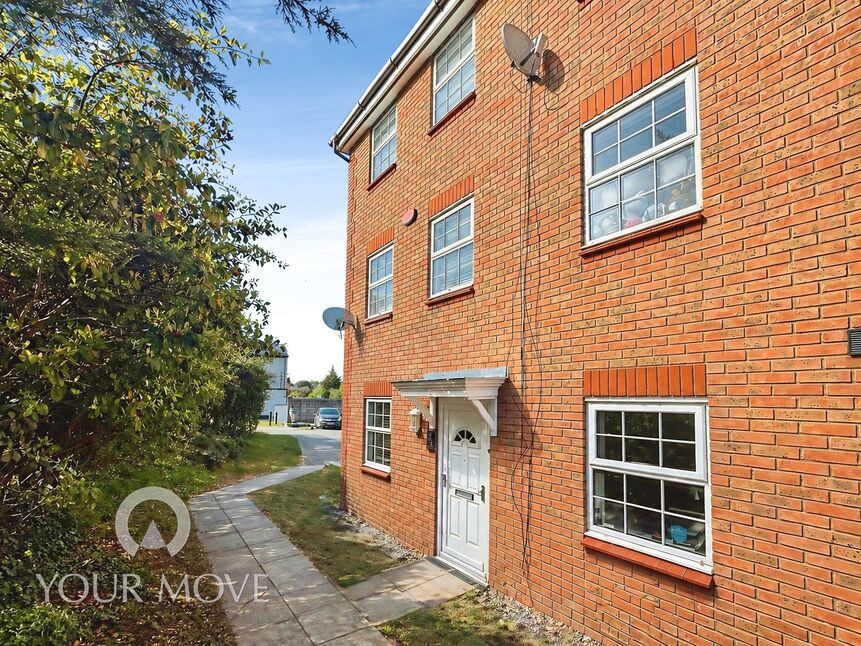
 Available
Photo 1 of 12
£440,000 Asking price
Hawley Road, Dartford, Kent, DA1
Hawley Road, Kent, Dartford, DA1
- 🏠 House
- 📋 For sale
- 🛏 4 beds
- 🛁 2 baths
- 👁 9 views
About this property
Open day 11th July - call to confirm your slot.
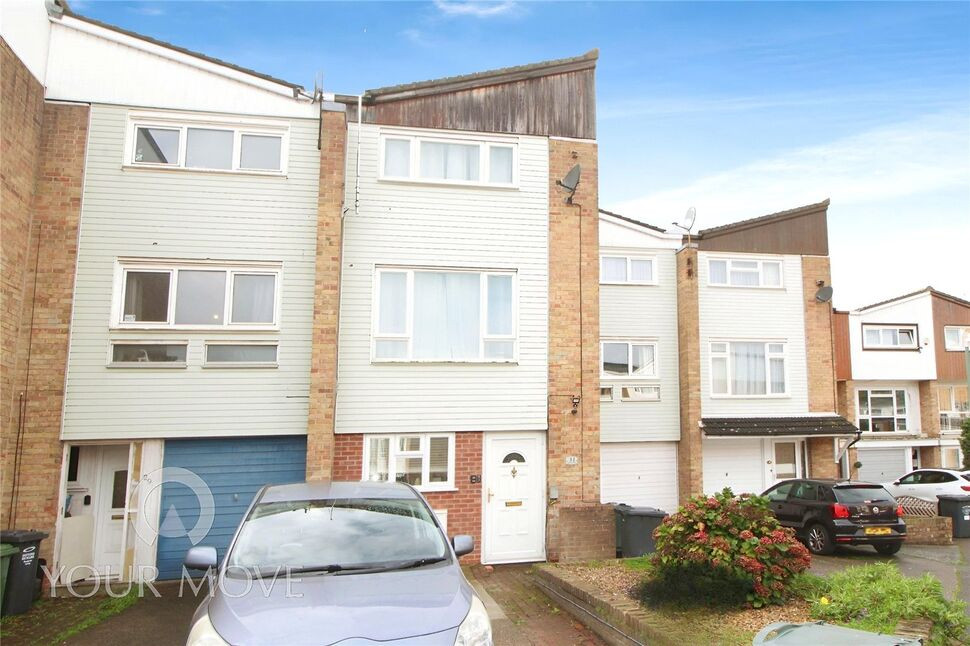
A beautifully presented 3/4 bedroom house on Hawley Road, ideally located just outside Dartford on the outskirts of Wilmington. This spacious and versatile home offers well-designed accommodation arranged over three floors.
The ground floor features a modern open-plan kitchen/diner with ample space for a dining table or breakfast area, along with an additional flexible room that could be used as a dining room, study, or fourth bedroom. The kitchen also provides direct access to the garden. A convenient cloakroom/WC completes this level.
On the first floor, you will find a bright and spacious reception room overlooking the garden, together with bedroom three.
The top floor offers a generous master bedroom with en-suite, bedroom two, and a contemporary family bathroom.
Externally, the property benefits from a good-sized rear garden with a decking area, ideal for entertaining, as well as a garage en-bloc with parking.
This fantastic home is perfect for families or professionals seeking flexible living space in a sought-after location
Kitchen / diner
14'12" x 12'6" (4.57m x 3.80m)
Bedroom 4 / office / dining room
8'6" x 8'2" (2.60m x 2.50m)
Bedroom 3
12'6" x 8'6" (3.80m x 2.60m)
Lounge
15'9" x 12'6" (4.80m x 3.80m)
Bedroom 1
12'6" x 11'2" (3.80m x 3.40m)
Family bathroom
6'11" x 5'7" (2.10m x 1.70m)
Bedroom 2
12'6" x 8'6" (3.80m x 2.60m)
Garage en-bloc
the garage is included but is also on a separate tittle plan
Read full description
A beautifully presented 3/4 bedroom house on Hawley Road, ideally located just outside Dartford on the outskirts of Wilmington. This spacious and versatile home offers well-designed accommodation arranged over three floors.
The ground floor features a modern open-plan kitchen/diner with ample space for a dining table or breakfast area, along with an additional flexible room that could be used as a dining room, study, or fourth bedroom. The kitchen also provides direct access to the garden. A convenient cloakroom/WC completes this level.
On the first floor, you will find a bright and spacious reception room overlooking the garden, together with bedroom three.
The top floor offers a generous master bedroom with en-suite, bedroom two, and a contemporary family bathroom.
Externally, the property benefits from a good-sized rear garden with a decking area, ideal for entertaining, as well as a garage en-bloc with parking.
This fantastic home is perfect for families or professionals seeking flexible living space in a sought-after location
Kitchen / diner
14'12" x 12'6" (4.57m x 3.80m)
Bedroom 4 / office / dining room
8'6" x 8'2" (2.60m x 2.50m)
Bedroom 3
12'6" x 8'6" (3.80m x 2.60m)
Lounge
15'9" x 12'6" (4.80m x 3.80m)
Bedroom 1
12'6" x 11'2" (3.80m x 3.40m)
Family bathroom
6'11" x 5'7" (2.10m x 1.70m)
Bedroom 2
12'6" x 8'6" (3.80m x 2.60m)
Garage en-bloc
the garage is included but is also on a separate tittle plan
Read full description
What's it like to live here?
Nearby businesses open now
More properties nearby
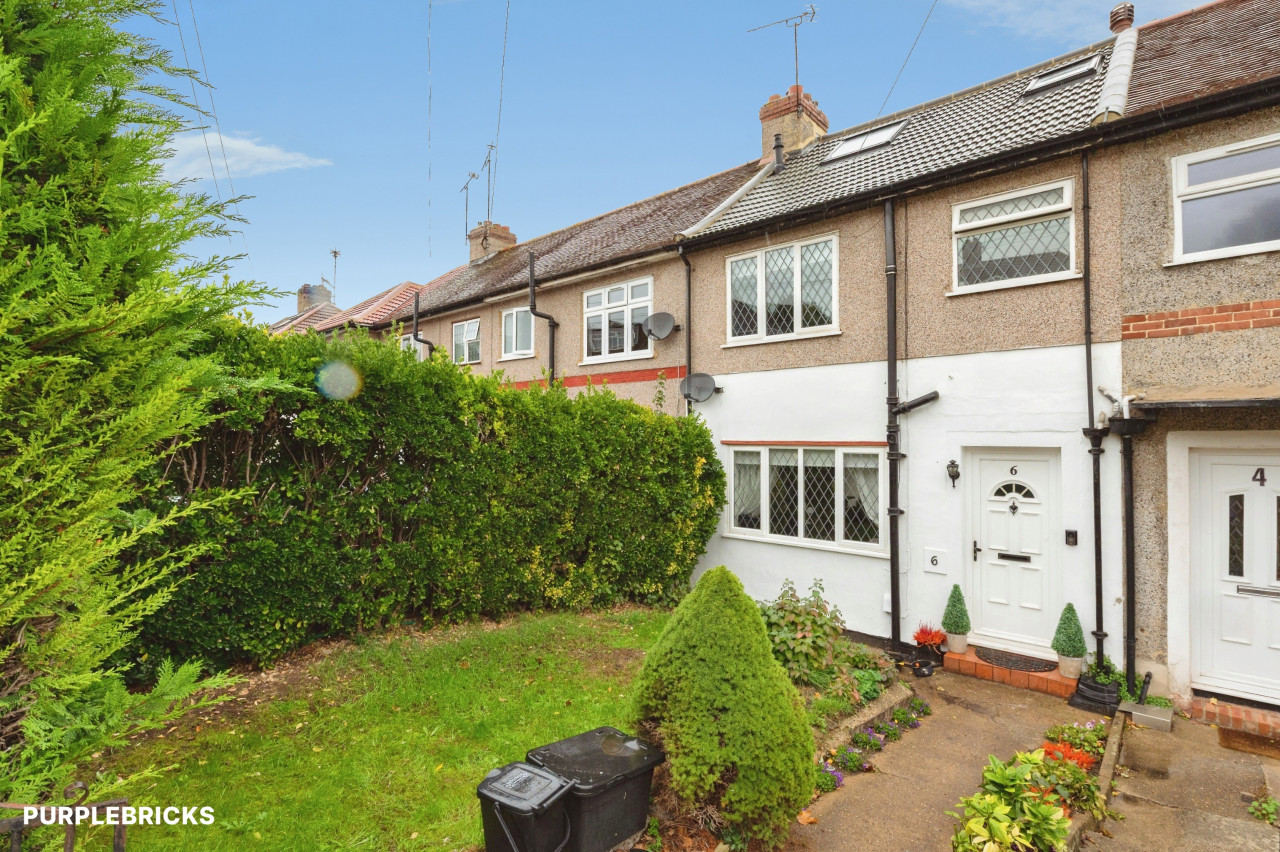
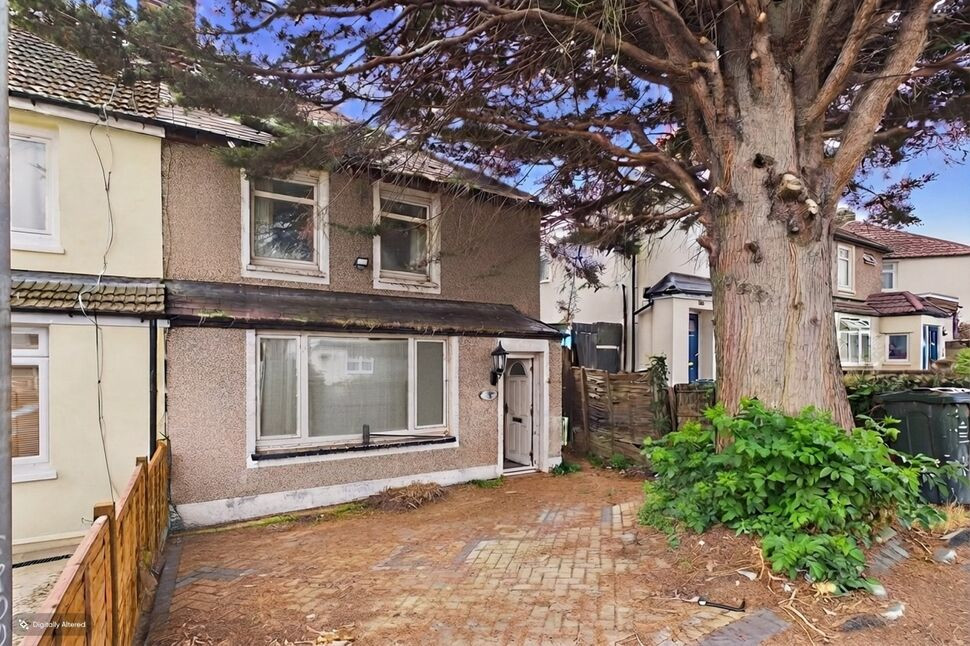
£249,995 Asking price
Beech Road, Dartford, Kent, DA1
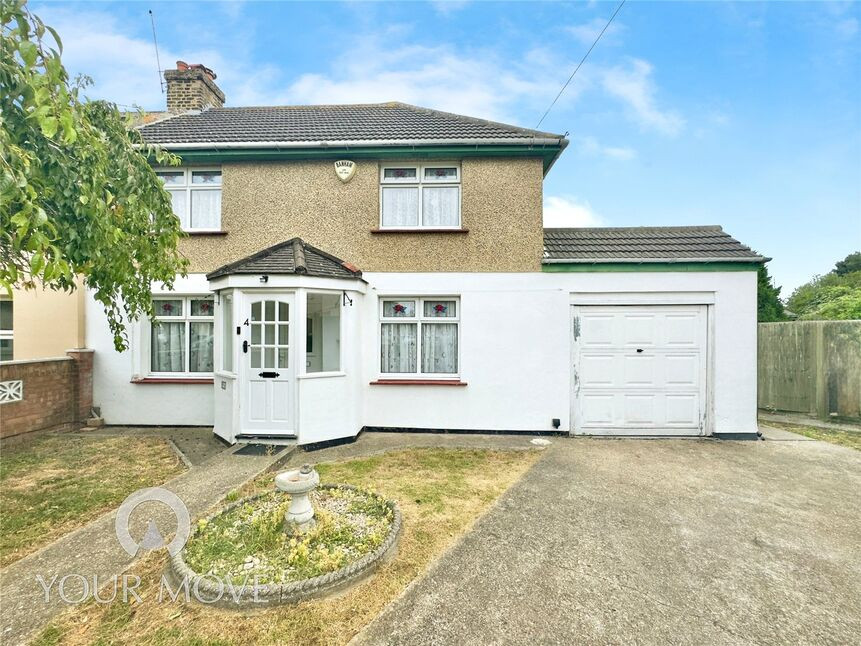
£435,000 Offers over
Elm Close, Dartford, Kent, DA1
£750 pcm
Comments (0)
Log in to like, comment or share to your feed.
Start the conversation about this listing.