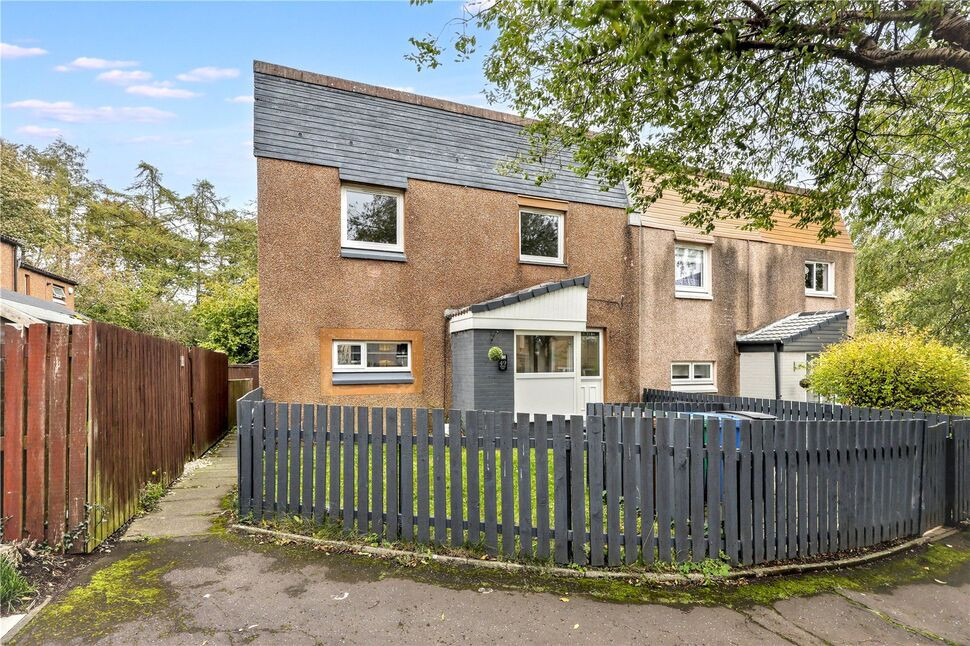
 Available
Photo 1 of 25
£145,000 Offers over
Elrick Park, Glenrothes, KY7
Elrick Park, Glenrothes, KY7
- 🏠 House
- 📋 For sale
- 🛏 3 beds
- 🛁 1 bath
- 👁 5 views
About this property
**NOW UNDER OFFER, SIMILAR PROPERTIES REQUIRED**
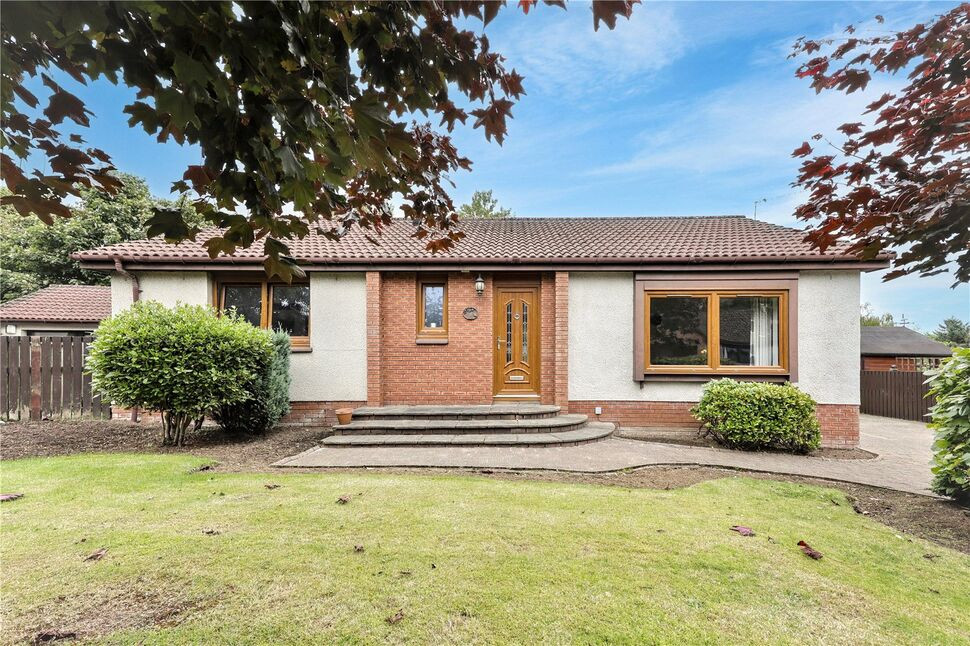
This beautifully presented, semi detached family home offers stylish contemporary living across two levels. Deceptively spacious and immaculately finished throughout, the property features versatile living areas, including a bright open-plan living and dining space, a modern fitted kitchen, a dedicated study/dressing room, a downstairs W.C., and a luxurious family bathroom.
Externally, the property benefits from a fully enclosed rear garden complete with a raised wooden decking area and a low-maintenance lawn, ideal for outdoor entertainment. Further enhancing the property is a separate private garage located conveniently close by.
Nestled in a peaceful and sought-after residential setting in Glenrothes, Elrick Park enjoys close proximity to local amenities, reputable schooling, and excellent transport links. Residents benefit from nearby shopping facilities at the Kingdom Centre, leisure amenities, and picturesque green spaces. Excellent commuter access is available via local bus connections, Markinch railway station, and convenient road links to Kirkcaldy, Dunfermline, Dundee, and Edinburgh.
Location
Nestled in a peaceful and sought-after residential setting in Glenrothes, Elrick Park enjoys close proximity to local amenities, reputable schooling, and excellent transport links. Residents benefit from nearby shopping facilities at the Kingdom Centre, leisure amenities, and picturesque green spaces. Excellent commuter access is available via local bus connections, Markinch railway station, and convenient road links to Kirkcaldy, Dunfermline, Dundee, and Edinburgh.
Accommodation
Entrance HallwayA bright and inviting entryway featuring sleek wood-effect flooring, a dedicated under-stairs study/workstation nook, and seamless access to all ground floor accommodation. Living / Dining RoomA generous, dual-aspect living space showcasing stylish décor, and direct access to the rear garden through French doors. Modern KitchenEquipped with contemporary white cabinetry, high-contrast black fittings, ample worktop space, and quality integrated appliances. Downstairs W.C.A convenient ground-floor w.c. consisting of wash hand basin and w.c. and crisp interior finishes. Study / Dressing RoomA versatile room on the ground floor outfitted with comprehensive built-in storage currently used as a dressing room. First Floor LandingA airy upper landing providing access to all bedrooms, the main family bathroom, and additional storage options. Bedroom 1A spacious main bedroom decorated in neutral tones, offering ample space for a king-size bed and freestanding wardrobe storage. Bedroom 2A well-proportioned double bedroom featuring bright décor and space for a variety of furniture layouts and well utilised storage space. Bedroom 3A comfortable single bedroom with window overlooking the rear garden.Family BathroomA luxuriously appointed family bathroom fitted with floor-to-ceiling grey tiles, wood effect flooring, a sleek wash hand basin with vanity unit, and a bath with an overhead shower. ExternalA fully enclosed, rear garden designed with a multi-use areas including wooden decking area, synthetic lawn, and a paved patio areas. Separate GarageA secure single garage situated in within the cul-de-sac, providing private parking or additional dry storage space.
Read full description
This beautifully presented, semi detached family home offers stylish contemporary living across two levels. Deceptively spacious and immaculately finished throughout, the property features versatile living areas, including a bright open-plan living and dining space, a modern fitted kitchen, a dedicated study/dressing room, a downstairs W.C., and a luxurious family bathroom.
Externally, the property benefits from a fully enclosed rear garden complete with a raised wooden decking area and a low-maintenance lawn, ideal for outdoor entertainment. Further enhancing the property is a separate private garage located conveniently close by.
Nestled in a peaceful and sought-after residential setting in Glenrothes, Elrick Park enjoys close proximity to local amenities, reputable schooling, and excellent transport links. Residents benefit from nearby shopping facilities at the Kingdom Centre, leisure amenities, and picturesque green spaces. Excellent commuter access is available via local bus connections, Markinch railway station, and convenient road links to Kirkcaldy, Dunfermline, Dundee, and Edinburgh.
Location
Nestled in a peaceful and sought-after residential setting in Glenrothes, Elrick Park enjoys close proximity to local amenities, reputable schooling, and excellent transport links. Residents benefit from nearby shopping facilities at the Kingdom Centre, leisure amenities, and picturesque green spaces. Excellent commuter access is available via local bus connections, Markinch railway station, and convenient road links to Kirkcaldy, Dunfermline, Dundee, and Edinburgh.
Accommodation
Entrance HallwayA bright and inviting entryway featuring sleek wood-effect flooring, a dedicated under-stairs study/workstation nook, and seamless access to all ground floor accommodation. Living / Dining RoomA generous, dual-aspect living space showcasing stylish décor, and direct access to the rear garden through French doors. Modern KitchenEquipped with contemporary white cabinetry, high-contrast black fittings, ample worktop space, and quality integrated appliances. Downstairs W.C.A convenient ground-floor w.c. consisting of wash hand basin and w.c. and crisp interior finishes. Study / Dressing RoomA versatile room on the ground floor outfitted with comprehensive built-in storage currently used as a dressing room. First Floor LandingA airy upper landing providing access to all bedrooms, the main family bathroom, and additional storage options. Bedroom 1A spacious main bedroom decorated in neutral tones, offering ample space for a king-size bed and freestanding wardrobe storage. Bedroom 2A well-proportioned double bedroom featuring bright décor and space for a variety of furniture layouts and well utilised storage space. Bedroom 3A comfortable single bedroom with window overlooking the rear garden.Family BathroomA luxuriously appointed family bathroom fitted with floor-to-ceiling grey tiles, wood effect flooring, a sleek wash hand basin with vanity unit, and a bath with an overhead shower. ExternalA fully enclosed, rear garden designed with a multi-use areas including wooden decking area, synthetic lawn, and a paved patio areas. Separate GarageA secure single garage situated in within the cul-de-sac, providing private parking or additional dry storage space.
Read full description
More properties nearby
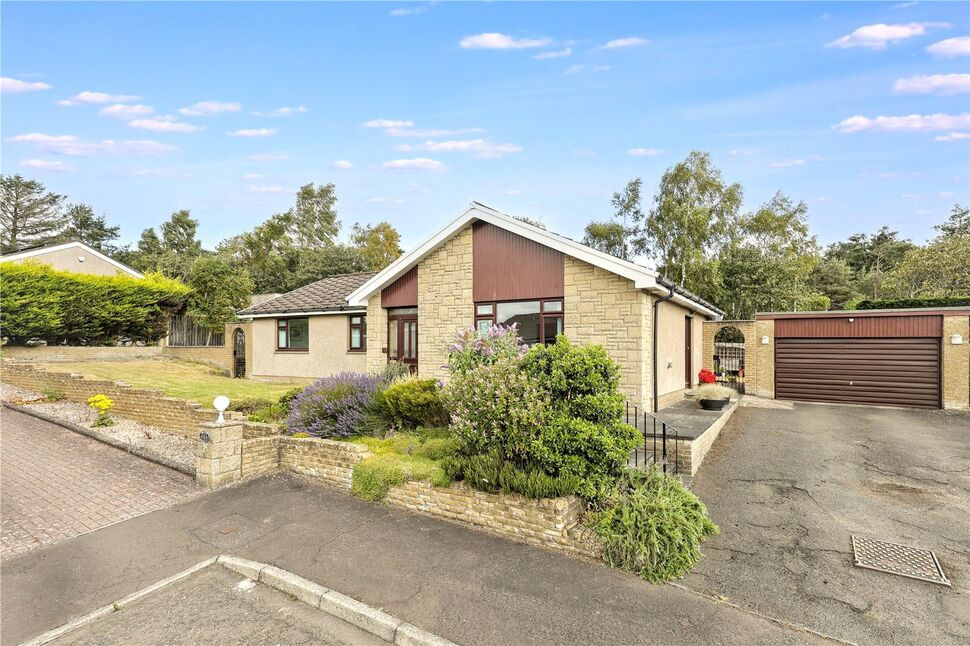
£299,950 Offers over
Argyll Place, Glenrothes, Fife, KY6
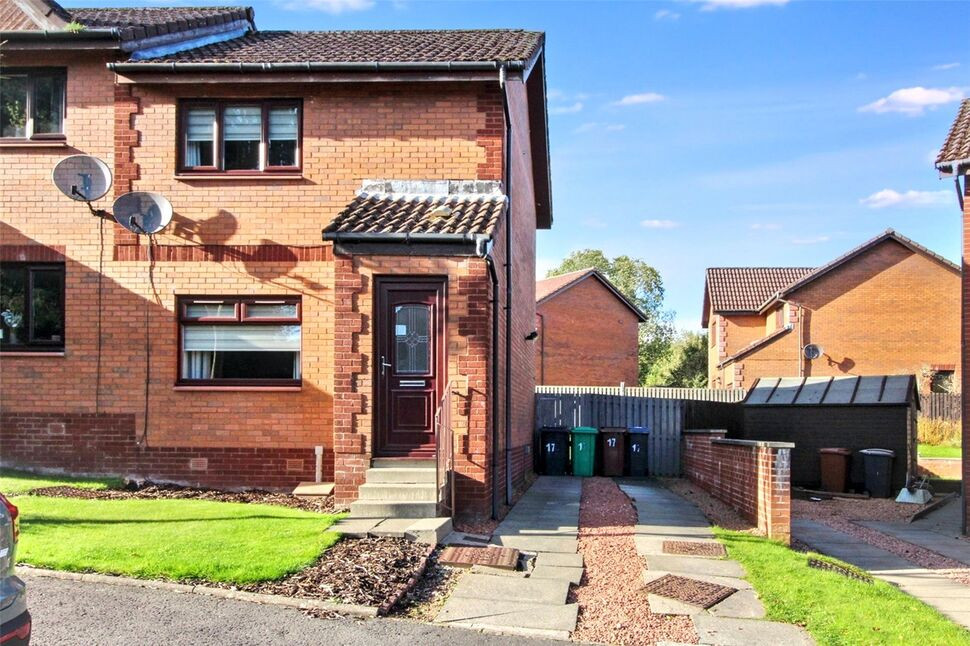
£165,000 Offers over
Moidart Drive, Glenrothes, Fife, KY7
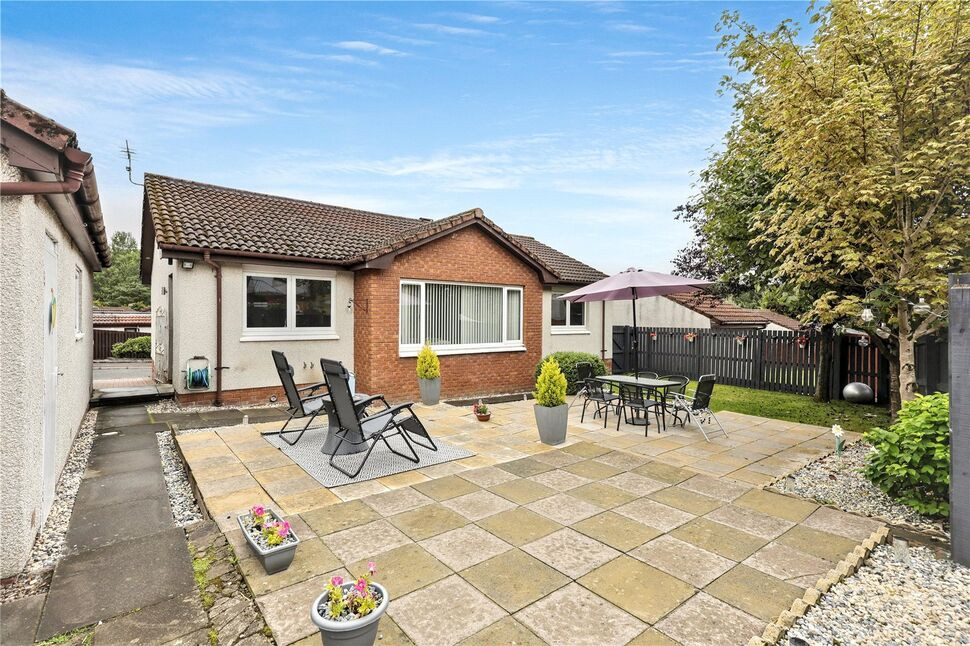
£274,000 Offers over
Demarco Drive, Glenrothes, Fife, KY7
£255,000 Offers over
Comments (0)
Log in to like, comment or share to your feed.
Start the conversation about this listing.