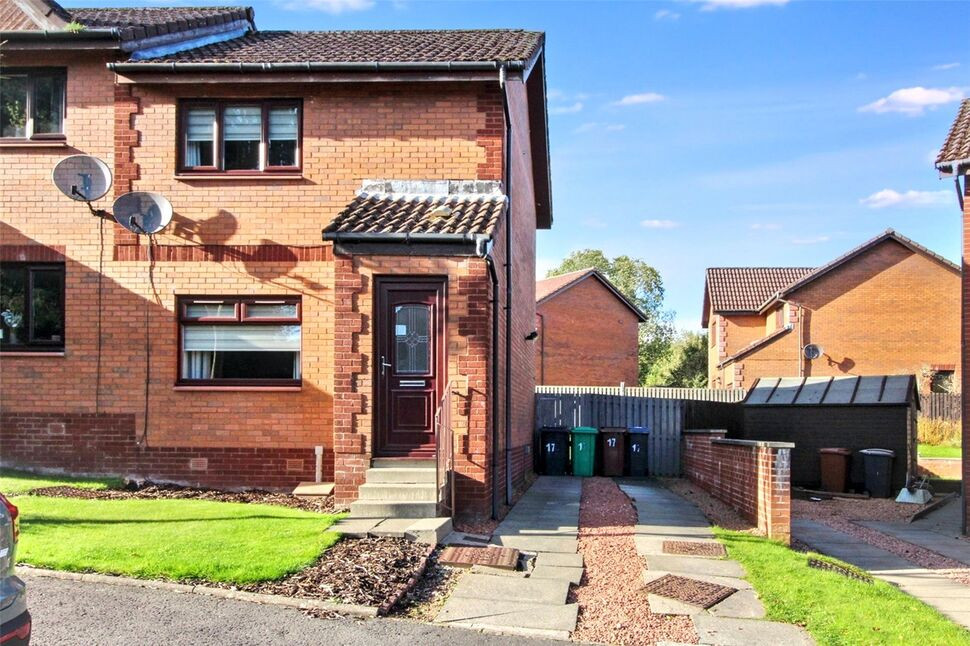
 Available
Photo 1 of 15
£165,000 Offers over
Moidart Drive, Glenrothes, Fife, KY7
Moidart Drive, Fife, Glenrothes, KY7
- 🏠 House
- 📋 For sale
- 🛏 2 beds
- 🛁 1 bath
- 👁 7 views
About this property
An exceptionally well-presented two-bedroom end-terrace home situated in a popular and peaceful residential area of Glenrothes. Modernised throughout, this property offers stylish, walk-in condition living space perfect for first-time buyers, small families, or those looking to downsize.
The ground floor features a welcoming entrance porch leading into a bright and spacious lounge, which in turn gives access to a impressive open-plan dining kitchen fitted with contemporary sleek cabinetry and direct access to the rear garden. Upstairs, the upper landing leads to two double bedrooms, both benefitting from built-in wardrobe storage, and a modern family shower room featuring stylish wet-wall panelling and a walk-in shower.
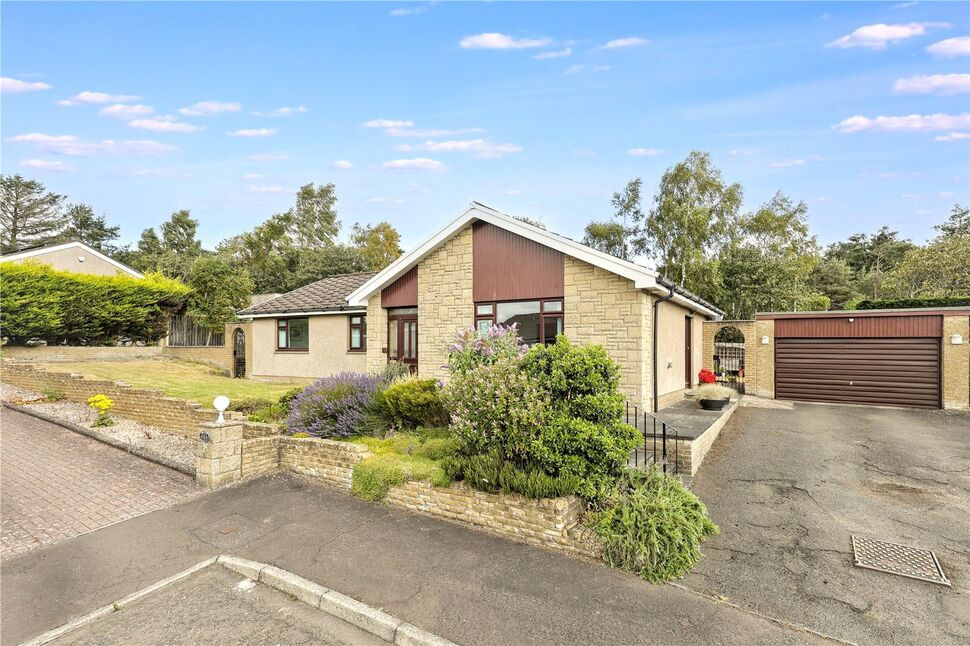
Externally, the property boasts clean curb appeal with low-maintenance front grounds, alongside a generous, fully enclosed rear garden laid to lawn with a paved patio section—ideal for outdoor entertaining and family activities.
Location
Situated on Moidart Drive, this property enjoys a desirable position within a quiet residential neighbourhood in Glenrothes. Local shops, primary and secondary schools, and leisure facilities are all within easy reach. Excellent commuter links are nearby via the A92, offering direct routes across Fife, Dundee, and Edinburgh, while Markinch railway station is just a short drive away providing regular rail services.
Accommodation
**Entrance Porch:** A handy front entrance porch providing space for coats and shoes before leading into the main reception area.**Lounge:** A generous and brightly lit living room featuring modern wood-effect flooring and a staircase leading to the upper level.**Kitchen / Dining Room:** A modern fitted kitchen featuring stylish anthracite units, contrasting worktops, high-end integrated appliances including fridge/freezer, hob and oven. Separate dining space, herringbone flooring, and direct access to the rear garden.**Landing:** An upper landing providing access to both bedrooms, the shower room, and an additional built-in linen storage cupboard.**Main Bedroom:** A well-proportioned double bedroom situated to the front, featuring mirrored sliding wardrobe storage and natural light.**Bedroom 2:** A good-sized second bedroom located to the rear, benefitting from built-in wardrobe storage and views over the garden.**Shower Room:** A contemporary three-piece shower room comprising a walk-in rainfall shower enclosure with dark splashback panelling, a vanity wash hand basin, and WC.**External:** A spacious, fully enclosed rear garden featuring a lawn area for outdoor relaxation, complemented by low-maintenance front grounds.
Read full description
The ground floor features a welcoming entrance porch leading into a bright and spacious lounge, which in turn gives access to a impressive open-plan dining kitchen fitted with contemporary sleek cabinetry and direct access to the rear garden. Upstairs, the upper landing leads to two double bedrooms, both benefitting from built-in wardrobe storage, and a modern family shower room featuring stylish wet-wall panelling and a walk-in shower.
Externally, the property boasts clean curb appeal with low-maintenance front grounds, alongside a generous, fully enclosed rear garden laid to lawn with a paved patio section—ideal for outdoor entertaining and family activities.
Location
Situated on Moidart Drive, this property enjoys a desirable position within a quiet residential neighbourhood in Glenrothes. Local shops, primary and secondary schools, and leisure facilities are all within easy reach. Excellent commuter links are nearby via the A92, offering direct routes across Fife, Dundee, and Edinburgh, while Markinch railway station is just a short drive away providing regular rail services.
Accommodation
**Entrance Porch:** A handy front entrance porch providing space for coats and shoes before leading into the main reception area.**Lounge:** A generous and brightly lit living room featuring modern wood-effect flooring and a staircase leading to the upper level.**Kitchen / Dining Room:** A modern fitted kitchen featuring stylish anthracite units, contrasting worktops, high-end integrated appliances including fridge/freezer, hob and oven. Separate dining space, herringbone flooring, and direct access to the rear garden.**Landing:** An upper landing providing access to both bedrooms, the shower room, and an additional built-in linen storage cupboard.**Main Bedroom:** A well-proportioned double bedroom situated to the front, featuring mirrored sliding wardrobe storage and natural light.**Bedroom 2:** A good-sized second bedroom located to the rear, benefitting from built-in wardrobe storage and views over the garden.**Shower Room:** A contemporary three-piece shower room comprising a walk-in rainfall shower enclosure with dark splashback panelling, a vanity wash hand basin, and WC.**External:** A spacious, fully enclosed rear garden featuring a lawn area for outdoor relaxation, complemented by low-maintenance front grounds.
Read full description
What's it like to live here?
Nearby businesses open now
More properties nearby
£255,000 Offers over
Demarco Drive, Glenrothes, Fife, KY7
£274,000 Offers over
Demarco Drive, Glenrothes, Fife, KY7
£145,000 Offers over
Elrick Park, Glenrothes, KY7
£299,950 Offers over
Comments (0)
Log in to like, comment or share to your feed.
Start the conversation about this listing.