 Available
Photo 1 of 15
£275,000 Asking price
Enfield Road, Baildon, West Yorkshire, BD17
Enfield Road, West Yorkshire, Baildon, BD17
- 🏠 Bungalow
- 📋 For sale
- 🛏 3 beds
- 🛁 1 bath
- 👁 7 views
About this property
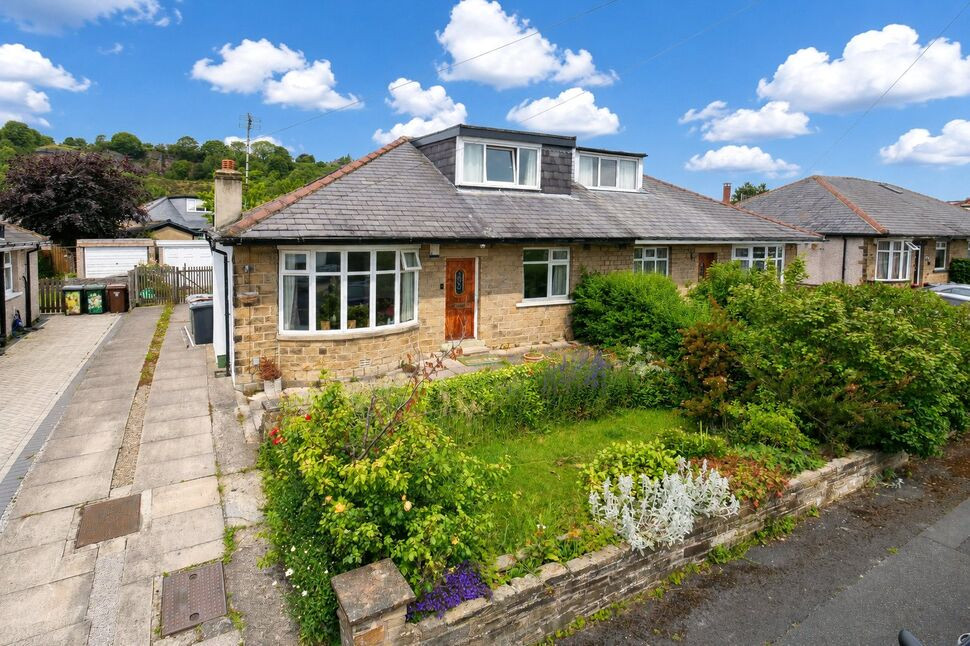
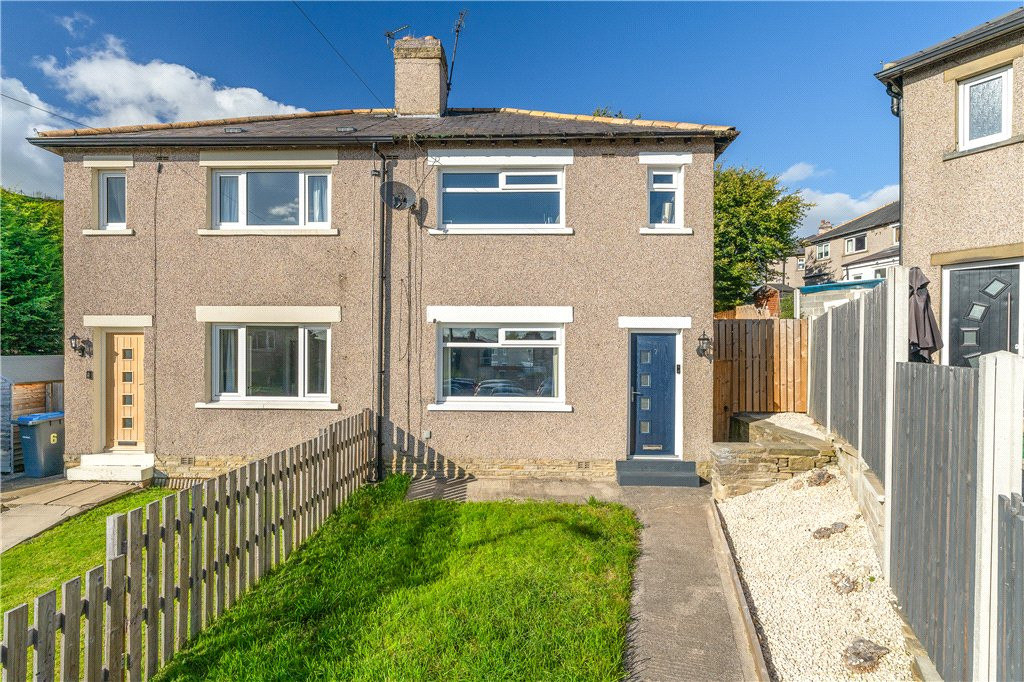
Early viewing is highly recommended to fully appreciate this appealing semi detached dormer bungalow, ideally situated in a popular and convenient location close to a wide range of local amenities, shops, Baildon village centre, and the train stations at both Saltaire and Baildon, providing excellent commuter links. The spacious accommodation briefly comprises an entrance hallway, spacious living room, dining kitchen, utility room, two ground-floor bedrooms, and a contemporary fitted shower room. To the first floor is a generous attic-style bedroom featuring dormer windows to both the front and rear elevations. Benefiting from gas fired central heating and double glazing. The property also enjoys attractive gardens to the front and rear, together with pleasant views towards Baildon Bank. A driveway provides off road parking and leads to a detached garage.
Location
Baildon itself is a bustling and vibrant village that is situated on the borders of Bradford and Leeds. Enjoying a rural setting and well known for its moorland beauty via Baildon Moor and Shipley Glen. Excellent road and rail networks link the village superbly with Leeds and Bradford. The village centre is home to a wide variety of shops, bars and restaurants. Recreational facilities include a popular Golf Course, cricket and rugby ground.
Directions
From the roundabout in the centre of Baildon leave via Baildon Road as though heading towards Shipley. Turn right onto Sandals Road and follow to the top. Turn left onto Enfield Road where the property can be found on the right.
Living Room
13'9" x 11'11" (4.18m x 3.62m)
Dining Kitchen
5.37m x 4.58m narrows to 3.01m
Utility Room
7'10" x 4'2" (2.39m x 1.26m)
Bedroom 1
13'12" x 10'10" (4.26m x 3.29m)
Bedroom 2
11'1" x 8'11" (3.38m x 2.71m)
Attic Bedroom
23'3" x 10'9" (7.09m x 3.28m)
Agents Note
We are advised by the sellers that they believe the attic conversion was undertaken in or around 1983, and was done prior to their acquisition of the property in 2011. The converted attic space has been in continuous use throughout their ownership and, to the best of their knowledge, was similarly used by the previous owners. We note the existence of a historic planning application, reference 83/05466/HIST. However, the sellers have confirmed that neither they nor their family are in possession of any further documentation relating to the conversion works.
Read full description
Location
Baildon itself is a bustling and vibrant village that is situated on the borders of Bradford and Leeds. Enjoying a rural setting and well known for its moorland beauty via Baildon Moor and Shipley Glen. Excellent road and rail networks link the village superbly with Leeds and Bradford. The village centre is home to a wide variety of shops, bars and restaurants. Recreational facilities include a popular Golf Course, cricket and rugby ground.
Directions
From the roundabout in the centre of Baildon leave via Baildon Road as though heading towards Shipley. Turn right onto Sandals Road and follow to the top. Turn left onto Enfield Road where the property can be found on the right.
Living Room
13'9" x 11'11" (4.18m x 3.62m)
Dining Kitchen
5.37m x 4.58m narrows to 3.01m
Utility Room
7'10" x 4'2" (2.39m x 1.26m)
Bedroom 1
13'12" x 10'10" (4.26m x 3.29m)
Bedroom 2
11'1" x 8'11" (3.38m x 2.71m)
Attic Bedroom
23'3" x 10'9" (7.09m x 3.28m)
Agents Note
We are advised by the sellers that they believe the attic conversion was undertaken in or around 1983, and was done prior to their acquisition of the property in 2011. The converted attic space has been in continuous use throughout their ownership and, to the best of their knowledge, was similarly used by the previous owners. We note the existence of a historic planning application, reference 83/05466/HIST. However, the sellers have confirmed that neither they nor their family are in possession of any further documentation relating to the conversion works.
Read full description
What's it like to live here?
Nearby businesses open now
More properties nearby
Guide Price £270,000
Glenholm Road, Baildon, BD17
£265,000 Asking price
Danum Drive, Baildon, West Yorkshire, BD17
£350,000 Asking price
Sandals Road, Baildon, West Yorkshire, BD17
Guide Price £210,000
Comments (0)
Log in to like, comment or share to your feed.
Start the conversation about this listing.