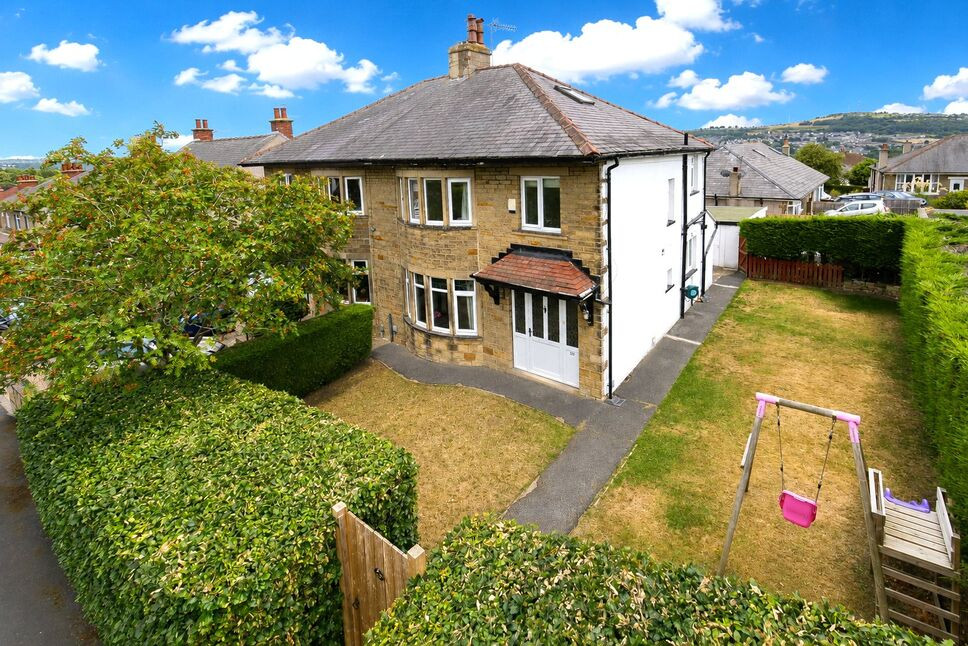
 Available
Photo 1 of 22
£350,000 Asking price
Sandals Road, Baildon, West Yorkshire, BD17
Sandals Road, West Yorkshire, Baildon, BD17
- 🏠 House
- 📋 For sale
- 🛏 3 beds
- 🛁 1 bath
- 👁 8 views
About this property
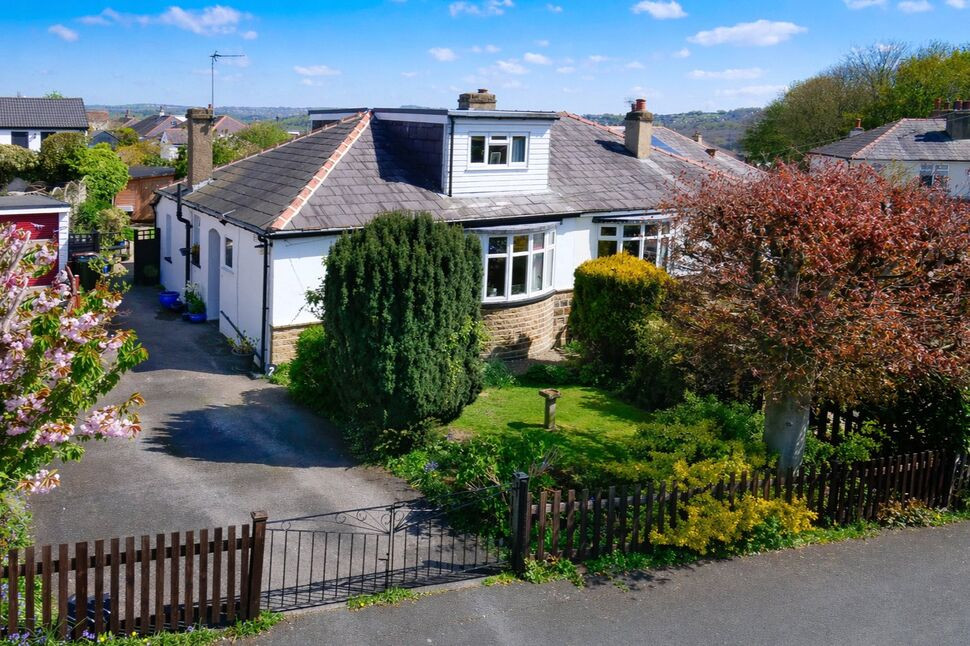
Early viewing is highly recommended to fully appreciate this beautiful period semi-detached family home, occupying a generous corner plot in this highly sought-after location. Ideally situated close to excellent local schools, nearby shops and within a short walk of Baildon Railway Station, the property offers both convenience and character. The spacious and well-presented accommodation briefly comprises an entrance hallway, elegant living room, separate sitting room/dining room, and a modern fitted kitchen. To the first floor are three well-proportioned bedrooms and a family bathroom. A permanent staircase from the second bedroom leads to a useful loft room with a Velux-style window, offering versatile additional space. The property further benefits from gas-fired central heating and double glazing. Externally, there are attractive lawned gardens to the front and side, together with a patio to the rear, enclosed by mature hedging to provide a good degree of privacy. A double width driveway provides excellent off road parking and leads to a detached double garage.
Directions
From the centre of Baildon, take the last exit off the roundabout onto Browgate and proceed to leave the village as though travelling towards Shipley. Browgate inturn becomes Baildon Road. Proceed past the Post Office, where Sandals Road can be found as a turning to the right. Proceed up Sandals Road and the property is on the left hand side at the top of the road. .
Living Room
14'2" x 12'5" (4.33m x 3.78m)
Sitting Room / dining room
14'0" x 12'5" (4.27m x 3.79m)
Kitchen
14'3" x 6'11" (4.35m x 2.11m)
Bedroom 1
14'3" x 12'9" (4.34m x 3.88m)
Bedroom 2
12'5" x 8'4" (3.78m x 2.53m)
Bedroom 3
9'5" x 6'11" (2.86m x 2.11m)
Loft room
14'0" x 9'4" (4.27m x 2.84m)
Double garage
19'2" x 17'6" (5.85m x 5.33m)
Read full description
Directions
From the centre of Baildon, take the last exit off the roundabout onto Browgate and proceed to leave the village as though travelling towards Shipley. Browgate inturn becomes Baildon Road. Proceed past the Post Office, where Sandals Road can be found as a turning to the right. Proceed up Sandals Road and the property is on the left hand side at the top of the road. .
Living Room
14'2" x 12'5" (4.33m x 3.78m)
Sitting Room / dining room
14'0" x 12'5" (4.27m x 3.79m)
Kitchen
14'3" x 6'11" (4.35m x 2.11m)
Bedroom 1
14'3" x 12'9" (4.34m x 3.88m)
Bedroom 2
12'5" x 8'4" (3.78m x 2.53m)
Bedroom 3
9'5" x 6'11" (2.86m x 2.11m)
Loft room
14'0" x 9'4" (4.27m x 2.84m)
Double garage
19'2" x 17'6" (5.85m x 5.33m)
Read full description
What's it like to live here?
Nearby businesses open now
More properties nearby
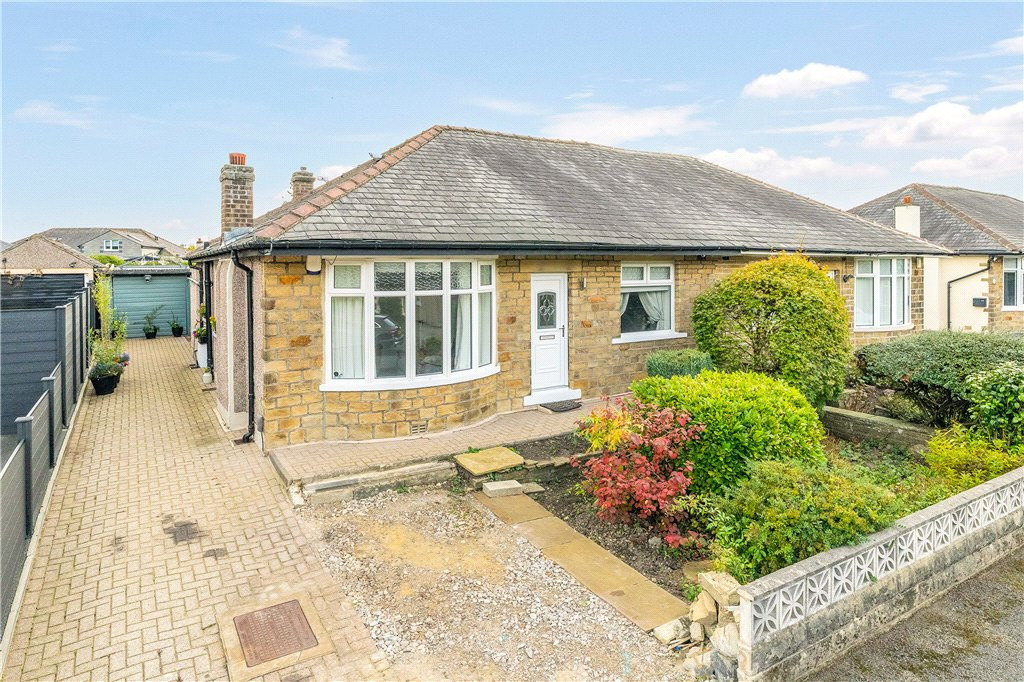
Guide Price £270,000
Glenholm Road, Baildon, BD17
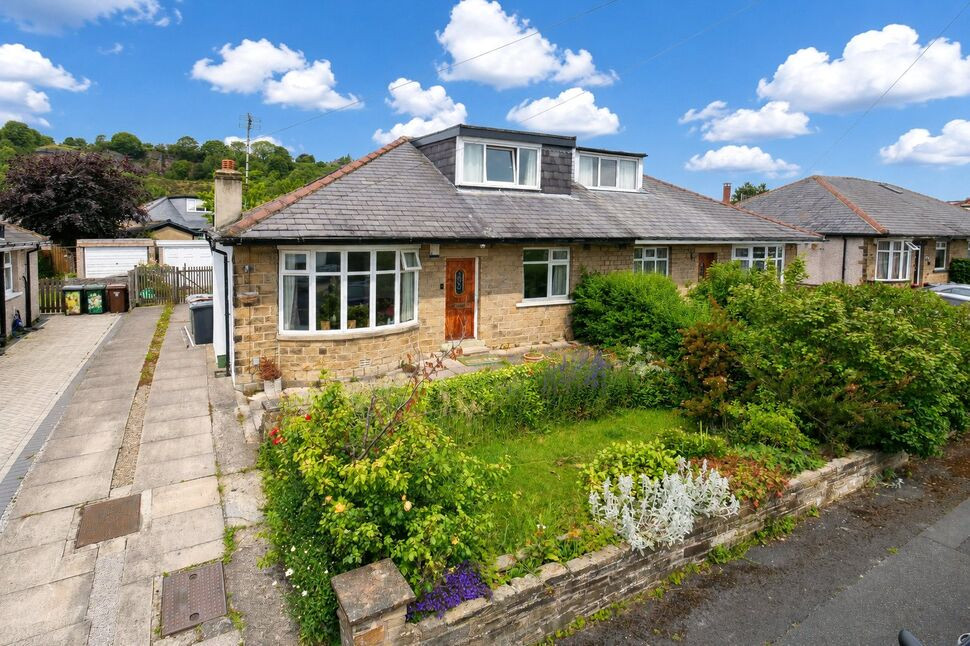
£275,000 Asking price
Enfield Road, Baildon, West Yorkshire, BD17
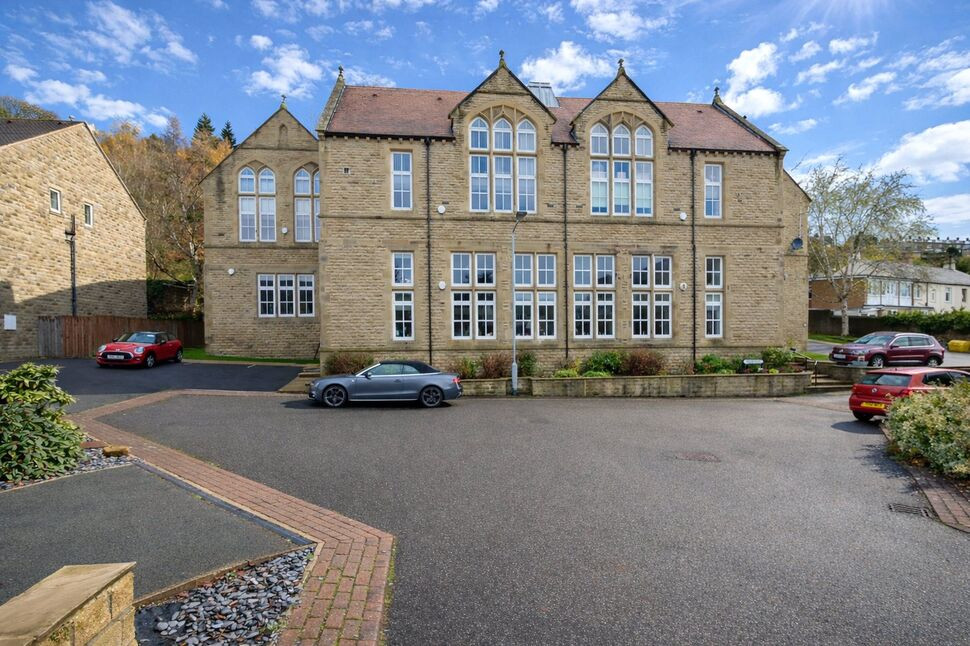
£150,000 Asking price
Old School Way, Baildon, West Yorkshire, BD17
£265,000 Asking price
Comments (0)
Log in to like, comment or share to your feed.
Start the conversation about this listing.