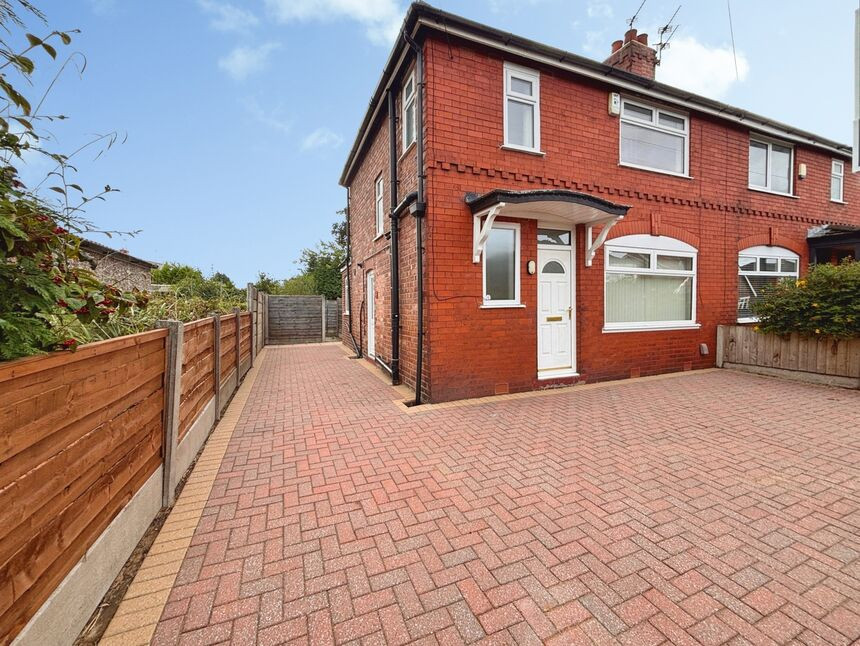
 Available
Photo 1 of 16
£285,000 Offers over
Enfield Road, Swinton, Greater Manchester, M27
Enfield Road, Greater Manchester, Swinton, M27
- 🏠 House
- 📋 For sale
- 🛏 3 beds
- 🛁 1 bath
- 👁 10 views
About this property
This three bedroom semi-detached house is for sale in South Swinton, with no onward chain. Offering neutrally decorated accommodation suitable for first-time buyers and families!
The ground floor features a separate reception room with double doors leading through to an open-plan kitchen with dining space. The kitchen provides access to the garden, creating a practical layout for everyday living and for those who value a clear connection between indoor and outdoor areas. Upstairs, there are two double bedrooms and one single bedroom, all which have just been decorated with brand new carpets fitted. The tiled family bathroom is fitted with a shower over the bath.
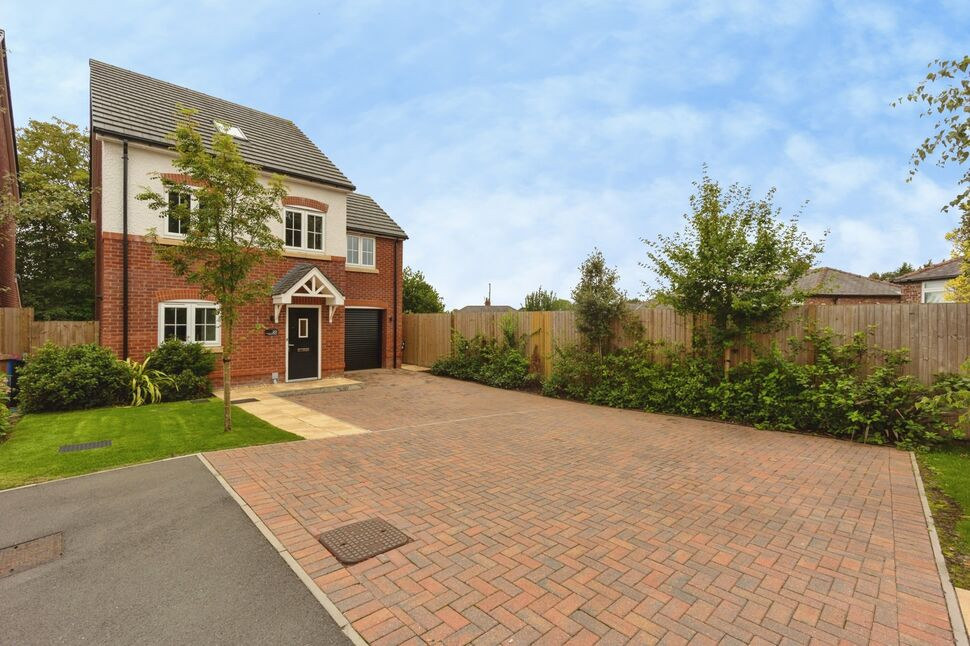
Externally, the property benefits from a gated driveway which is block paved, providing off-road parking and a private, rear garden offering outdoor space.
Location:
The house is positioned in South Swinton location noted for its local amenities. Swinton town centre offers supermarkets, shops, cafés and everyday services, while nearby parks such as Victoria Park and Swinton Greenway provide green space for walking and recreation. A range of nearby schools, including primary and secondary options in the Swinton and Pendlebury area, makes the setting practical for families.
Public transport links are readily available. Swinton Train station offers services towards Manchester Victoria, with typical journey times of around 15–20 minutes, providing straightforward access to the city centre. Bus routes along key local roads connect to surrounding areas including Pendlebury, Salford and central Manchester. For drivers, the property is convenient for major routes such as the A580 East Lancashire Road and connections towards the M60, offering access across Greater Manchester.
Overall, this three bedroom semi-detached house for sale provides a neutrally decorated interior with a clear layout, off-road parking and garden, set within reach of public transport, schools and local amenities in Swinton.
**Investment Opportunity** – This property would make an excellent Buy-to-Let investment, offering fantastic rental potential in a sought-after location. If you're considering purchasing as an investment and would like expert lettings advice, rental valuations or guidance on maximising your return, please contact Sam Mcilroy, Lettings Manager at Your Move Swinton, on 0161 793 8998.
Living Room
17'6" x 10'12" (5.33m x 3.35m)
A separate, generously sized living space. Neutrally decorated with brown carpets and good natural light. With double doors that can be opened up onto the dining area.
Kitchen / Diner
15'3" x 18'4" (4.66m x 5.60m)
An open plan kitchen with dining space. The kitchen features cream gloss wall and base units with wooden effect laminate worktops and integrated appliances to include; fridge freezer, oven, microwave, gas hob and stainless steel sink. There is also space for a freestanding washing machine. There is tiled flooring to the kitchen area and laminated flooring to the dining space, here you will see patio doors which open up onto the rear garden.
WC
Off the entrance hallway is a handy W/C.
Bedroom 1
9'5" x 10'11" (2.86m x 3.32m)
The main bedroom is a well proportioned double room. All bedrooms have just been decorated with whit paint and grey carpets fitted for a bright and neutral space.
Bedroom 2
8'0" x 10'11" (2.45m x 3.33m)
Another double bedroom with space for freestanding furniture. With a pleasant outlook over the rear garden.
Bedroom 3
8'2" x 7'9" (2.50m x 2.36m)
Although a single, there is space for a bed and furniture. Ideal as a child or guest room or even a home office.
Bathroom
5'7" x 7'7" (1.70m x 2.30m)
A fully tiled family bathroom with a shower over the bath with glass screen. There are two frosted UPVC double glazed windows for good natural light.
Read full description
The ground floor features a separate reception room with double doors leading through to an open-plan kitchen with dining space. The kitchen provides access to the garden, creating a practical layout for everyday living and for those who value a clear connection between indoor and outdoor areas. Upstairs, there are two double bedrooms and one single bedroom, all which have just been decorated with brand new carpets fitted. The tiled family bathroom is fitted with a shower over the bath.
Externally, the property benefits from a gated driveway which is block paved, providing off-road parking and a private, rear garden offering outdoor space.
Location:
The house is positioned in South Swinton location noted for its local amenities. Swinton town centre offers supermarkets, shops, cafés and everyday services, while nearby parks such as Victoria Park and Swinton Greenway provide green space for walking and recreation. A range of nearby schools, including primary and secondary options in the Swinton and Pendlebury area, makes the setting practical for families.
Public transport links are readily available. Swinton Train station offers services towards Manchester Victoria, with typical journey times of around 15–20 minutes, providing straightforward access to the city centre. Bus routes along key local roads connect to surrounding areas including Pendlebury, Salford and central Manchester. For drivers, the property is convenient for major routes such as the A580 East Lancashire Road and connections towards the M60, offering access across Greater Manchester.
Overall, this three bedroom semi-detached house for sale provides a neutrally decorated interior with a clear layout, off-road parking and garden, set within reach of public transport, schools and local amenities in Swinton.
**Investment Opportunity** – This property would make an excellent Buy-to-Let investment, offering fantastic rental potential in a sought-after location. If you're considering purchasing as an investment and would like expert lettings advice, rental valuations or guidance on maximising your return, please contact Sam Mcilroy, Lettings Manager at Your Move Swinton, on 0161 793 8998.
Living Room
17'6" x 10'12" (5.33m x 3.35m)
A separate, generously sized living space. Neutrally decorated with brown carpets and good natural light. With double doors that can be opened up onto the dining area.
Kitchen / Diner
15'3" x 18'4" (4.66m x 5.60m)
An open plan kitchen with dining space. The kitchen features cream gloss wall and base units with wooden effect laminate worktops and integrated appliances to include; fridge freezer, oven, microwave, gas hob and stainless steel sink. There is also space for a freestanding washing machine. There is tiled flooring to the kitchen area and laminated flooring to the dining space, here you will see patio doors which open up onto the rear garden.
WC
Off the entrance hallway is a handy W/C.
Bedroom 1
9'5" x 10'11" (2.86m x 3.32m)
The main bedroom is a well proportioned double room. All bedrooms have just been decorated with whit paint and grey carpets fitted for a bright and neutral space.
Bedroom 2
8'0" x 10'11" (2.45m x 3.33m)
Another double bedroom with space for freestanding furniture. With a pleasant outlook over the rear garden.
Bedroom 3
8'2" x 7'9" (2.50m x 2.36m)
Although a single, there is space for a bed and furniture. Ideal as a child or guest room or even a home office.
Bathroom
5'7" x 7'7" (1.70m x 2.30m)
A fully tiled family bathroom with a shower over the bath with glass screen. There are two frosted UPVC double glazed windows for good natural light.
Read full description
What's it like to live here?
Nearby businesses open now
More properties nearby
£270,000 Offers over
Wyville Drive, Swinton, Greater Manchester, M27
£250,000 Asking price

Comments (0)
Log in to like, comment or share to your feed.
Start the conversation about this listing.