 Available
Photo 1 of 25
£525,000
Denim Close, Swinton, Greater Manchester, M27
Denim Close, Greater Manchester, Swinton, M27
- 🏠 House
- 📋 For sale
- 🛏 5 beds
- 🛁 3 baths
- 👁 8 views
About this property
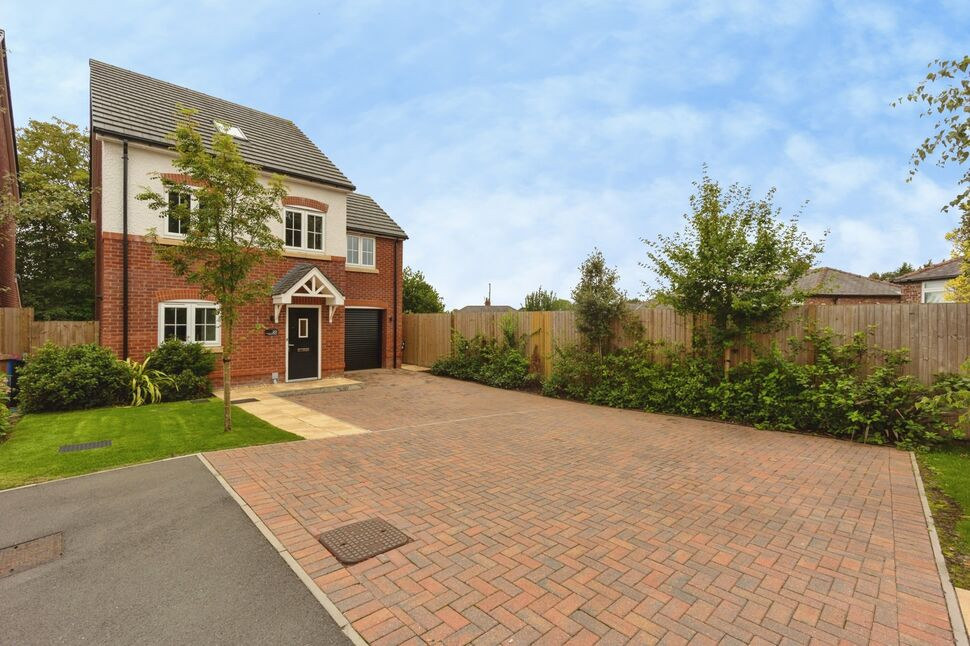
*FOR SALE* A stunning five bedroom detached house in Swinton built in 2024. Offering a spacious layout arranged over three floors with an attached garage.
On the ground floor, the property features a separate kitchen and a generous reception room positioned to the rear, with dining space and direct access onto the rear garden. There is also a ground floor w/c, adding practical convenience for day-to-day use and visitors.
The first floor comprises three bedrooms, including a main bedroom with its own en-suite shower room, together with a family bathroom serving the remaining bedrooms on this level. The second floor provides two further bedrooms and a shared shower room, creating a flexible arrangement suitable for a variety of living needs, such as family members, guests or home working.
Externally, the home benefits driveway parking for up to four cars, an attached single garage with electric door, and a large rear garden with paved patio area for seating and stepping down onto the lawned area. A private and peaceful space for relaxation.
Located in Swinton, the house sits within a secure gated community. With other families in the area, this home is perfect as a long-term family home.
There is Swinton town centre nearby which offers supermarkets, independent shops, cafés and everyday services, while nearby green spaces such as local parks and Swinton Greenway providing options for walking and outdoor recreation.
Great connections for commuters including the A580 East Lancashire Road providing easy access into Manchester City Centre, and the M60 motorway network nearby.
Swinton is served by a selection of primary and secondary schools, as well as colleges within the wider Salford and Greater Manchester area, giving a range of educational options.
Kitchen
11'8" x 7'9" (3.56m x 2.37m)
The kitchen sits at the front of the home. With light grey wall and base units, dark grey worktops and integrated appliances such as; fridge/ freezer, dishwasher, oven and microwave. There is also space for a freestanding washing machine.
Living / Dining Room
18'10" x 14'8" (5.75m x 4.47m)
A generously sized reception room with space for living and dining. Neutrally decorated with light grey carpets and double doors opening up onto the extensive rear garden.
WC
A handy guest toilet and sink on the ground floor.
Bedroom 1
14'8" x 12'4" (4.47m x 3.76m)
The main bedroom is on the first floor and overlooks the rear garden. With access to a shower en-suite.
En-Suite
7'5" x 4'2" (2.26m x 1.26m)
A shower cubicle with glass sliding doors, toilet, sink and wall mounted mirrored cabinet.
Bedroom 2
17'0" x 9'7" (5.19m x 2.91m)
The second bedroom sits over the garage. A spacious double with space for freestanding furniture and is neutrally decorated.
Bedroom 5
11'3" x 7'9" (3.42m x 2.36m)
Another double bedroom which is neutrally decorated with light grey carpets.
Family Bathroom
7'7" x 6'9" (2.30m x 2.05m)
Serving the two bedrooms on this floor is the family bathroom. Featuring a bath with shower over, toilet and sink.
Bedroom 3
14'8" x 9'8" (4.47m x 2.94m)
Sitting on the top floor, a double bedroom with two velux windows and access into the eaves for additional storage.
Bedroom 4
10'11" x 9'0" (3.32m x 2.75m)
A further double bedroom with one velux window and more eaves storage.
Shower Room
7'9" x 4'3" (2.36m x 1.30m)
Serving the two bedroom sto this floor is the shower room with glass sliding door, toilet and sink.
Read full description
On the ground floor, the property features a separate kitchen and a generous reception room positioned to the rear, with dining space and direct access onto the rear garden. There is also a ground floor w/c, adding practical convenience for day-to-day use and visitors.
The first floor comprises three bedrooms, including a main bedroom with its own en-suite shower room, together with a family bathroom serving the remaining bedrooms on this level. The second floor provides two further bedrooms and a shared shower room, creating a flexible arrangement suitable for a variety of living needs, such as family members, guests or home working.
Externally, the home benefits driveway parking for up to four cars, an attached single garage with electric door, and a large rear garden with paved patio area for seating and stepping down onto the lawned area. A private and peaceful space for relaxation.
Located in Swinton, the house sits within a secure gated community. With other families in the area, this home is perfect as a long-term family home.
There is Swinton town centre nearby which offers supermarkets, independent shops, cafés and everyday services, while nearby green spaces such as local parks and Swinton Greenway providing options for walking and outdoor recreation.
Great connections for commuters including the A580 East Lancashire Road providing easy access into Manchester City Centre, and the M60 motorway network nearby.
Swinton is served by a selection of primary and secondary schools, as well as colleges within the wider Salford and Greater Manchester area, giving a range of educational options.
Kitchen
11'8" x 7'9" (3.56m x 2.37m)
The kitchen sits at the front of the home. With light grey wall and base units, dark grey worktops and integrated appliances such as; fridge/ freezer, dishwasher, oven and microwave. There is also space for a freestanding washing machine.
Living / Dining Room
18'10" x 14'8" (5.75m x 4.47m)
A generously sized reception room with space for living and dining. Neutrally decorated with light grey carpets and double doors opening up onto the extensive rear garden.
WC
A handy guest toilet and sink on the ground floor.
Bedroom 1
14'8" x 12'4" (4.47m x 3.76m)
The main bedroom is on the first floor and overlooks the rear garden. With access to a shower en-suite.
En-Suite
7'5" x 4'2" (2.26m x 1.26m)
A shower cubicle with glass sliding doors, toilet, sink and wall mounted mirrored cabinet.
Bedroom 2
17'0" x 9'7" (5.19m x 2.91m)
The second bedroom sits over the garage. A spacious double with space for freestanding furniture and is neutrally decorated.
Bedroom 5
11'3" x 7'9" (3.42m x 2.36m)
Another double bedroom which is neutrally decorated with light grey carpets.
Family Bathroom
7'7" x 6'9" (2.30m x 2.05m)
Serving the two bedrooms on this floor is the family bathroom. Featuring a bath with shower over, toilet and sink.
Bedroom 3
14'8" x 9'8" (4.47m x 2.94m)
Sitting on the top floor, a double bedroom with two velux windows and access into the eaves for additional storage.
Bedroom 4
10'11" x 9'0" (3.32m x 2.75m)
A further double bedroom with one velux window and more eaves storage.
Shower Room
7'9" x 4'3" (2.36m x 1.30m)
Serving the two bedroom sto this floor is the shower room with glass sliding door, toilet and sink.
Read full description
What's it like to live here?
Nearby businesses open now
More properties nearby
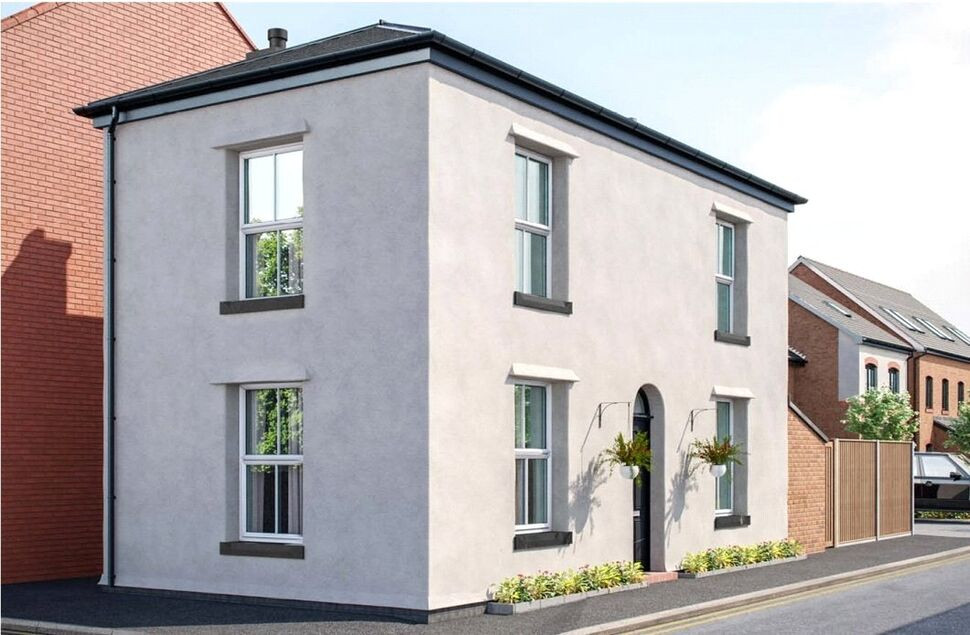
£224,995 Asking price
Worsley Road, Swinton, Greater Manchester, M27
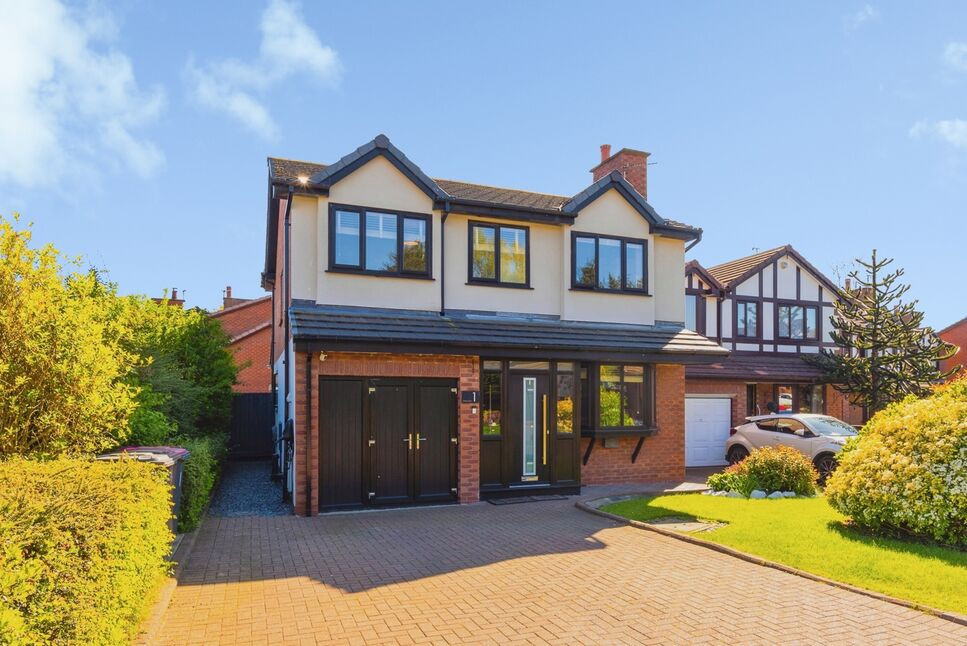
£475,000 Offers over
Fettler Close, Swinton, Greater Manchester, M27
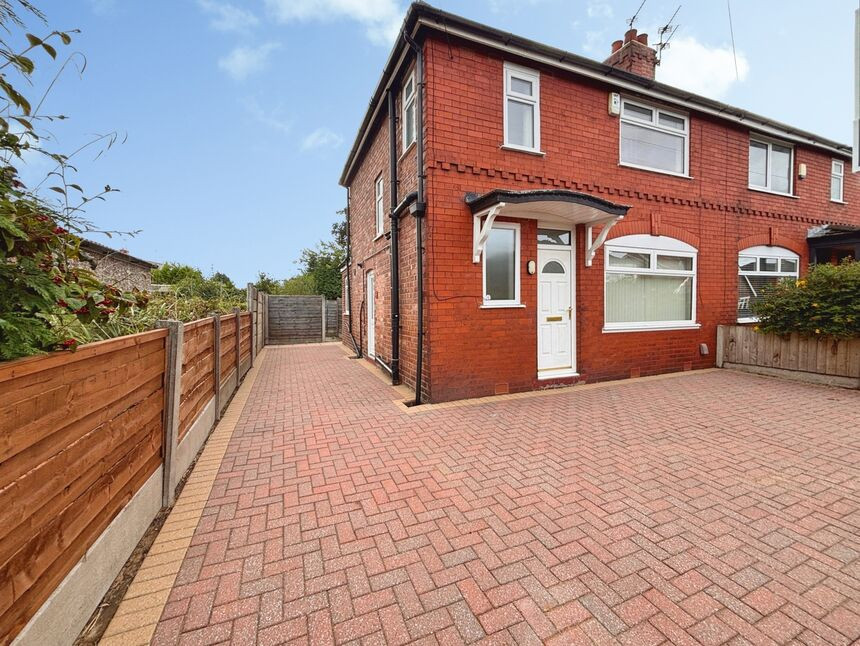
£285,000 Offers over
Enfield Road, Swinton, Greater Manchester, M27
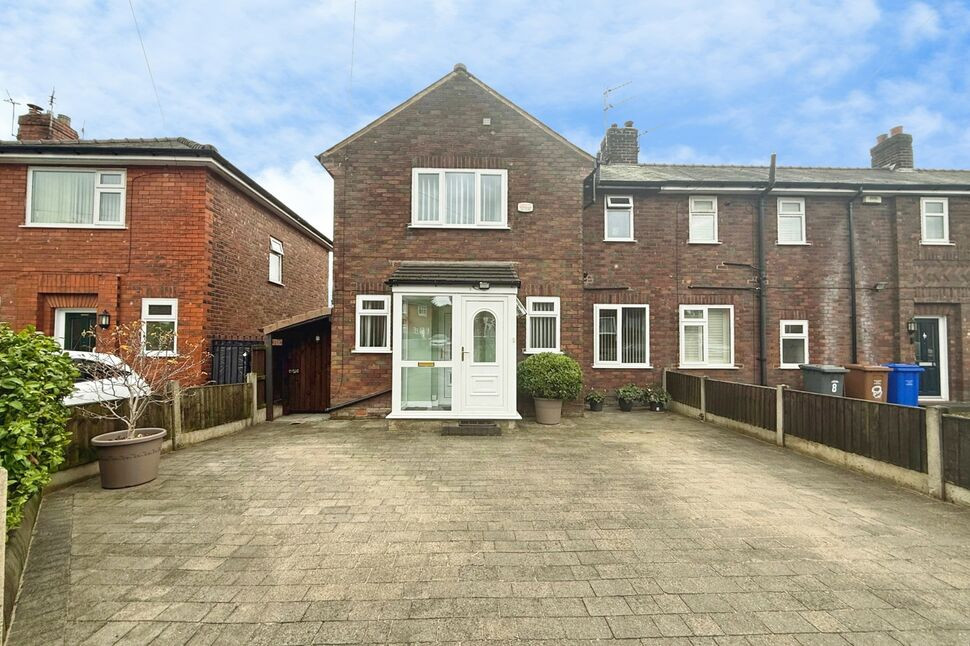
£240,000 Offers over

Comments (0)
Log in to like, comment or share to your feed.
Start the conversation about this listing.