 Available
Photo 1 of 21
£450,000 Asking price
Ennerdale, Cleator, Cumbria, CA23
Ennerdale, Cumbria, Cleator, CA23
- 🏠 House
- 📋 For sale
- 🛏 4 beds
- 🛁 3 baths
- 👁 3 views
About this property
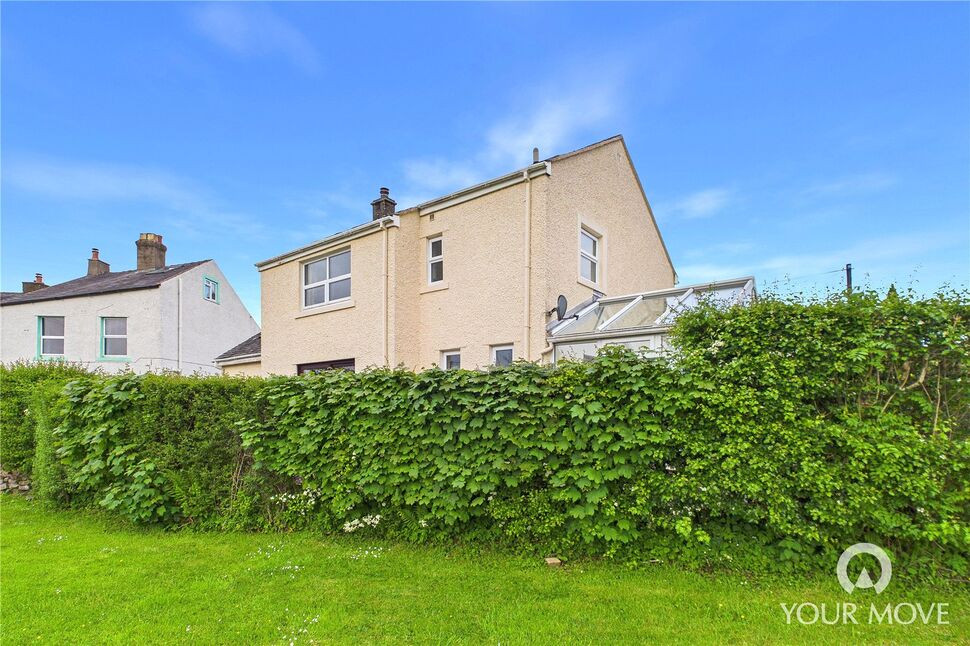
Nestled within a popular and picturesque village in the Lake District National Park, this impressive four bedroom detached home enjoys the beauty and tranquillity of the surrounding Ennerdale Valley. Truly and a fantastic family home, offering spacious and versatile accommodation throughout.
The welcoming entrance leads into a bright dining room, ideal for entertaining, while the spacious living room offers a cosy yet airy feel, perfect for relaxing evenings. The property also benefits from a well appointed kitchen, practical utility room, convenient cloakroom and a delightful conservatory enjoying views over the garden.
To the first floor are four generously sized double bedrooms, providing ample space for family and guests alike. The primary bedroom benefits from its own en-suite shower room, whilst the remaining bedrooms are served by a stylish and modern family bathroom.
Externally, the property continues to impress with a wrap around garden featuring a spacious flagged patio area and generous lawned sections, bordered by a variety of established plants and mature hedgerow, creating a peaceful outdoor retreat. A double garage and driveway provide parking.
Offering an enviable lifestyle in one of the Lake District’s most scenic locations, this is a rare opportunity to acquire a substantial home with excellent flexibility and proven holiday let potential.
Entrance Hall
Welcoming entrance to the home, with stairs leading to the first floor.
Dining Room
11'5" x 10'5" (3.49m x 3.18m)
Connected to the entrance hall by double doors, the dining room offers space to comfortably accommodate an eight-seater dining table.
Living Room
17'2" x 12'8" (5.22m x 3.86m)
Bright and spacious living room, with sliding glass patio doors providing access to the rear garden, flooding the room with natural light. A feature corner fireplace, with log burning stove, creates a warm and cosy atmosphere.
Kitchen
14'6" x 8'6" (4.43m x 2.58m)
Offering a range of fitted units, with oak effect countertops, tiled backsplash and space for a two-seater breakfast table.
Utility Room
8'5" x 3'11" (2.57m x 1.19m)
Convenient utility room, offering a range of fitted units with sink, as well as plumbing for a washing machine.
Cloakroom
4'2" x 2'9" (1.28m x 0.83m)
Downstairs cloakroom, with w/c, wash hand basin and heated towel rail.
Conservatory
11'6" x 8'10" (3.51m x 2.69m)
Spacious conservatory, providing an additional reception room to enjoy in all seasons. Double doors lead to the rear garden.
First Floor
With landing.
Bedroom 1
15'6" x 10'0" (4.72m x 3.06m)
Generous double bedroom, having fitted wardrobes with sliding mirrored doors.
En-Suite
6'1" x 3'6" (1.86m x 1.07m)
Benefitting from an enclosed shower cubicle, w/c, wash hand basin and heated towel rail.
Bedroom 2
15'4" x 12'12" (4.68m x 3.96m)
Large double bedroom, with vaulted ceiling, recessed lighting and skylights, filling the room with natural light.
Bedroom 3
13'9" x 8'7" (4.20m x 2.61m)
Good-sized double bedroom.
Bedroom 4
10'0" x 8'6" (3.06m x 2.59m)
Double bedroom.
Bathroom
9'5" x 5'3" (2.87m x 1.59m)
Modern family bathroom, with feature tiling. Benefitting from a bath with shower over, w/c, wash hand basin and heated towel rail.
Garage
18'1" x 15'11" (5.50m x 4.84m)
Double garage, benefitting from power and lighting The garage not only boasts space for two vehicles, but also makes fantastic storage space or an ideal workshop. A rear door provides additional access to the garage from the rear garden.
Outside
The property enjoys a wrap around garden, covering three sides. To the rear of the property, is a spacious flagged patio area, providing ideal space for al fresco dining and outdoor entertaining. To the side of the property, is a generous garden to lawn, bordered by an established hedge row and range of plants. To the front of the property, is a further garden, also boasting a range of established plants, as well as a pathway leading to the front door. The property also boasts a paved driveway, leading to the garage, providing off street parking for at least one car.
Agents Notes
The property benefits from double glazing. Heating for the property is provided by electric heaters. Septic Tank: The property has a shared septic tank. We have been informed by the current owner that United Utilities are responsible for the septic tank, with the current owner paying water rates to United Utilities. Solar Panels: The property also benefits from solar panels which are owned by the property.
Read full description
The welcoming entrance leads into a bright dining room, ideal for entertaining, while the spacious living room offers a cosy yet airy feel, perfect for relaxing evenings. The property also benefits from a well appointed kitchen, practical utility room, convenient cloakroom and a delightful conservatory enjoying views over the garden.
To the first floor are four generously sized double bedrooms, providing ample space for family and guests alike. The primary bedroom benefits from its own en-suite shower room, whilst the remaining bedrooms are served by a stylish and modern family bathroom.
Externally, the property continues to impress with a wrap around garden featuring a spacious flagged patio area and generous lawned sections, bordered by a variety of established plants and mature hedgerow, creating a peaceful outdoor retreat. A double garage and driveway provide parking.
Offering an enviable lifestyle in one of the Lake District’s most scenic locations, this is a rare opportunity to acquire a substantial home with excellent flexibility and proven holiday let potential.
Entrance Hall
Welcoming entrance to the home, with stairs leading to the first floor.
Dining Room
11'5" x 10'5" (3.49m x 3.18m)
Connected to the entrance hall by double doors, the dining room offers space to comfortably accommodate an eight-seater dining table.
Living Room
17'2" x 12'8" (5.22m x 3.86m)
Bright and spacious living room, with sliding glass patio doors providing access to the rear garden, flooding the room with natural light. A feature corner fireplace, with log burning stove, creates a warm and cosy atmosphere.
Kitchen
14'6" x 8'6" (4.43m x 2.58m)
Offering a range of fitted units, with oak effect countertops, tiled backsplash and space for a two-seater breakfast table.
Utility Room
8'5" x 3'11" (2.57m x 1.19m)
Convenient utility room, offering a range of fitted units with sink, as well as plumbing for a washing machine.
Cloakroom
4'2" x 2'9" (1.28m x 0.83m)
Downstairs cloakroom, with w/c, wash hand basin and heated towel rail.
Conservatory
11'6" x 8'10" (3.51m x 2.69m)
Spacious conservatory, providing an additional reception room to enjoy in all seasons. Double doors lead to the rear garden.
First Floor
With landing.
Bedroom 1
15'6" x 10'0" (4.72m x 3.06m)
Generous double bedroom, having fitted wardrobes with sliding mirrored doors.
En-Suite
6'1" x 3'6" (1.86m x 1.07m)
Benefitting from an enclosed shower cubicle, w/c, wash hand basin and heated towel rail.
Bedroom 2
15'4" x 12'12" (4.68m x 3.96m)
Large double bedroom, with vaulted ceiling, recessed lighting and skylights, filling the room with natural light.
Bedroom 3
13'9" x 8'7" (4.20m x 2.61m)
Good-sized double bedroom.
Bedroom 4
10'0" x 8'6" (3.06m x 2.59m)
Double bedroom.
Bathroom
9'5" x 5'3" (2.87m x 1.59m)
Modern family bathroom, with feature tiling. Benefitting from a bath with shower over, w/c, wash hand basin and heated towel rail.
Garage
18'1" x 15'11" (5.50m x 4.84m)
Double garage, benefitting from power and lighting The garage not only boasts space for two vehicles, but also makes fantastic storage space or an ideal workshop. A rear door provides additional access to the garage from the rear garden.
Outside
The property enjoys a wrap around garden, covering three sides. To the rear of the property, is a spacious flagged patio area, providing ideal space for al fresco dining and outdoor entertaining. To the side of the property, is a generous garden to lawn, bordered by an established hedge row and range of plants. To the front of the property, is a further garden, also boasting a range of established plants, as well as a pathway leading to the front door. The property also boasts a paved driveway, leading to the garage, providing off street parking for at least one car.
Agents Notes
The property benefits from double glazing. Heating for the property is provided by electric heaters. Septic Tank: The property has a shared septic tank. We have been informed by the current owner that United Utilities are responsible for the septic tank, with the current owner paying water rates to United Utilities. Solar Panels: The property also benefits from solar panels which are owned by the property.
Read full description
More properties nearby
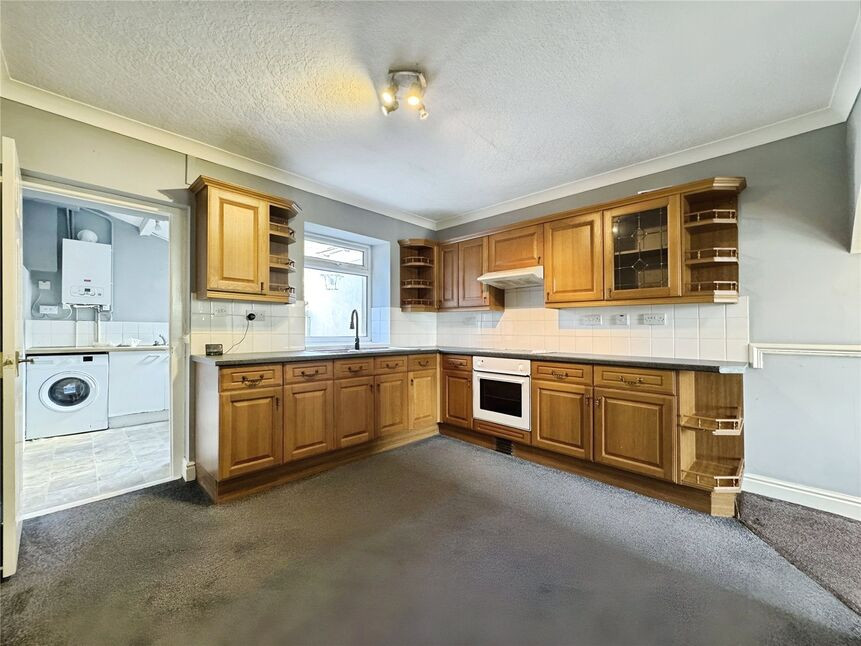
£80,000 Asking price
Arlecdon Parks Road, Arlecdon, Cumbria, CA26
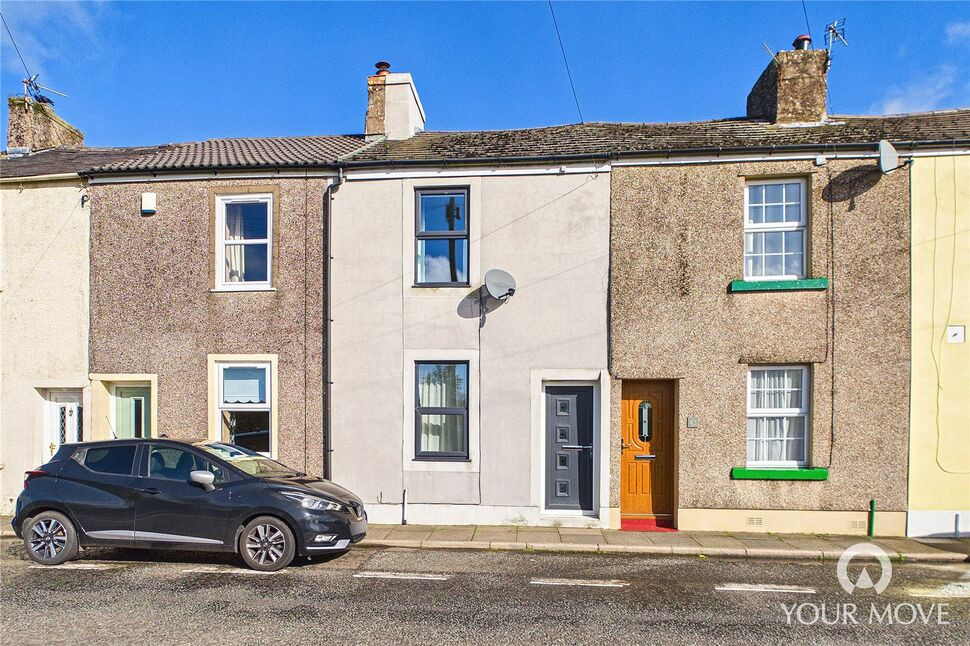
£90,000 Offers over
Arlecdon Parks Road, Arlecdon, Cumbria, CA26
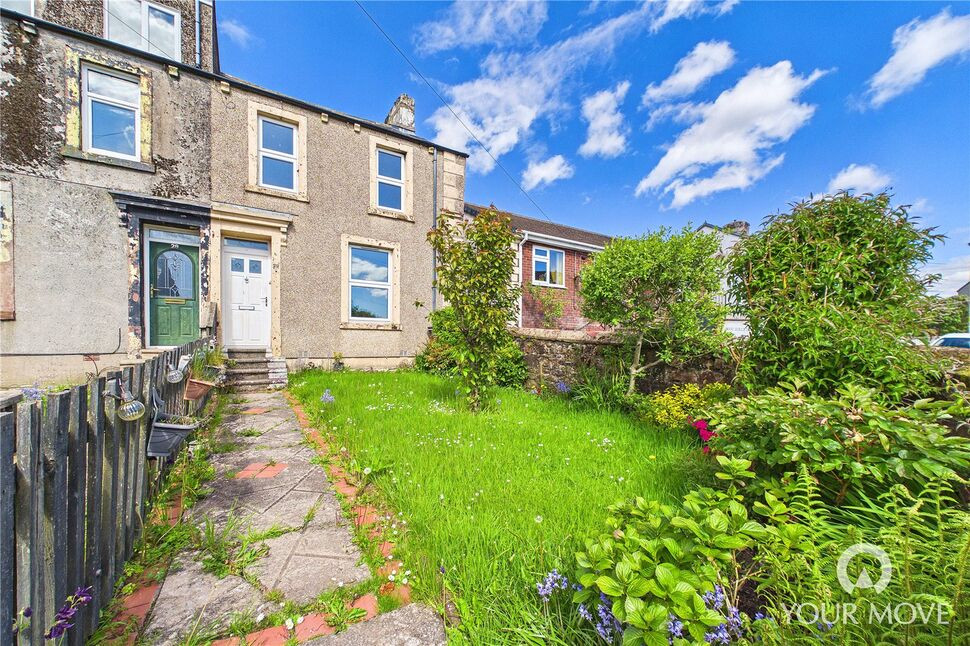
£99,500 Offers in the region of
Yeathouse Road, Frizington, Cumbria, CA26
£90,000 Offers over
Comments (0)
Log in to like, comment or share to your feed.
Start the conversation about this listing.