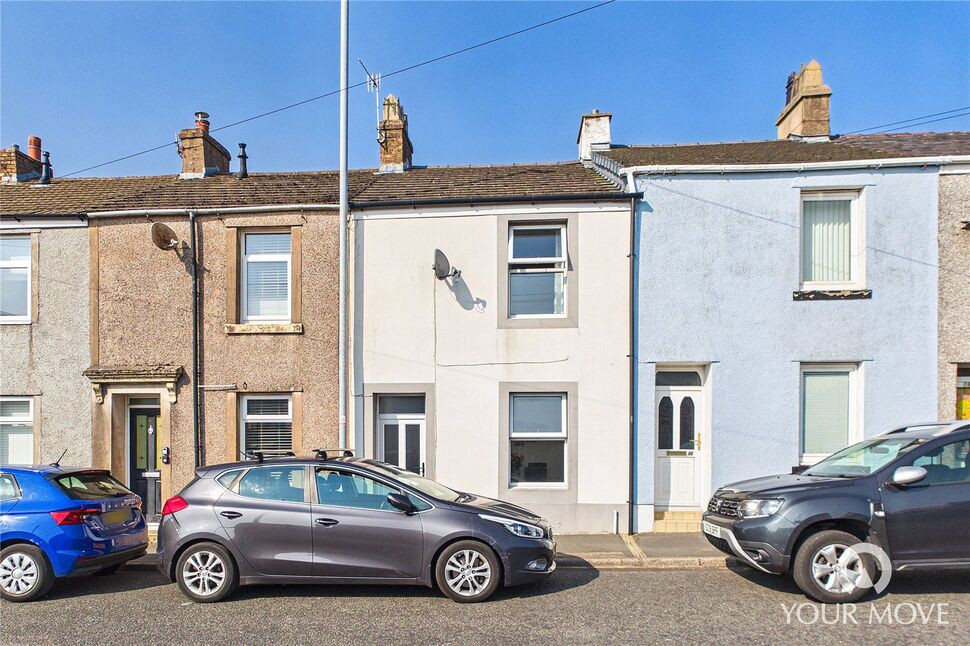
 Available
Photo 1 of 14
£85,000 Offers over
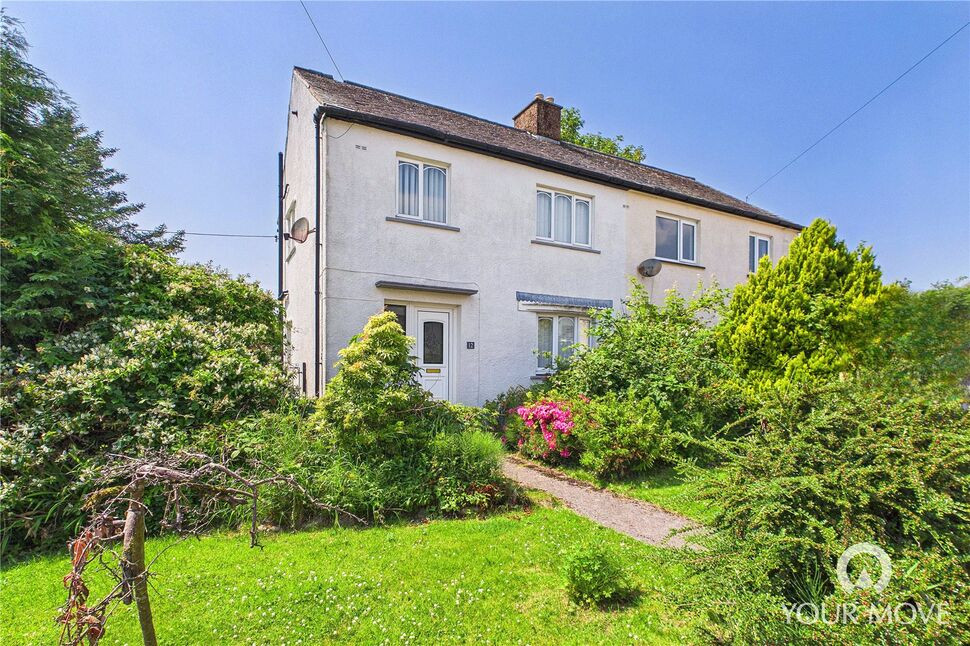
Ennerdale Road, Cleator Moor, Cumbria, CA25
Ennerdale Road, Cumbria, Cleator Moor, CA25
- 🏠 House
- 📋 For sale
- 🛏 2 beds
- 🛁 1 bath
- 👁 8 views
About this property
Beautifully extended and presented to a high standard, this deceptively spacious two-bedroom home offers stylish, light-filled accommodation that is ready to move straight into. Nestled in the popular small town of Cleator Moor, enjoying easy access to local shops, schools and everyday amenities, whilst being just a short drive from the stunning Western Lake District, making it an ideal choice for first-time buyers, couples or those looking to downsize without compromise.
The welcoming accommodation briefly comprises a spacious dining room, a cosy and inviting living room, and a stunning extended kitchen that forms the heart of the home, offering a contemporary space perfect for both everyday living and entertaining. A well-appointed ground floor bathroom completes the ground floor accommodation. To the first floor are two generous double bedrooms.
Externally, the property continues to impress with a substantial rear garden, predominantly laid to lawn, providing the perfect setting for children to play, pets to roam, or keen gardeners to create their own outdoor haven.
Early viewing is highly recommended to fully appreciate the style, space and quality of accommodation on offer.
Dining Room
12'10" x 9'6" (3.90m x 2.89m)
Upon entering the home, you are greeted by the light and airy dining room, boasting recessed lighting and providing space to comfortably accommodate a four to six-seater dining table, but would also make a fantastic second living room or home office. A staircase leads to the first floor.
Living Room
11'6" x 11'2" (3.50m x 3.40m)
Cosy living room, centred by a feature fire surround with log burning stove effect electric fire. Also boasting recessed lighting, the living room is connected to the kitchen by an open archway, creating an open plan feel- ideal for everyday life and entertaining.
Kitchen
12'8" x 7'10" (3.86m x 2.38m)
The extended kitchen offers a range of modern fitted units, with butcher block effect countertop and complementary tiled backsplash. The kitchen also boasts a range of integrated appliances, including: fridge/freezer, dishwasher, electric oven and countertop mounted electric hob. A vaulted ceiling with skylight, floods the room with natural light, while a thoughtfully placed breakfast bar provides an ideal space for informal dining. An external door provides access to the rear garden.
Bathroom
8'2" x 6'5" (2.48m x 1.96m)
Ground floor bathroom, benefitting from a bath with shower over, w/c, wash hand basin and heated towel rail.
First Floor
With landing.
Bedroom 1
12'10" x 11'1" (3.91m x 3.39m)
Spacious double bedroom, with views over the rear garden and a convenient integral storage cupboard.
Bedroom 2
12'10" x 9'8" (3.92m x 2.94m)
Good-sized double bedroom, located to the front of the property.
Outside
To the rear, the property boasts a generous and well-maintained, enclosed garden. A hardstanding patio area, which currently houses an outdoor shed, but would also make an ideal seating area. Steps lead up to the large lawned area, with mature tree and established hedge row to one side, perfect for anyone with children or pets, as well as keen gardeners.
Agents Notes
The property benefits from gas heating and double glazing. Parking for the property is on-street.
Read full description
The welcoming accommodation briefly comprises a spacious dining room, a cosy and inviting living room, and a stunning extended kitchen that forms the heart of the home, offering a contemporary space perfect for both everyday living and entertaining. A well-appointed ground floor bathroom completes the ground floor accommodation. To the first floor are two generous double bedrooms.
Externally, the property continues to impress with a substantial rear garden, predominantly laid to lawn, providing the perfect setting for children to play, pets to roam, or keen gardeners to create their own outdoor haven.
Early viewing is highly recommended to fully appreciate the style, space and quality of accommodation on offer.
Dining Room
12'10" x 9'6" (3.90m x 2.89m)
Upon entering the home, you are greeted by the light and airy dining room, boasting recessed lighting and providing space to comfortably accommodate a four to six-seater dining table, but would also make a fantastic second living room or home office. A staircase leads to the first floor.
Living Room
11'6" x 11'2" (3.50m x 3.40m)
Cosy living room, centred by a feature fire surround with log burning stove effect electric fire. Also boasting recessed lighting, the living room is connected to the kitchen by an open archway, creating an open plan feel- ideal for everyday life and entertaining.
Kitchen
12'8" x 7'10" (3.86m x 2.38m)
The extended kitchen offers a range of modern fitted units, with butcher block effect countertop and complementary tiled backsplash. The kitchen also boasts a range of integrated appliances, including: fridge/freezer, dishwasher, electric oven and countertop mounted electric hob. A vaulted ceiling with skylight, floods the room with natural light, while a thoughtfully placed breakfast bar provides an ideal space for informal dining. An external door provides access to the rear garden.
Bathroom
8'2" x 6'5" (2.48m x 1.96m)
Ground floor bathroom, benefitting from a bath with shower over, w/c, wash hand basin and heated towel rail.
First Floor
With landing.
Bedroom 1
12'10" x 11'1" (3.91m x 3.39m)
Spacious double bedroom, with views over the rear garden and a convenient integral storage cupboard.
Bedroom 2
12'10" x 9'8" (3.92m x 2.94m)
Good-sized double bedroom, located to the front of the property.
Outside
To the rear, the property boasts a generous and well-maintained, enclosed garden. A hardstanding patio area, which currently houses an outdoor shed, but would also make an ideal seating area. Steps lead up to the large lawned area, with mature tree and established hedge row to one side, perfect for anyone with children or pets, as well as keen gardeners.
Agents Notes
The property benefits from gas heating and double glazing. Parking for the property is on-street.
Read full description
What's it like to live here?
Nearby businesses open now
More properties nearby
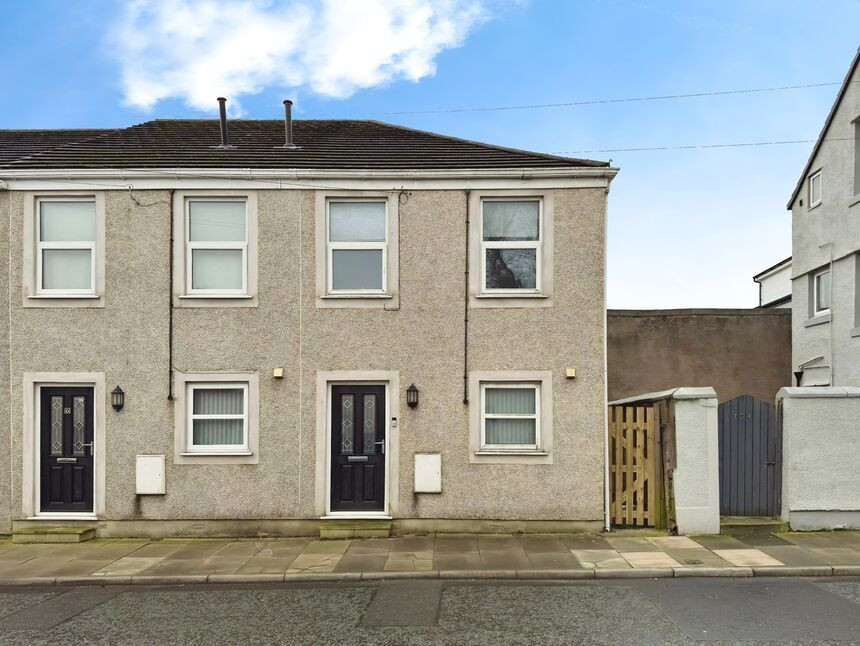
£100,000 Offers over
Ennerdale Road, Cleator Moor, Cumbria, CA25
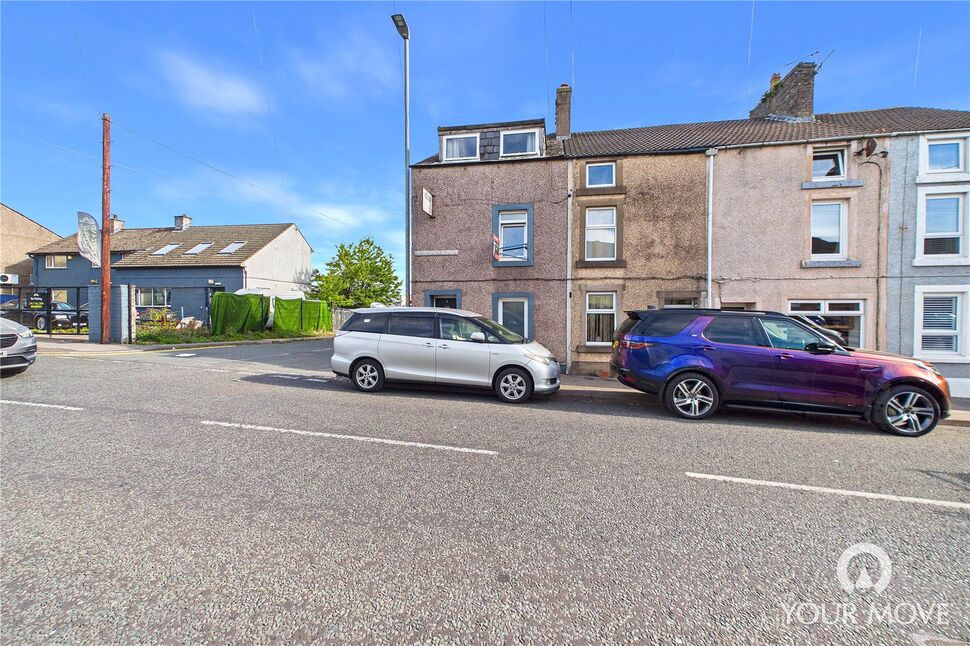
£100,000 Asking price
Ennerdale Road, Cleator Moor, Cumbria, CA25
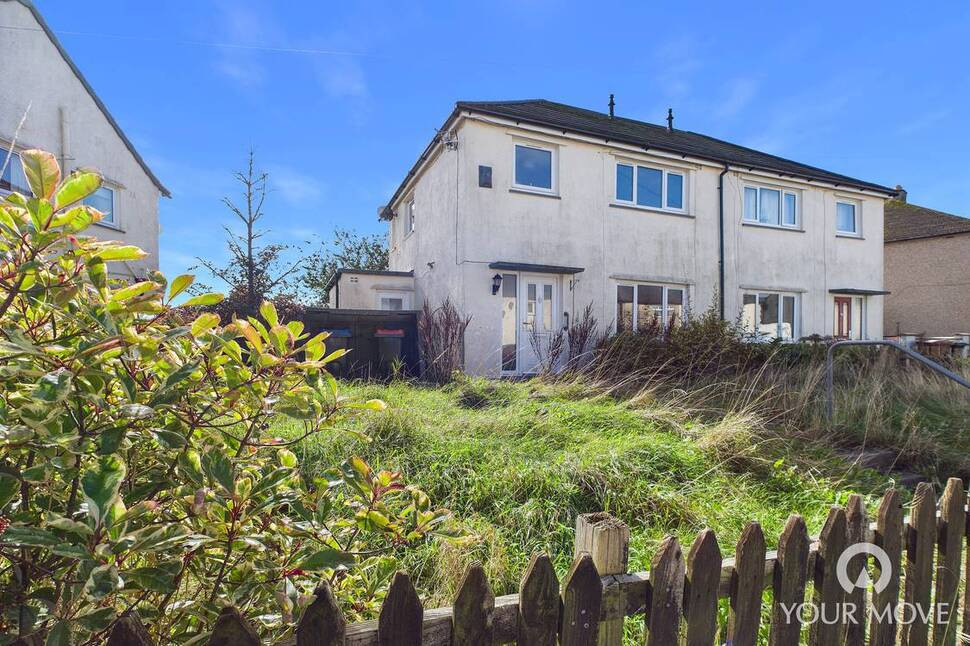
£70,000 Asking price
Clayton Avenue, Cleator Moor, Cumbria, CA25
£150,000 Asking price
Comments (0)
Log in to like, comment or share to your feed.
Start the conversation about this listing.