 Available
Photo 1 of 18
£150,000 Asking price
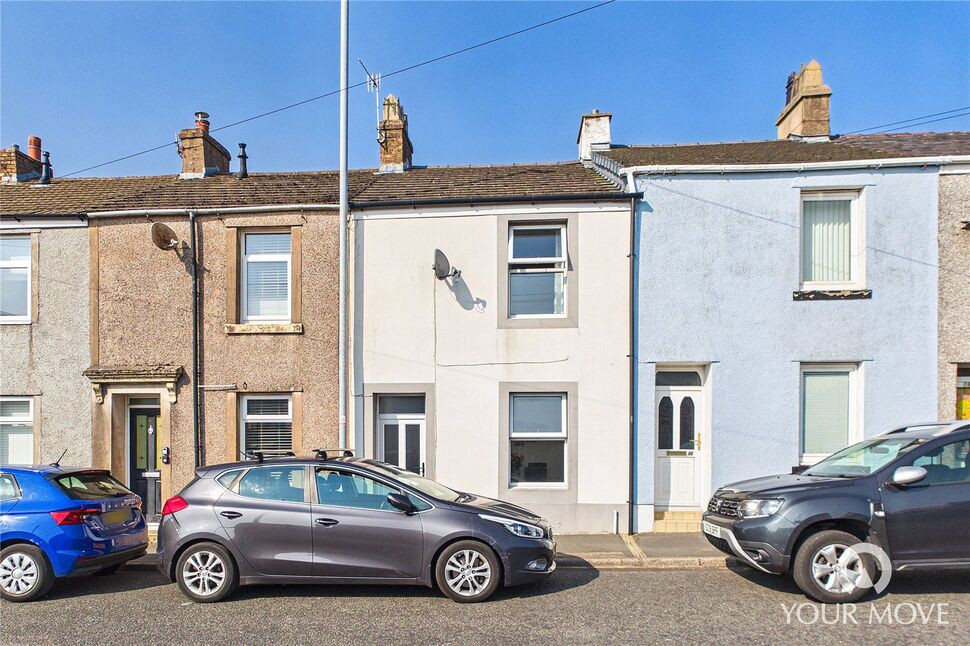
Greystone Place, Cleator Moor, Cumbria, CA25
Greystone Place, Cumbria, Cleator Moor, CA25
- 🏠 House
- 📋 For sale
- 🛏 3 beds
- 🛁 1 bath
- 👁 7 views
About this property
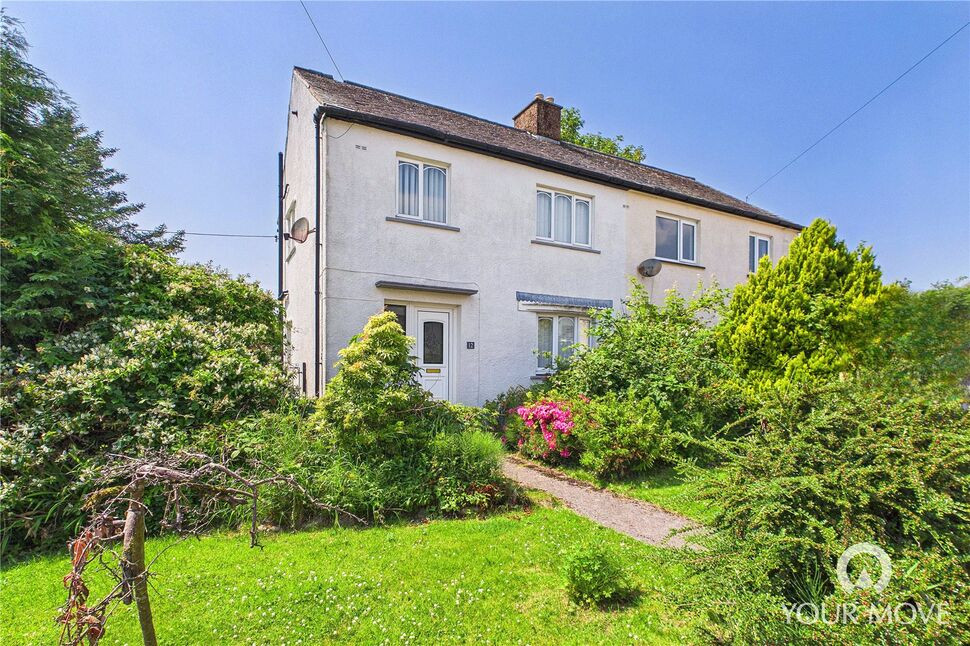
NO ONWARD CHAIN. The property briefly comprises: Entrance hall, living room, kitchen/dining room and conservatory- with double doors leading to the rear garden. A rear hallway provides access to the convenient understairs storage and cloakroom. To the first floor, are two good-sized double bedrooms, a single bedroom and large family bathroom. Outside the property, is a spacious wrap around garden to lawn, with a range of established plants and hidden seating area. Viewing is highly recommended to appreciate the accommodation and larger than usual plot this home offers.
Entrance Hall
Spacious entrance to the home, with exposed treated floorboards. Stairs lead up to the first floor.
Living Room
12'6" x 12'6" (3.80m x 3.80m)
Cosy living room with feature bay window, filling the room with natural light. A gas fireplace centres the room, with a stone surround.
Kitchen / Dining Room
15'11" x 9'1" (4.86m x 2.76m)
Good-sized kitchen/dining room, with a range of oak effect fitted units and complementary granite effect counter top. The kitchen benefits from an integrated electric oven and countertop mounted gas hob. A glass door lead through to the conservatory, with a separate door leading to the rear hall.
Rear Hallway
With convenient under stairs storage cupboard. An external door provides access to the side of the property.
Cloakroom
5'2" x 3'7" (1.58m x 1.08m)
With w/c and wash hand basin.
Conservatory
10'7" x 9'9" (3.22m x 2.97m)
Spacious conservatory, with triple aspect windows. Double doors lead out to the rear garden.
First Floor
With landing.
Bedroom 1
3.78m 3.02m
Spacious double bedroom, benefitting from fitted wardrobes with sliding doors and exposed, treated floorboards. A separate fitted cupboard provides additional storage.
Bedroom 2
11'5" x 9'2" (3.48m x 2.79m)
Good-sized double bedroom with picture rail and exposed, treated floorboards.
Bedroom 3
9'5" x 8'2" (2.86m x 2.50m)
Single bedroom with convenient over stairs cupboard.
Bathroom
8'11" x 4'10" (2.72m x 1.48m)
Large family bathroom, benefiting from a bath with shower over, w/c and wash hand basin. With feature parquet flooring and dual aspect windows.
Outside
Outside, is a large and enclosed wrap around garden. To the rear of the property, is a spacious lawned area with a range of established plants. A small pathway leads to a 'secret garden' with a small seating area. To the side of the property, is a further lawned area with established plants. To the front of the property is a good-sized garden to lawn, with a pathway leading to the front door.
Agents Notes
The property benefits from gas central heating and double glazing. Parking for the property is on street.
Read full description
Entrance Hall
Spacious entrance to the home, with exposed treated floorboards. Stairs lead up to the first floor.
Living Room
12'6" x 12'6" (3.80m x 3.80m)
Cosy living room with feature bay window, filling the room with natural light. A gas fireplace centres the room, with a stone surround.
Kitchen / Dining Room
15'11" x 9'1" (4.86m x 2.76m)
Good-sized kitchen/dining room, with a range of oak effect fitted units and complementary granite effect counter top. The kitchen benefits from an integrated electric oven and countertop mounted gas hob. A glass door lead through to the conservatory, with a separate door leading to the rear hall.
Rear Hallway
With convenient under stairs storage cupboard. An external door provides access to the side of the property.
Cloakroom
5'2" x 3'7" (1.58m x 1.08m)
With w/c and wash hand basin.
Conservatory
10'7" x 9'9" (3.22m x 2.97m)
Spacious conservatory, with triple aspect windows. Double doors lead out to the rear garden.
First Floor
With landing.
Bedroom 1
3.78m 3.02m
Spacious double bedroom, benefitting from fitted wardrobes with sliding doors and exposed, treated floorboards. A separate fitted cupboard provides additional storage.
Bedroom 2
11'5" x 9'2" (3.48m x 2.79m)
Good-sized double bedroom with picture rail and exposed, treated floorboards.
Bedroom 3
9'5" x 8'2" (2.86m x 2.50m)
Single bedroom with convenient over stairs cupboard.
Bathroom
8'11" x 4'10" (2.72m x 1.48m)
Large family bathroom, benefiting from a bath with shower over, w/c and wash hand basin. With feature parquet flooring and dual aspect windows.
Outside
Outside, is a large and enclosed wrap around garden. To the rear of the property, is a spacious lawned area with a range of established plants. A small pathway leads to a 'secret garden' with a small seating area. To the side of the property, is a further lawned area with established plants. To the front of the property is a good-sized garden to lawn, with a pathway leading to the front door.
Agents Notes
The property benefits from gas central heating and double glazing. Parking for the property is on street.
Read full description
More properties nearby
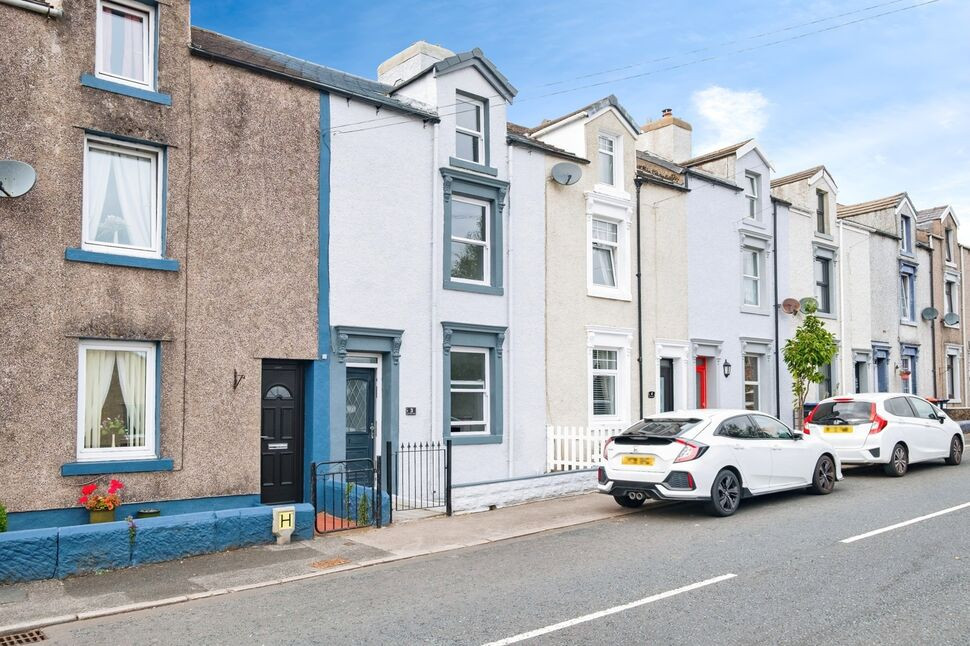
£180,000 Asking price
Greystone Terrace, Cleator Moor, Cumbria, CA25
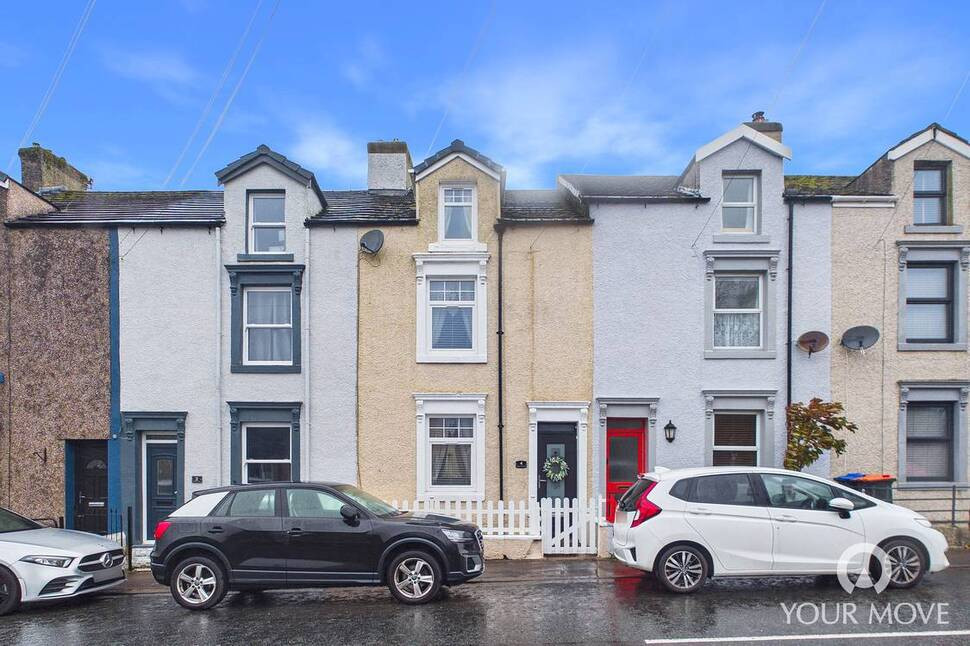
£150,000 Asking price
Greystone Terrace, Cleator Moor, Cumbria, CA25
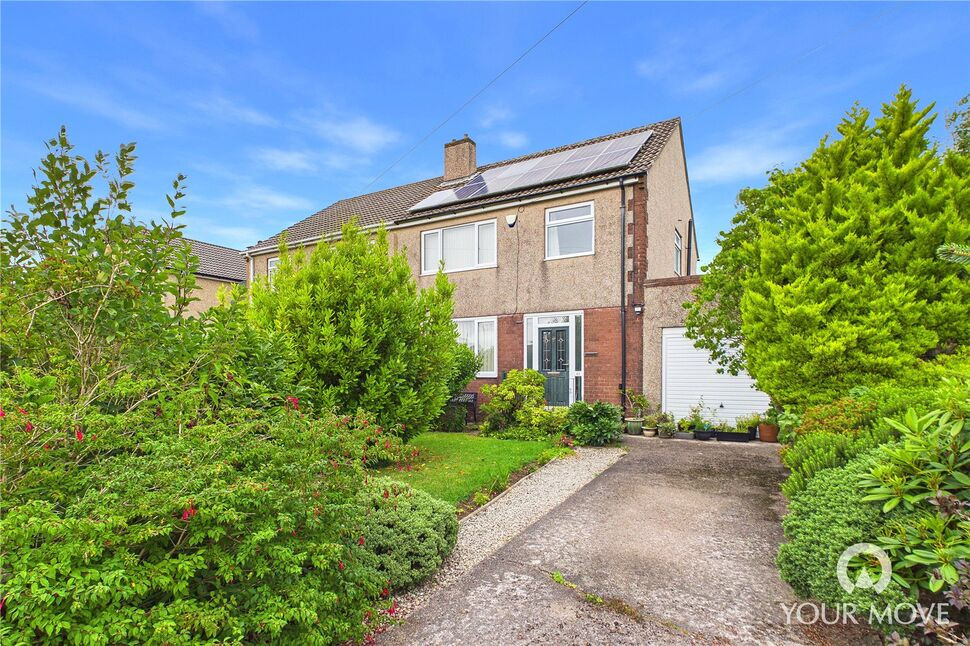
£195,000 Asking price
Red Beck Park, Cleator Moor, Cumbria, CA25
£85,000 Offers over
Comments (0)
Log in to like, comment or share to your feed.
Start the conversation about this listing.