 Available
Photo 1 of 19
£260,000 Asking price
Fern Close, Eastbourne, East Sussex, BN23
Fern Close, East Sussex, Eastbourne, BN23
- 🏠 Bungalow
- 📋 For sale
- 🛏 2 beds
- 🛁 1 bath
- 👁 10 views
About this property
CHAIN FREE
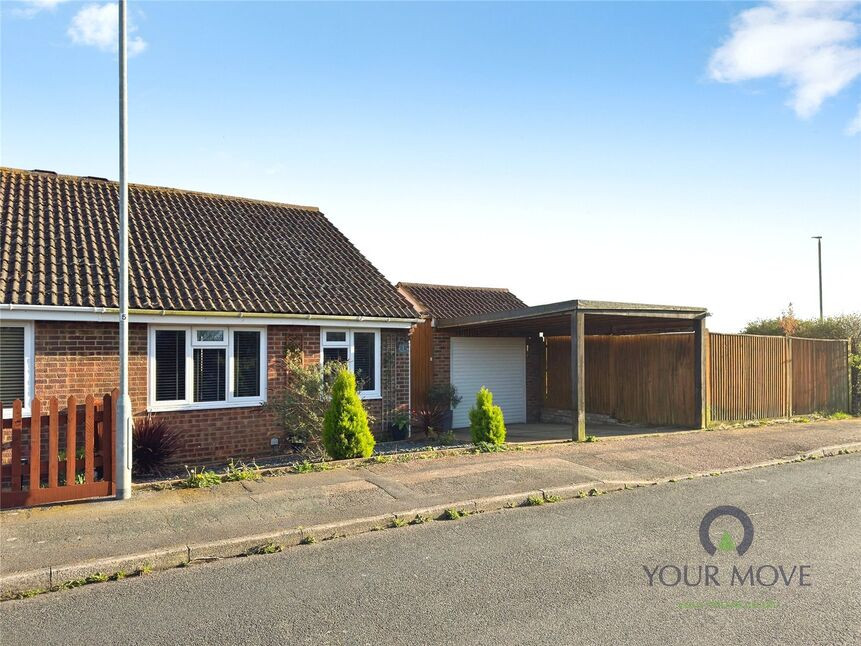
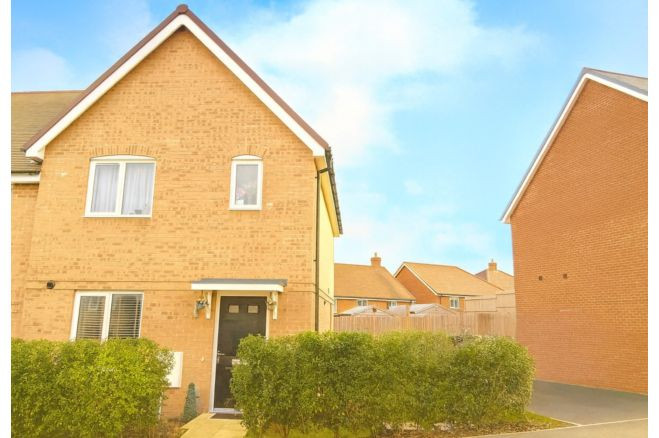
Set on a generous corner plot with excellent parking and outdoor space, this well-presented two-bedroom semi-detached bungalow offers versatile, single-level living in a highly convenient location.
Accessed via a side entrance, the property opens into a central hallway which provides access to all rooms. To the front are two well-proportioned bedrooms, including a comfortable principal bedroom and a flexible second room, ideal for guests, a home office or additional sleeping space.
To the rear, the lounge provides a bright and welcoming living area, leading through to a conservatory that overlooks the garden and creates an ideal space for dining or relaxing.
The kitchen is fitted with a range of units and offers practical workspace for everyday use, while a modern wet room/WC completes the internal accommodation.
Externally, the property makes the most of its corner position, with a combination of patio and lawned garden areas offering scope for further enhancement. A real standout feature is the excellent off-road parking, including a covered car port, garage and additional gated hardstanding.
A fantastic opportunity for downsizers, first-time buyers or those seeking single-level living, all within easy reach of local shops and amenities.
Entrance
Gated side access leads to a covered entrance with a composite double glazed door opening into the property.
Entrance Hall
Central hallway with access to the loft space, where the boiler is located, and doors leading to all principal rooms.
Lounge
15'10" x 7'8" (4.83m x 2.34m)
Positioned to the rear of the property, this well-proportioned living space enjoys good natural light and provides access through to the conservatory.
Kitchen
12'0" x 8'4" (3.66m x 2.54m)
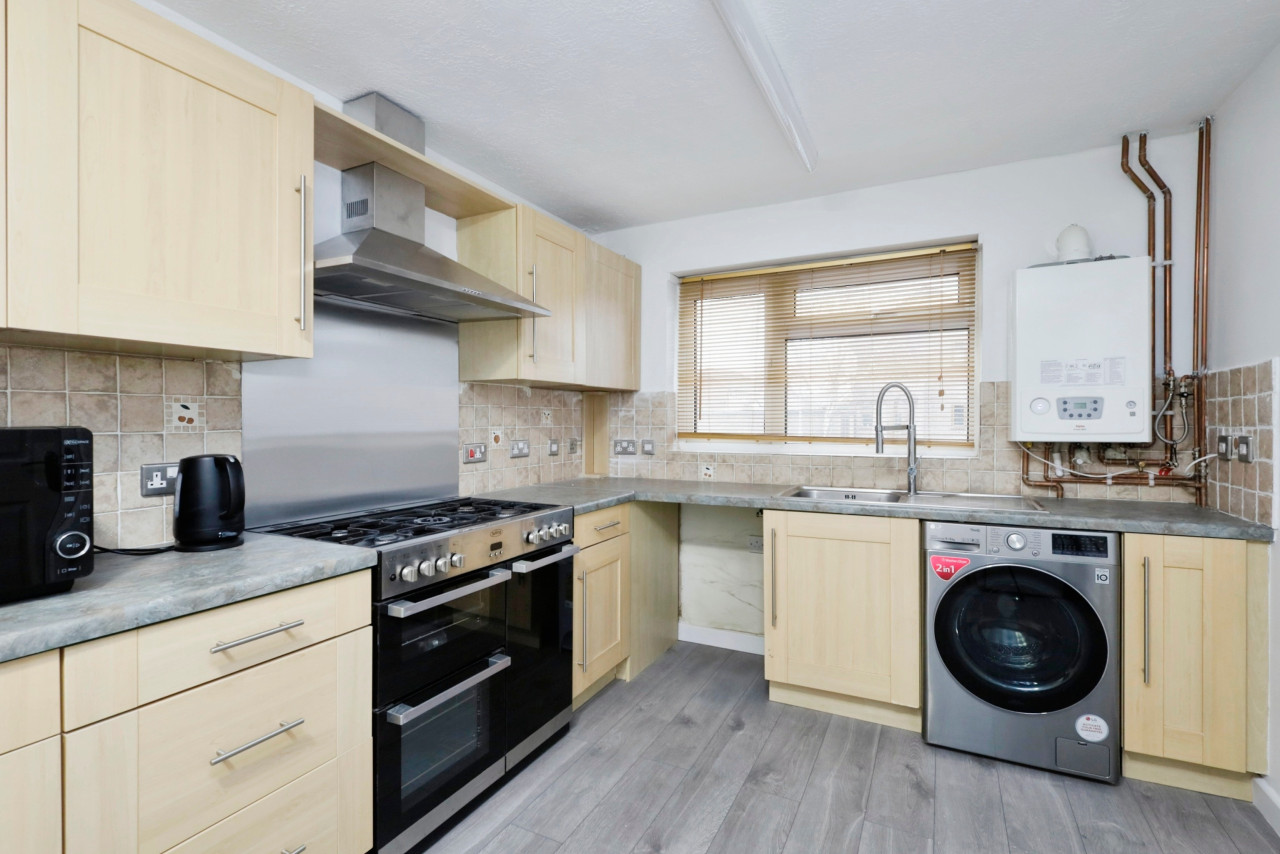
Fitted with a range of wall and base units incorporating work surfaces, with space for appliances including a cooker, fridge freezer and washing machine. Dual aspect double glazed windows allow for a bright working environment, with a door leading through to the conservatory.
Conservatory
13'7" x 7'6" (4.14m x 2.29m)
A spacious addition overlooking the garden, with double glazed windows and doors opening onto the outside, offering a versatile area for dining or relaxing.
Bedroom 1
12'12" x 7'8" (3.96m x 2.34m)
Located at the front of the property, this is a comfortable double bedroom with a double glazed window.
Bedroom 2
9'8" x 7'4" (2.95m x 2.24m)
Also positioned to the front, a well-sized second bedroom suitable for a variety of uses.
Wet Room / WC
6'3" x 4'9" (1.90m x 1.45m)
Comprising a walk-in shower, low level WC and wash hand basin set within a vanity unit, with fully tiled walls and a frosted double glazed window.
Outside
The bungalow occupies a corner plot with a combination of patio and lawned garden areas, complemented by planted borders. There is scope for further landscaping, along with potential for additional gated off-road parking.
Garage
17'11" x 9'9" (5.46m x 2.97m)
Accessed via a covered car port, the garage benefits from power, lighting and useful overhead storage.
Read full description
Set on a generous corner plot with excellent parking and outdoor space, this well-presented two-bedroom semi-detached bungalow offers versatile, single-level living in a highly convenient location.
Accessed via a side entrance, the property opens into a central hallway which provides access to all rooms. To the front are two well-proportioned bedrooms, including a comfortable principal bedroom and a flexible second room, ideal for guests, a home office or additional sleeping space.
To the rear, the lounge provides a bright and welcoming living area, leading through to a conservatory that overlooks the garden and creates an ideal space for dining or relaxing.
The kitchen is fitted with a range of units and offers practical workspace for everyday use, while a modern wet room/WC completes the internal accommodation.
Externally, the property makes the most of its corner position, with a combination of patio and lawned garden areas offering scope for further enhancement. A real standout feature is the excellent off-road parking, including a covered car port, garage and additional gated hardstanding.
A fantastic opportunity for downsizers, first-time buyers or those seeking single-level living, all within easy reach of local shops and amenities.
Entrance
Gated side access leads to a covered entrance with a composite double glazed door opening into the property.
Entrance Hall
Central hallway with access to the loft space, where the boiler is located, and doors leading to all principal rooms.
Lounge
15'10" x 7'8" (4.83m x 2.34m)
Positioned to the rear of the property, this well-proportioned living space enjoys good natural light and provides access through to the conservatory.
Kitchen
12'0" x 8'4" (3.66m x 2.54m)
Fitted with a range of wall and base units incorporating work surfaces, with space for appliances including a cooker, fridge freezer and washing machine. Dual aspect double glazed windows allow for a bright working environment, with a door leading through to the conservatory.
Conservatory
13'7" x 7'6" (4.14m x 2.29m)
A spacious addition overlooking the garden, with double glazed windows and doors opening onto the outside, offering a versatile area for dining or relaxing.
Bedroom 1
12'12" x 7'8" (3.96m x 2.34m)
Located at the front of the property, this is a comfortable double bedroom with a double glazed window.
Bedroom 2
9'8" x 7'4" (2.95m x 2.24m)
Also positioned to the front, a well-sized second bedroom suitable for a variety of uses.
Wet Room / WC
6'3" x 4'9" (1.90m x 1.45m)
Comprising a walk-in shower, low level WC and wash hand basin set within a vanity unit, with fully tiled walls and a frosted double glazed window.
Outside
The bungalow occupies a corner plot with a combination of patio and lawned garden areas, complemented by planted borders. There is scope for further landscaping, along with potential for additional gated off-road parking.
Garage
17'11" x 9'9" (5.46m x 2.97m)
Accessed via a covered car port, the garage benefits from power, lighting and useful overhead storage.
Read full description
What's it like to live here?
Nearby businesses open now
More properties nearby
£180,000 Asking price
The Rising, Eastbourne, East Sussex, BN23
£275,000 Asking price
Comments (0)
Log in to like, comment or share to your feed.
Start the conversation about this listing.