 Available
Photo 1 of 14
£180,000 Asking price
The Rising, Eastbourne, East Sussex, BN23
The Rising, East Sussex, Eastbourne, BN23
- 🏠 Flat
- 📋 For sale
- 🛏 2 beds
- 🛁 1 bath
- 👁 11 views
About this property
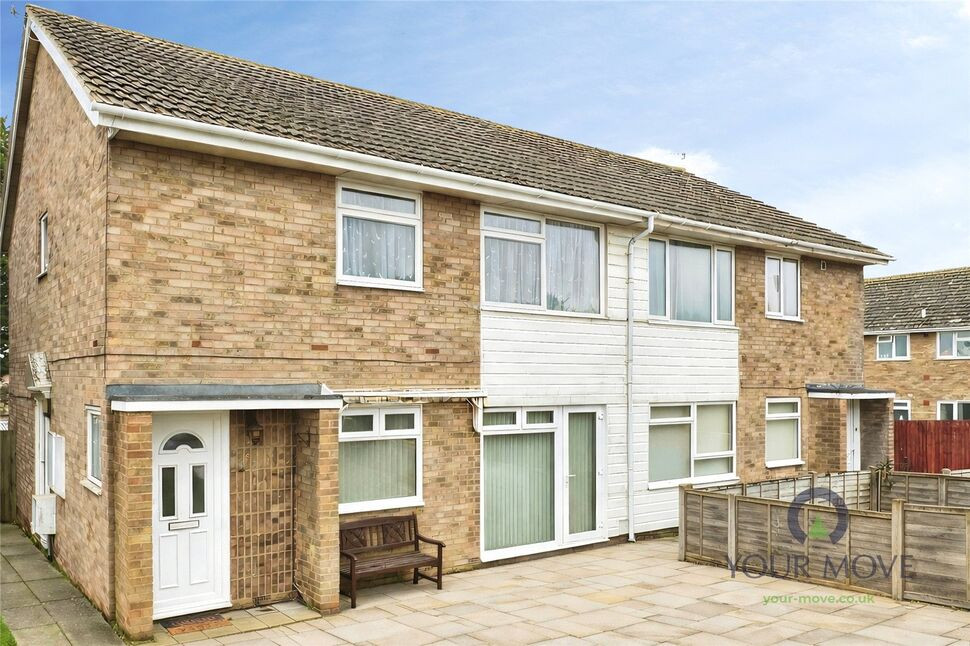
Offered to the market is this well-presented two bedroom first floor maisonette, benefiting from its own private entrance, PRIVATE GARAGE and a generous PRIVATE REAR GARDEN. The property provides well-proportioned accommodation throughout and would make an ideal purchase for first-time buyers, investors, or those looking to downsize.
Internally, the accommodation briefly comprises a welcoming entrance with stairs rising to the first floor, a central hallway, a spacious lounge with front-facing window, and a fitted kitchen featuring a range of wall and base units with integrated oven and hob and space for additional appliances. There are two good-sized bedrooms along with a modern bathroom fitted with a white suite and shower over the bath.
Externally, the property enjoys the rare advantage of a private rear garden, mainly laid to lawn with a raised decking area, providing a pleasant outdoor space for relaxing or entertaining. To the rear there is also a garage with an up and over door, along with the ability to park directly in front.
Further benefits include double glazing, electric heating, and a long lease with approximately 994 years remaining. The property is conveniently situated close to local shops, amenities and bus routes, including Langney Shopping Centre nearby.
Early viewing is highly recommended to fully appreciate the accommodation and outdoor space on offer.
Entrance
Private uPVC entrance door with staircase leading to the first floor accommodation.
Landing
Side aspect window providing natural light, with door giving access to the main hallway.
Hallway
Storage cupboard housing the hot water cylinder, entry phone system and electric heater.
Lounge
14'8" x 9'8" (4.47m x 2.95m)
A well-proportioned living room with double glazed window overlooking the front. Electric heater and television point.
Kitchen
10'9" x 6'11" (3.28m x 2.11m)
Fitted with a selection of wall and base level units with work surface space incorporating a sink and drainer unit with mixer tap. Built-in electric oven with hob and extractor above. Appliance space for washing machine, dishwasher and fridge/freezer. Part tiled walls and double glazed window to the rear.
Bedroom 1
10'6" x 9'9" (3.20m x 2.97m)
Double bedroom positioned to the rear of the property with double glazed window and electric heater.
Bedroom 2
11'6" x 8'7" (3.51m x 2.62m)
Second bedroom with double glazed front-facing window and built-in wardrobe providing hanging space.
Bathroom
Fitted with a white suite comprising panelled bath with shower attachment, wash hand basin and low level WC. Part tiled walls, wall mounted heater and obscured double glazed window.
Outside
To the rear of the property is a private garden enclosed by fencing and mainly laid to lawn with a raised decking seating area. Access gate leading to the garage.
Garage
Single garage with up and over door, with space to park directly in front.
Read full description
Internally, the accommodation briefly comprises a welcoming entrance with stairs rising to the first floor, a central hallway, a spacious lounge with front-facing window, and a fitted kitchen featuring a range of wall and base units with integrated oven and hob and space for additional appliances. There are two good-sized bedrooms along with a modern bathroom fitted with a white suite and shower over the bath.
Externally, the property enjoys the rare advantage of a private rear garden, mainly laid to lawn with a raised decking area, providing a pleasant outdoor space for relaxing or entertaining. To the rear there is also a garage with an up and over door, along with the ability to park directly in front.
Further benefits include double glazing, electric heating, and a long lease with approximately 994 years remaining. The property is conveniently situated close to local shops, amenities and bus routes, including Langney Shopping Centre nearby.
Early viewing is highly recommended to fully appreciate the accommodation and outdoor space on offer.
Entrance
Private uPVC entrance door with staircase leading to the first floor accommodation.
Landing
Side aspect window providing natural light, with door giving access to the main hallway.
Hallway
Storage cupboard housing the hot water cylinder, entry phone system and electric heater.
Lounge
14'8" x 9'8" (4.47m x 2.95m)
A well-proportioned living room with double glazed window overlooking the front. Electric heater and television point.
Kitchen
10'9" x 6'11" (3.28m x 2.11m)
Fitted with a selection of wall and base level units with work surface space incorporating a sink and drainer unit with mixer tap. Built-in electric oven with hob and extractor above. Appliance space for washing machine, dishwasher and fridge/freezer. Part tiled walls and double glazed window to the rear.
Bedroom 1
10'6" x 9'9" (3.20m x 2.97m)
Double bedroom positioned to the rear of the property with double glazed window and electric heater.
Bedroom 2
11'6" x 8'7" (3.51m x 2.62m)
Second bedroom with double glazed front-facing window and built-in wardrobe providing hanging space.
Bathroom
Fitted with a white suite comprising panelled bath with shower attachment, wash hand basin and low level WC. Part tiled walls, wall mounted heater and obscured double glazed window.
Outside
To the rear of the property is a private garden enclosed by fencing and mainly laid to lawn with a raised decking seating area. Access gate leading to the garage.
Garage
Single garage with up and over door, with space to park directly in front.
Read full description
What's it like to live here?
Nearby businesses open now
More properties nearby
£230,000 Asking price
Biscay Avenue, Eastbourne, East Sussex, BN23
£260,000 Asking price
Great Cliffe Road, Eastbourne, East Sussex, BN23
£260,000 Asking price
Fern Close, Eastbourne, East Sussex, BN23
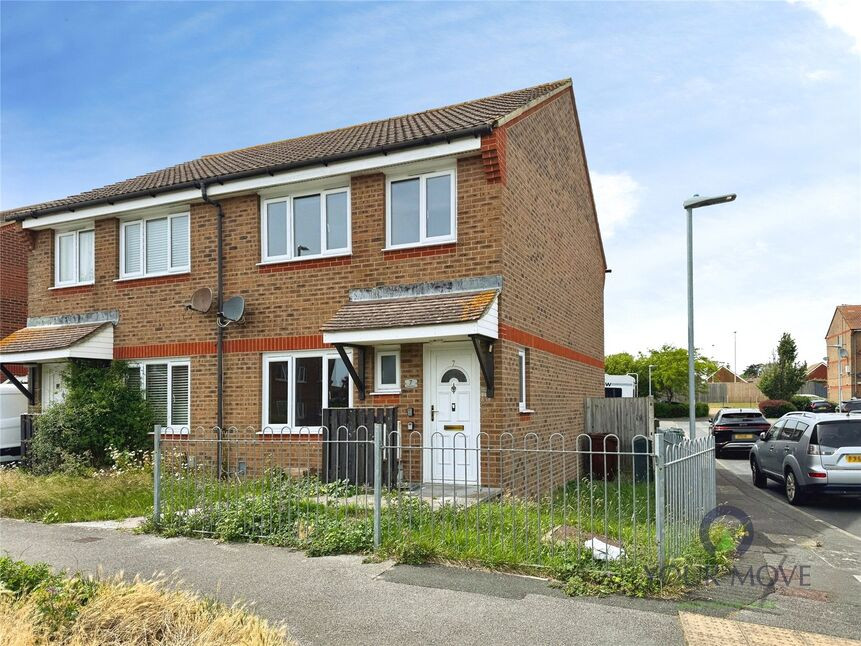
£265,000 Asking price
Comments (0)
Log in to like, comment or share to your feed.
Start the conversation about this listing.