 Available
Photo 1 of 13
£215,000 Guide price
Fernlea Crescent, Swinton, Greater Manchester, M27
Fernlea Crescent, Greater Manchester, Swinton, M27
- 🏠 House
- 📋 For sale
- 🛏 3 beds
- 🛁 1 bath
- 👁 8 views
About this property
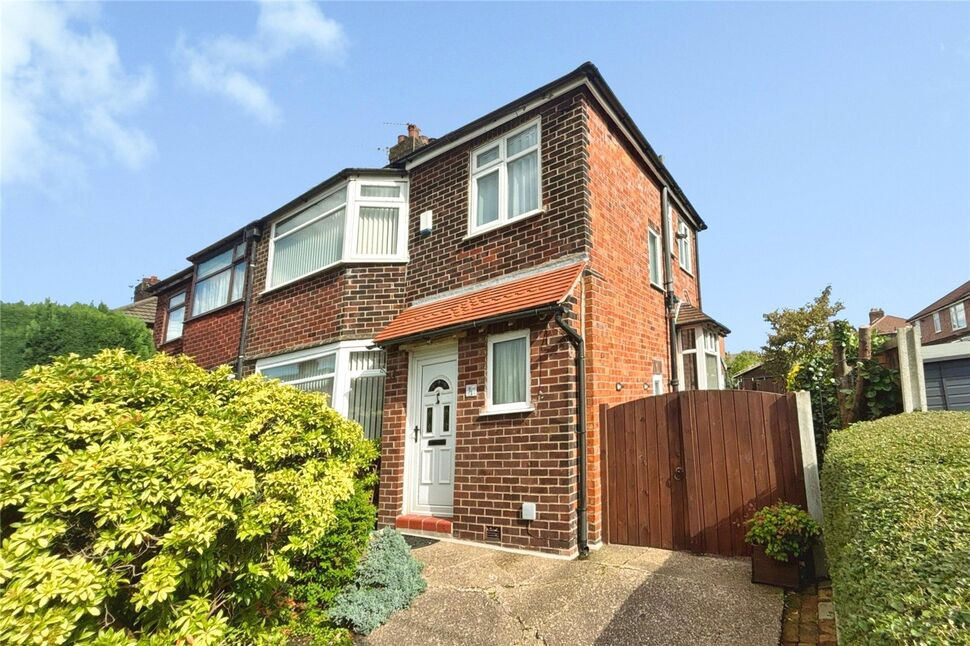
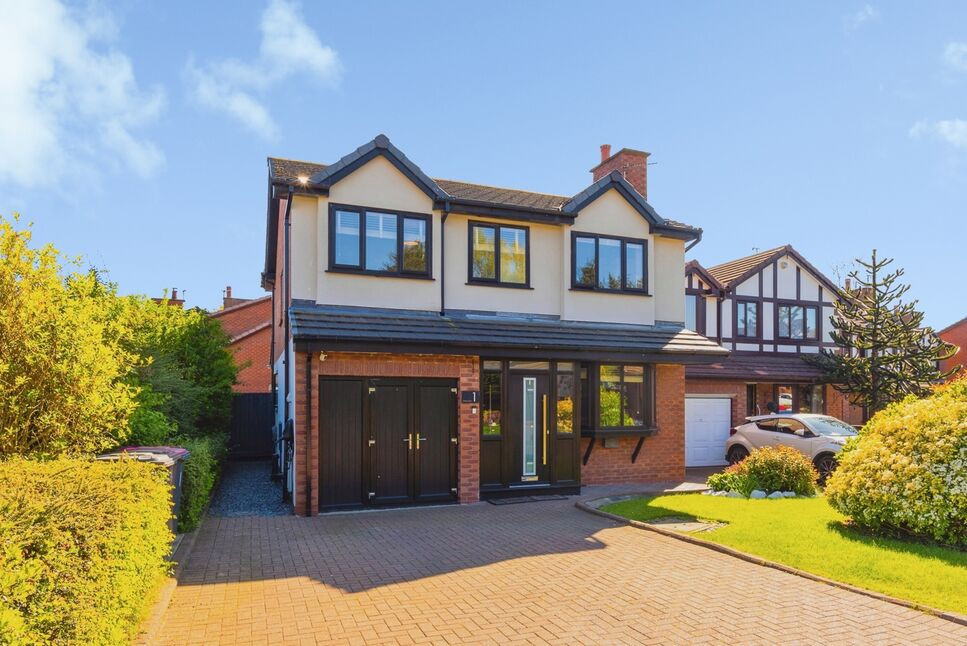
For sale with NO ONWARD CHAIN is this three bedroom semi-detached home in Swinton, offering well-presented accommodation with front and rear gardens and a driveway.
The ground floor provides two good-sized reception rooms, both with large windows allowing plenty of natural light. Both rooms have neutral décor and in good condition, with fitted carpets and feature fireplaces creating comfortable living and dining areas. The kitchen is compact but practical, with base and wall units, worktop space and access towards the rear garden.
Upstairs are three bedrooms, each able to accommodate bedroom furniture, with bright décor and fitted carpets. The bathroom includes a bath with shower over, basin and a separate WC adjacent.
Outside, the property benefits from a lawned front garden with planting, and a particularly attractive rear garden with well-kept lawn, established borders and seating areas, providing a pleasant outdoor space.
Fernlea Crescent is well positioned for local amenities in Swinton, with Swinton town centre and its shops, cafés and supermarkets within easy reach. Local green spaces such as Victoria Park and Oakwood Park offer play areas, sports facilities and walking routes.
Transport links are strong: Swinton railway station is around 15 minutes’ walk, with regular services to Manchester Victoria in approximately 15 minutes and to Wigan and other local destinations. Numerous bus routes run along nearby main roads providing access to Manchester city centre, Salford and surrounding areas, and the A580 East Lancashire Road connects conveniently to the wider motorway network.
Extra Information:
This property is for sale by Modern Method of Auction allowing the buyer and seller to complete within a 56 Day Reservation Period. Interested parties’ personal data will be shared with the Auctioneer (iamsold Ltd).
If considering a mortgage, inspect and consider the property carefully with your lender before bidding. A Buyer Information Pack is provided, which you must view before bidding. The buyer is responsible for the Pack fee. For the most recent information on the Buyer Information Pack fee, please contact the iamsold team.
The buyer signs a Reservation Agreement and makes payment of a Non-Refundable Reservation Fee of 4.5% of the purchase price inc VAT, subject to a minimum of £6,600 inc. VAT. This Fee is paid to reserve the property to the buyer during the Reservation Period and is paid in addition to the purchase price. The Fee is considered within calculations for stamp duty.
Services may be recommended by the Agent/Auctioneer in which they will receive payment from the service provider if the service is taken. Payment varies but will be no more than £960 inc. VAT. These services are optional.
Living Room
12'2" x 11'10" (3.70m x 3.60m)
A separate reception room to the front of the home. Featuring a bay window allowing plenty of natural light, well decorated recently and carpeted flooring.
Dining Room
14'9" x 7'10" (4.50m x 2.40m)
A second reception which could be used as another living space or formal dining. Also recently decorated with carpets.
Kitchen
7'10" x 7'10" (2.40m x 2.40m)
There is a spacious hallway with bay window, ideal for a home office station, which provides access into the kitchen. There are freestanding appliances such as a cooker; under-the-counter fridge and freezer and washing machine. There is also access to the rear garden.
Bedroom 1
12'2" x 11'6" (3.70m x 3.50m)
The main bedroom benefits a bay window and space for freestanding furniture. Neutrally decorated and purple carpets.
Bedroom 2
11'6" x 7'10" (3.50m x 2.40m)
A second double bedroom. also neutrally decorated with dark brown carpets.
Bedroom 3
7'7" x 6'11" (2.30m x 2.10m)
The third bedroom is a single making it an ideal option as a child's bedroom, guest room, or home office.
Bathroom
11'6" x 7'10" (3.50m x 2.40m)
Featuring a bath, sink and separate W/C,
Extra Information
This property is for sale by Modern Method of Auction allowing the buyer and seller to complete within a 56 Day Reservation Period. Interested parties’ personal data will be shared with the Auctioneer (iamsold Ltd).If considering a mortgage, inspect and consider the property carefully with your lender before bidding. A Buyer Information Pack is provided, which you must view before bidding. The buyer is responsible for the Pack fee. For the most recent information on the Buyer Information Pack fee, please contact the iamsold team.The buyer signs a Reservation Agreement and makes payment of a Non-Refundable Reservation Fee of 4.5% of the purchase price inc VAT, subject to a minimum of £6,600 inc. VAT. This Fee is paid to reserve the property to the buyer during the Reservation Period and is paid in addition to the purchase price. The Fee is considered within calculations for stamp duty.Services may be recommended by the Agent/Auctioneer in which they will receive payment from the service provider if the service is taken. Payment varies but will be no more than £960 inc. VAT. These services are optional.
Read full description
The ground floor provides two good-sized reception rooms, both with large windows allowing plenty of natural light. Both rooms have neutral décor and in good condition, with fitted carpets and feature fireplaces creating comfortable living and dining areas. The kitchen is compact but practical, with base and wall units, worktop space and access towards the rear garden.
Upstairs are three bedrooms, each able to accommodate bedroom furniture, with bright décor and fitted carpets. The bathroom includes a bath with shower over, basin and a separate WC adjacent.
Outside, the property benefits from a lawned front garden with planting, and a particularly attractive rear garden with well-kept lawn, established borders and seating areas, providing a pleasant outdoor space.
Fernlea Crescent is well positioned for local amenities in Swinton, with Swinton town centre and its shops, cafés and supermarkets within easy reach. Local green spaces such as Victoria Park and Oakwood Park offer play areas, sports facilities and walking routes.
Transport links are strong: Swinton railway station is around 15 minutes’ walk, with regular services to Manchester Victoria in approximately 15 minutes and to Wigan and other local destinations. Numerous bus routes run along nearby main roads providing access to Manchester city centre, Salford and surrounding areas, and the A580 East Lancashire Road connects conveniently to the wider motorway network.
Extra Information:
This property is for sale by Modern Method of Auction allowing the buyer and seller to complete within a 56 Day Reservation Period. Interested parties’ personal data will be shared with the Auctioneer (iamsold Ltd).
If considering a mortgage, inspect and consider the property carefully with your lender before bidding. A Buyer Information Pack is provided, which you must view before bidding. The buyer is responsible for the Pack fee. For the most recent information on the Buyer Information Pack fee, please contact the iamsold team.
The buyer signs a Reservation Agreement and makes payment of a Non-Refundable Reservation Fee of 4.5% of the purchase price inc VAT, subject to a minimum of £6,600 inc. VAT. This Fee is paid to reserve the property to the buyer during the Reservation Period and is paid in addition to the purchase price. The Fee is considered within calculations for stamp duty.
Services may be recommended by the Agent/Auctioneer in which they will receive payment from the service provider if the service is taken. Payment varies but will be no more than £960 inc. VAT. These services are optional.
Living Room
12'2" x 11'10" (3.70m x 3.60m)
A separate reception room to the front of the home. Featuring a bay window allowing plenty of natural light, well decorated recently and carpeted flooring.
Dining Room
14'9" x 7'10" (4.50m x 2.40m)
A second reception which could be used as another living space or formal dining. Also recently decorated with carpets.
Kitchen
7'10" x 7'10" (2.40m x 2.40m)
There is a spacious hallway with bay window, ideal for a home office station, which provides access into the kitchen. There are freestanding appliances such as a cooker; under-the-counter fridge and freezer and washing machine. There is also access to the rear garden.
Bedroom 1
12'2" x 11'6" (3.70m x 3.50m)
The main bedroom benefits a bay window and space for freestanding furniture. Neutrally decorated and purple carpets.
Bedroom 2
11'6" x 7'10" (3.50m x 2.40m)
A second double bedroom. also neutrally decorated with dark brown carpets.
Bedroom 3
7'7" x 6'11" (2.30m x 2.10m)
The third bedroom is a single making it an ideal option as a child's bedroom, guest room, or home office.
Bathroom
11'6" x 7'10" (3.50m x 2.40m)
Featuring a bath, sink and separate W/C,
Extra Information
This property is for sale by Modern Method of Auction allowing the buyer and seller to complete within a 56 Day Reservation Period. Interested parties’ personal data will be shared with the Auctioneer (iamsold Ltd).If considering a mortgage, inspect and consider the property carefully with your lender before bidding. A Buyer Information Pack is provided, which you must view before bidding. The buyer is responsible for the Pack fee. For the most recent information on the Buyer Information Pack fee, please contact the iamsold team.The buyer signs a Reservation Agreement and makes payment of a Non-Refundable Reservation Fee of 4.5% of the purchase price inc VAT, subject to a minimum of £6,600 inc. VAT. This Fee is paid to reserve the property to the buyer during the Reservation Period and is paid in addition to the purchase price. The Fee is considered within calculations for stamp duty.Services may be recommended by the Agent/Auctioneer in which they will receive payment from the service provider if the service is taken. Payment varies but will be no more than £960 inc. VAT. These services are optional.
Read full description
What's it like to live here?
Nearby businesses open now
More properties nearby
£165,000 Guide price
Shaftesbury Road, Swinton, Salford, M27
£224,995 Asking price
Worsley Road, Swinton, Greater Manchester, M27
£475,000 Offers over

Comments (0)
Log in to like, comment or share to your feed.
Start the conversation about this listing.