 Available
Photo 1 of 20
£375,000
Fingland, Wigton, Cumbria, CA7
Fingland, Cumbria, Wigton, CA7
- 🏠 House
- 📋 For sale
- 🛏 3 beds
- 🛁 2 baths
- 👁 6 views
About this property
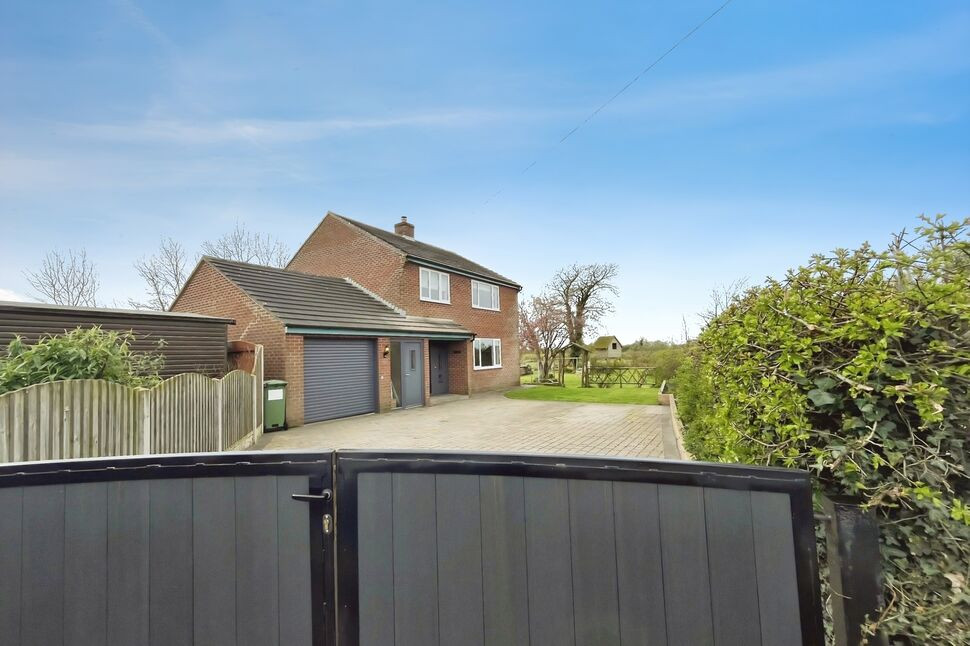
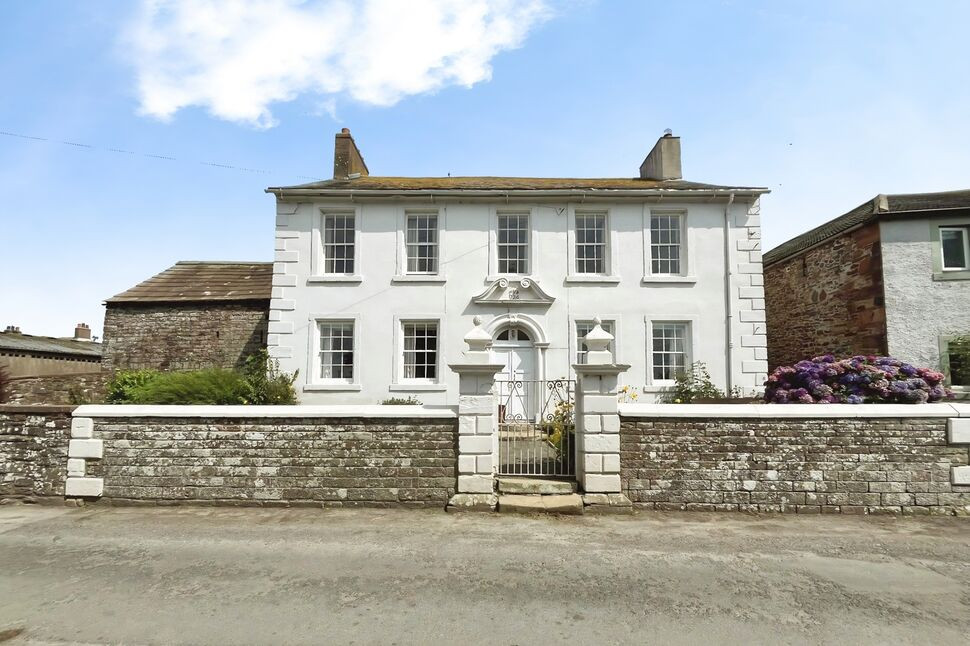
Immaculate family detached home located in the hamlet of Fingland. This stunning home has been lovingly refurbished to a high standard and is turn key ready. The property briefly comprises, entrance hallway, living room, spacious kitchen/dining room, utility, and downstairs shower room to the ground floor. To the first floor are two large double and one good size single bedrooms and family bathroom. Outside the property boasts a large garden, drive and access to the garage. Viewing is highly recommended.
Entrance Hallway
Light and airy entrance hallway welcoming you to this family home.
Living Room
11'11" x 17'11" (3.63m x 5.47m)
Good size living room with picture window allowing natural light to flood the room and woodburning stove.
Kitchen / Dining Room
11'5" x 25'4" (3.49m x 7.73m)
Large kitchen/dining room with a range of fitted units, breakfast bar, electric stove and handy pantry cupboard. The dining area easily fits an eight seater table and has double doors leading out onto the rear patio area.
Utility Room
6'11" x 24'2" (2.11m x 7.36m)
This multi purpose room has its own front and rear entrances, it would be ideal as a boot room and utility area to the rear with sink, plumbing for washing machine and room for a tumble dryer.
Shower Room
6'10" x 7'10" (2.09m x 2.39m)
Modern shower room with shower cubicle, w/c and wash hand vanity basin.
Landing
Spacious landing leading to the three bedrooms.
Bedroom 1
12'2" x 15'2" (3.70m x 4.63m)
Good size primary bedroom with built in storage cupboards.
Bedroom 2
11'6" x 12'4" (3.51m x 3.75m)
Second good size double bedroom overlooking open countryside to the rear of the property and also having built in storage.
Bedroom 3
8'9" x 9'11" (2.66m x 3.01m)
Good size single bedroom.
Bathroom
5'7" x 9'11" (1.69m x 3.02m)
Modern bathroom with bath, w/c and wash hand basin.
Garage
Garage with electric door, light and power.
Outside
To the front of the property is a drive with parking for four cars and access to the garage. To the side of the property is an extensive garden with lawn, trees and plants. To the rear is a patio area overlooking open countryside.
Agents Notes
The property is double glazed and to the ground floor has under floor heating. The property is heated via an air source heat pump and there are solar panels which heat the water tank.The property also has a septic tank that is located within the property boundary.
Read full description
Entrance Hallway
Light and airy entrance hallway welcoming you to this family home.
Living Room
11'11" x 17'11" (3.63m x 5.47m)
Good size living room with picture window allowing natural light to flood the room and woodburning stove.
Kitchen / Dining Room
11'5" x 25'4" (3.49m x 7.73m)
Large kitchen/dining room with a range of fitted units, breakfast bar, electric stove and handy pantry cupboard. The dining area easily fits an eight seater table and has double doors leading out onto the rear patio area.
Utility Room
6'11" x 24'2" (2.11m x 7.36m)
This multi purpose room has its own front and rear entrances, it would be ideal as a boot room and utility area to the rear with sink, plumbing for washing machine and room for a tumble dryer.
Shower Room
6'10" x 7'10" (2.09m x 2.39m)
Modern shower room with shower cubicle, w/c and wash hand vanity basin.
Landing
Spacious landing leading to the three bedrooms.
Bedroom 1
12'2" x 15'2" (3.70m x 4.63m)
Good size primary bedroom with built in storage cupboards.
Bedroom 2
11'6" x 12'4" (3.51m x 3.75m)
Second good size double bedroom overlooking open countryside to the rear of the property and also having built in storage.
Bedroom 3
8'9" x 9'11" (2.66m x 3.01m)
Good size single bedroom.
Bathroom
5'7" x 9'11" (1.69m x 3.02m)
Modern bathroom with bath, w/c and wash hand basin.
Garage
Garage with electric door, light and power.
Outside
To the front of the property is a drive with parking for four cars and access to the garage. To the side of the property is an extensive garden with lawn, trees and plants. To the rear is a patio area overlooking open countryside.
Agents Notes
The property is double glazed and to the ground floor has under floor heating. The property is heated via an air source heat pump and there are solar panels which heat the water tank.The property also has a septic tank that is located within the property boundary.
Read full description
More properties nearby
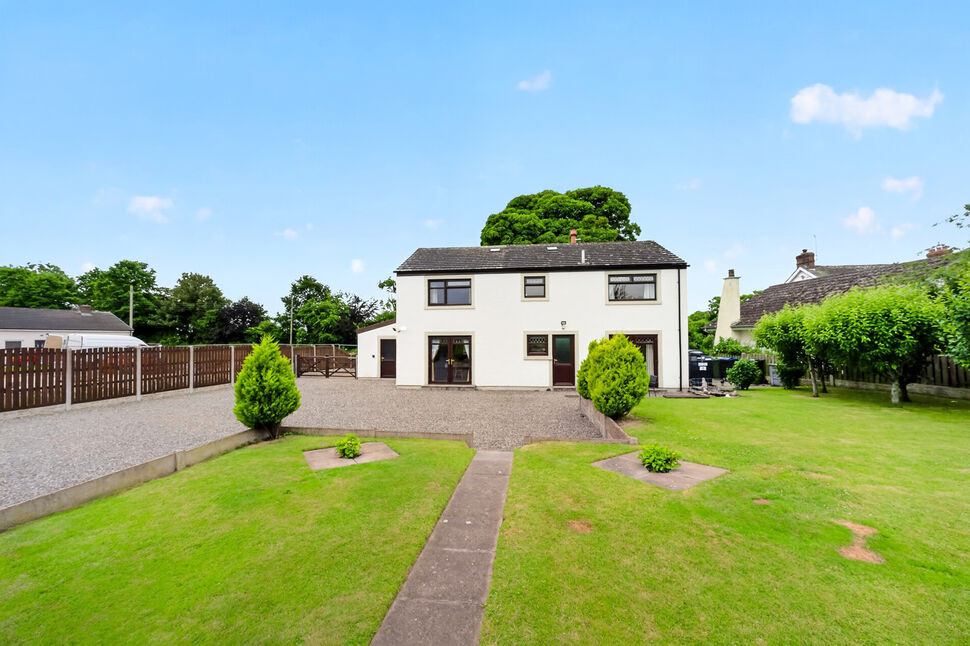
£415,000 Asking price
Kirkbride, Wigton, Cumbria, CA7
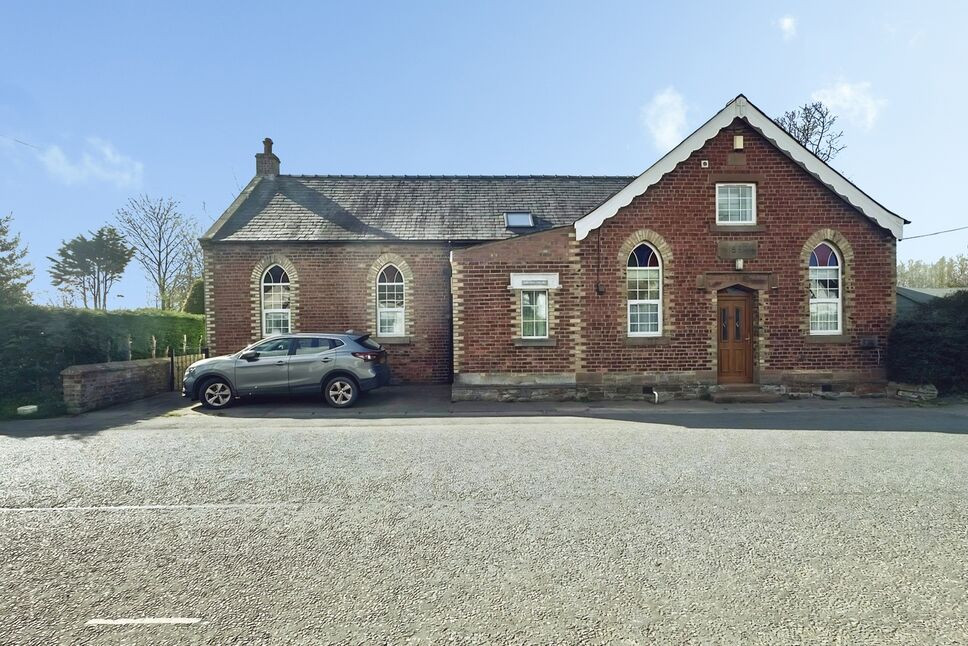
£260,000 Asking price
Kirkbride, Wigton, Cumbria, CA7
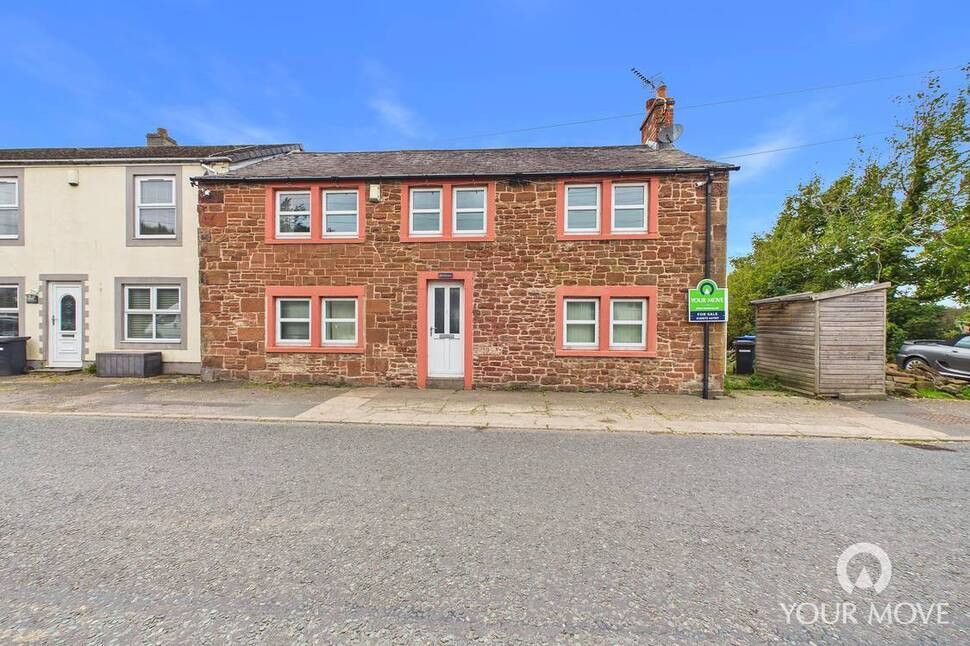
£100,000 Guide price
Kirkbride, Wigton, Cumbria, CA7
£425,000 Asking price
Comments (0)
Log in to like, comment or share to your feed.
Start the conversation about this listing.