 Available
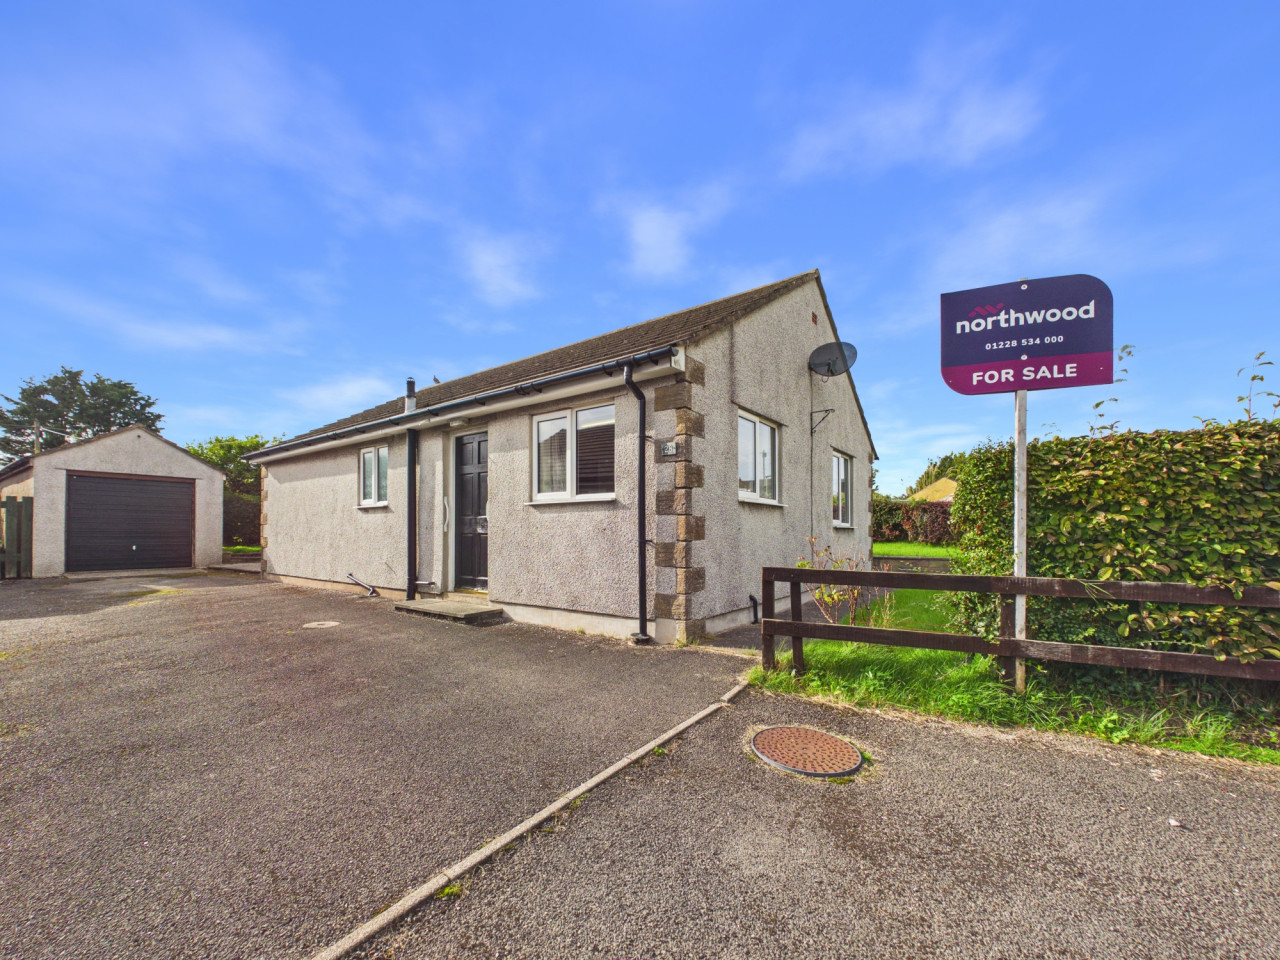
Photo 1 of 12
£100,000 Guide price
Kirkbride, Wigton, Cumbria, CA7
Kirkbride, Cumbria, Wigton, CA7
- 🏠 House
- 📋 For sale
- 🛏 3 beds
- 🛁 1 bath
- 👁 7 views
About this property
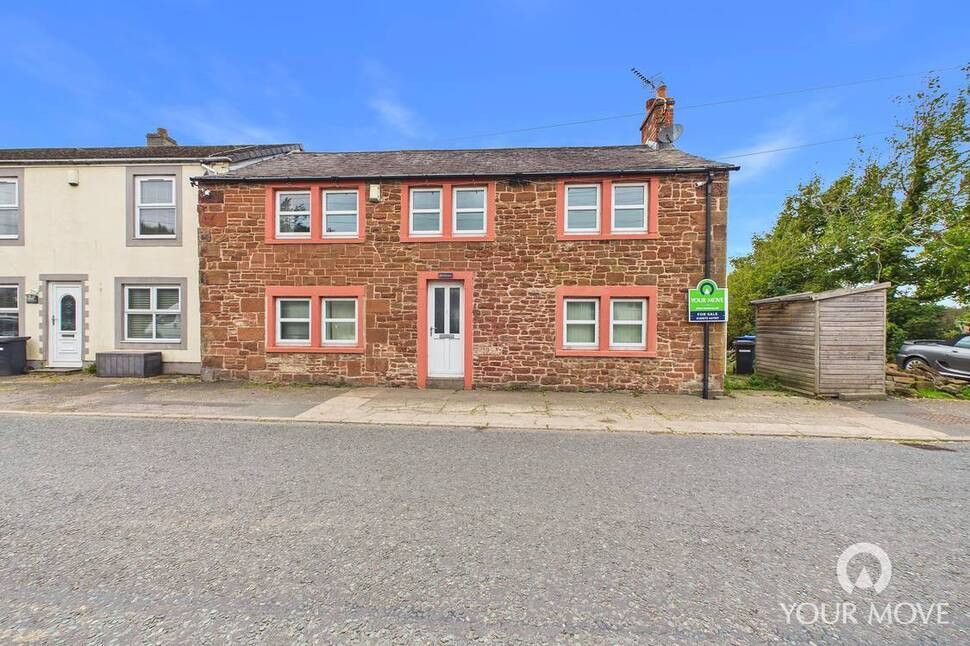
NO ONWARD CHAIN. This deceptively spacious family home is located in the popular village of Kirkbride. Kirkbride has a primary school, post office, shop, public house and doctors surgery.
The property has modern kitchen, good size living/dining room and office to the ground floor. To the first floor are three double bedrooms and the family bathroom. Outside to the side of the property is path that leads round to the rear, which overlooks open fields and houses the oil tank. VIEWING IS HIGHLY RECOMMENDED.
This property is for sale by the Modern Method of Auction, meaning the buyer and seller are to Complete within 56 days (the "Reservation Period"). Interested parties personal data will be shared with the Auctioneer (iamsold).
If considering buying with a mortgage, inspect and consider the property carefully with your lender before bidding.
A Buyer Information Pack is provided. The winning bidder will pay £349.00 including VAT for this pack which you must view before bidding.
The buyer signs a Reservation Agreement and makes payment of a non-refundable Reservation Fee of 4.5% of the purchase price including VAT, subject to a minimum of £6,600.00 including VAT. This is paid to reserve the property to the buyer during the Reservation Period and is paid in addition to the purchase price. This is considered within calculations for Stamp Duty Land Tax.
Services may be recommended by the Agent or Auctioneer in which they will receive payment from the service provider if the service is taken. Any payment that will be received by the Agent or Auctioneer will be confirmed to you in writing before services are taken. Services are optional.
Entrance Hall
Welcoming you to this deceptively spacious three bedroom home.
Kitchen
8'3" x 13'9" (2.51m x 4.20m)
Modern kitchen with a range of units, electric hob, electric oven and integrated dishwasher, washing machine and tumble dryer.
Living Room
12'3" x 18'1" (3.73m x 5.50m)
Good size room with dual aspect and having a lovely feature fireplace and wood burning stove.
Office
7'7" x 18'4" (2.30m x 5.60m)
Large office/playroom with understairs storage and houses the oil boiler.
Bedroom 1
10'11" x 18'5" (3.33m x 5.61m)
Double bedroom overlooking the front of the property.
Bedroom 2
10'10" x 12'4" (3.30m x 3.76m)
Light and Airy double bedroom.
Bedroom 3
8'5" x 14'8" (2.57m x 4.47m)
Third double bedroom over looking the front of the property.
Bathroom
6'12" x 9'4" (2.13m x 2.84m)
Modern bathroom with slipper bath, shower over, w/c and wash hand basin.
Outside
To the outside of the property there is a pathway that leads around the side of the property leading to the oil tank and stream behind. The property has views over open countryside.
Agents Notes
The property is double glazed and has oil heating.Due to the circumstances of the sale, we have been unable to obtain detailed information about the property. Buyers are advised to make their own enquiries and satisfy themselves, as well as their mortgage lender, regarding all aspects of the property. Please speak to a member of the team for further clarification.PLEASE NOTE- A survey report has been carried out on this property and has confirmed recommended works. The report is available for all interested buyers. Please ask a member of our team.Within the survey it says they did note what appeared to be a below ground fuel storage tanks to be installed in the area of ground to the North of the house. We suspect that these may be redundant fuel storagetanks. The ownership of this area of ground and its previous use should be confirmed by your legal advisers
Read full description
The property has modern kitchen, good size living/dining room and office to the ground floor. To the first floor are three double bedrooms and the family bathroom. Outside to the side of the property is path that leads round to the rear, which overlooks open fields and houses the oil tank. VIEWING IS HIGHLY RECOMMENDED.
This property is for sale by the Modern Method of Auction, meaning the buyer and seller are to Complete within 56 days (the "Reservation Period"). Interested parties personal data will be shared with the Auctioneer (iamsold).
If considering buying with a mortgage, inspect and consider the property carefully with your lender before bidding.
A Buyer Information Pack is provided. The winning bidder will pay £349.00 including VAT for this pack which you must view before bidding.
The buyer signs a Reservation Agreement and makes payment of a non-refundable Reservation Fee of 4.5% of the purchase price including VAT, subject to a minimum of £6,600.00 including VAT. This is paid to reserve the property to the buyer during the Reservation Period and is paid in addition to the purchase price. This is considered within calculations for Stamp Duty Land Tax.
Services may be recommended by the Agent or Auctioneer in which they will receive payment from the service provider if the service is taken. Any payment that will be received by the Agent or Auctioneer will be confirmed to you in writing before services are taken. Services are optional.
Entrance Hall
Welcoming you to this deceptively spacious three bedroom home.
Kitchen
8'3" x 13'9" (2.51m x 4.20m)
Modern kitchen with a range of units, electric hob, electric oven and integrated dishwasher, washing machine and tumble dryer.
Living Room
12'3" x 18'1" (3.73m x 5.50m)
Good size room with dual aspect and having a lovely feature fireplace and wood burning stove.
Office
7'7" x 18'4" (2.30m x 5.60m)
Large office/playroom with understairs storage and houses the oil boiler.
Bedroom 1
10'11" x 18'5" (3.33m x 5.61m)
Double bedroom overlooking the front of the property.
Bedroom 2
10'10" x 12'4" (3.30m x 3.76m)
Light and Airy double bedroom.
Bedroom 3
8'5" x 14'8" (2.57m x 4.47m)
Third double bedroom over looking the front of the property.
Bathroom
6'12" x 9'4" (2.13m x 2.84m)
Modern bathroom with slipper bath, shower over, w/c and wash hand basin.
Outside
To the outside of the property there is a pathway that leads around the side of the property leading to the oil tank and stream behind. The property has views over open countryside.
Agents Notes
The property is double glazed and has oil heating.Due to the circumstances of the sale, we have been unable to obtain detailed information about the property. Buyers are advised to make their own enquiries and satisfy themselves, as well as their mortgage lender, regarding all aspects of the property. Please speak to a member of the team for further clarification.PLEASE NOTE- A survey report has been carried out on this property and has confirmed recommended works. The report is available for all interested buyers. Please ask a member of our team.Within the survey it says they did note what appeared to be a below ground fuel storage tanks to be installed in the area of ground to the North of the house. We suspect that these may be redundant fuel storagetanks. The ownership of this area of ground and its previous use should be confirmed by your legal advisers
Read full description
More properties nearby
£260,000 Asking price
Kirkbride, Wigton, Cumbria, CA7
£415,000 Asking price
Kirkbride, Wigton, Cumbria, CA7
£375,000
Fingland, Wigton, Cumbria, CA7
£150,000
Comments (0)
Log in to like, comment or share to your feed.
Start the conversation about this listing.