 Available
Photo 1 of 15
£280,000 Guide price
Fiveways Rise, Deal, Kent, CT14
Fiveways Rise, Kent, Deal, CT14
- 🏠 House
- 📋 For sale
- 🛏 3 beds
- 🛁 1 bath
- 👁 6 views
About this property
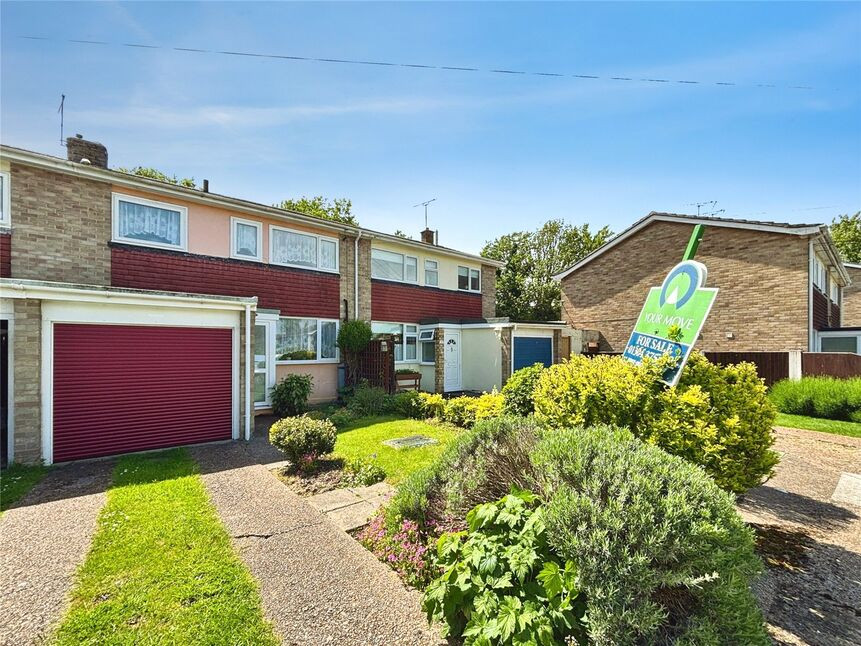
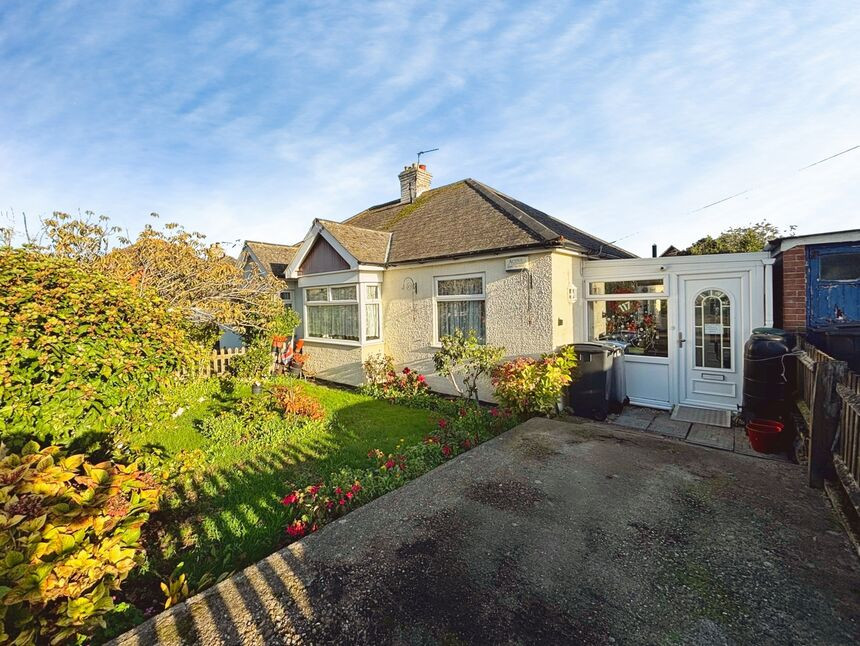
Nestled in a peaceful cul-de-sac, this three-bedroom terraced home offers the perfect blend of comfort, style, and potential. Ideal for discerning first-time buyers or growing families, it enjoys a sought-after location close to excellent schools, green spaces, and scenic walking and cycling routes.
Step inside to a generously proportioned double reception room, a light-filled space perfect for entertaining or relaxing in style. The well-laid-out kitchen provides a practical and adaptable space, ready for your personal touch. Upstairs, three generously sized bedrooms offer ample space for family living, guests, or a home office, complemented by a recently fitted modern bathroom.
Externally, the property boasts a garden, single garage with a brand-new door, and off-street parking. With scope to extend (subject to planning permission), there’s the exciting potential to enhance the living space even further.
Meticulously maintained, with windows still under warranty and an annually serviced boiler, this home is chain free and ready to welcome its new owners.
Kitchen
11'6" x 7'7" (3.50m x 2.30m)
Living Room
19'0" x 18'1" (5.80m x 5.50m)
Conservatory
19'0" x 6'7" (5.80m x 2.00m)
Bedroom 1
11'6" x 10'10" (3.50m x 3.30m)
Bedroom 2
13'9" x 7'3" (4.20m x 2.20m)
Bedroom 3
8'10" x 7'3" (2.70m x 2.20m)
Bathroom
11'6" x 8'1" (3.50m x 2.46m)
Read full description
Step inside to a generously proportioned double reception room, a light-filled space perfect for entertaining or relaxing in style. The well-laid-out kitchen provides a practical and adaptable space, ready for your personal touch. Upstairs, three generously sized bedrooms offer ample space for family living, guests, or a home office, complemented by a recently fitted modern bathroom.
Externally, the property boasts a garden, single garage with a brand-new door, and off-street parking. With scope to extend (subject to planning permission), there’s the exciting potential to enhance the living space even further.
Meticulously maintained, with windows still under warranty and an annually serviced boiler, this home is chain free and ready to welcome its new owners.
Kitchen
11'6" x 7'7" (3.50m x 2.30m)
Living Room
19'0" x 18'1" (5.80m x 5.50m)
Conservatory
19'0" x 6'7" (5.80m x 2.00m)
Bedroom 1
11'6" x 10'10" (3.50m x 3.30m)
Bedroom 2
13'9" x 7'3" (4.20m x 2.20m)
Bedroom 3
8'10" x 7'3" (2.70m x 2.20m)
Bathroom
11'6" x 8'1" (3.50m x 2.46m)
Read full description
What's it like to live here?
Nearby businesses open now
More properties nearby
£390,000 Asking price
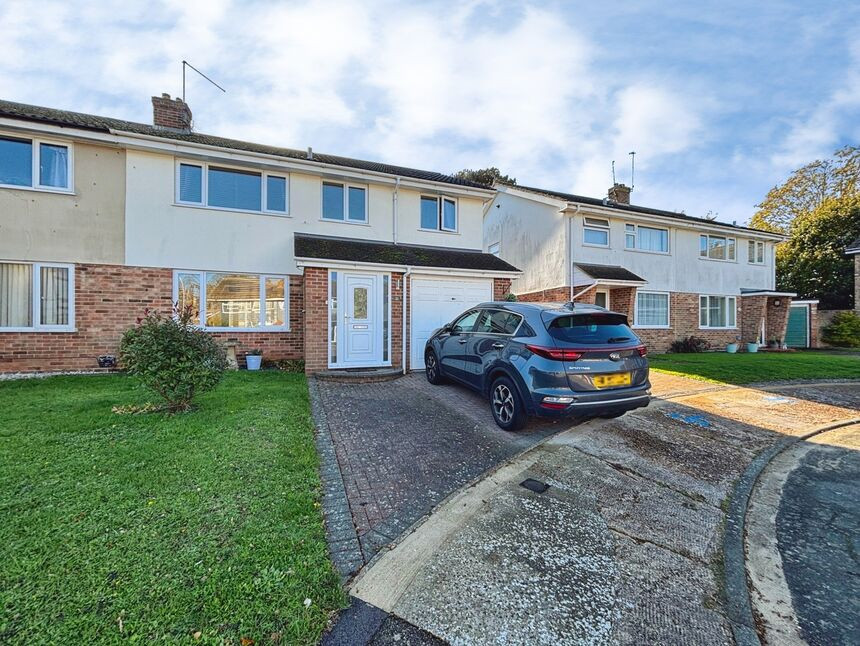
Patterson Close, Deal, Kent, CT14
£350,000 Offers over
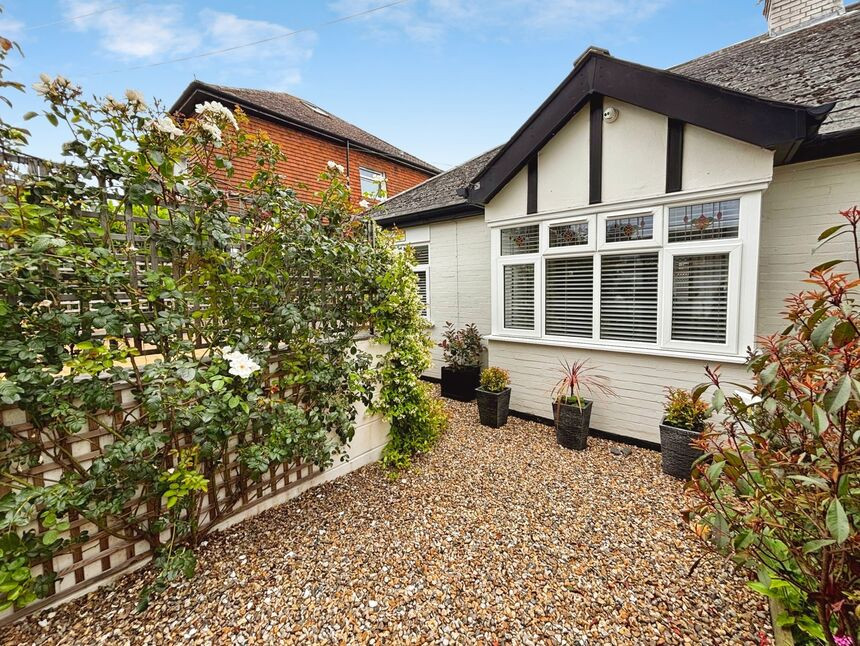
Rectory Road, Deal, Kent, CT14
£290,000 Guide price
Comments (0)
Log in to like, comment or share to your feed.
Start the conversation about this listing.