 Available
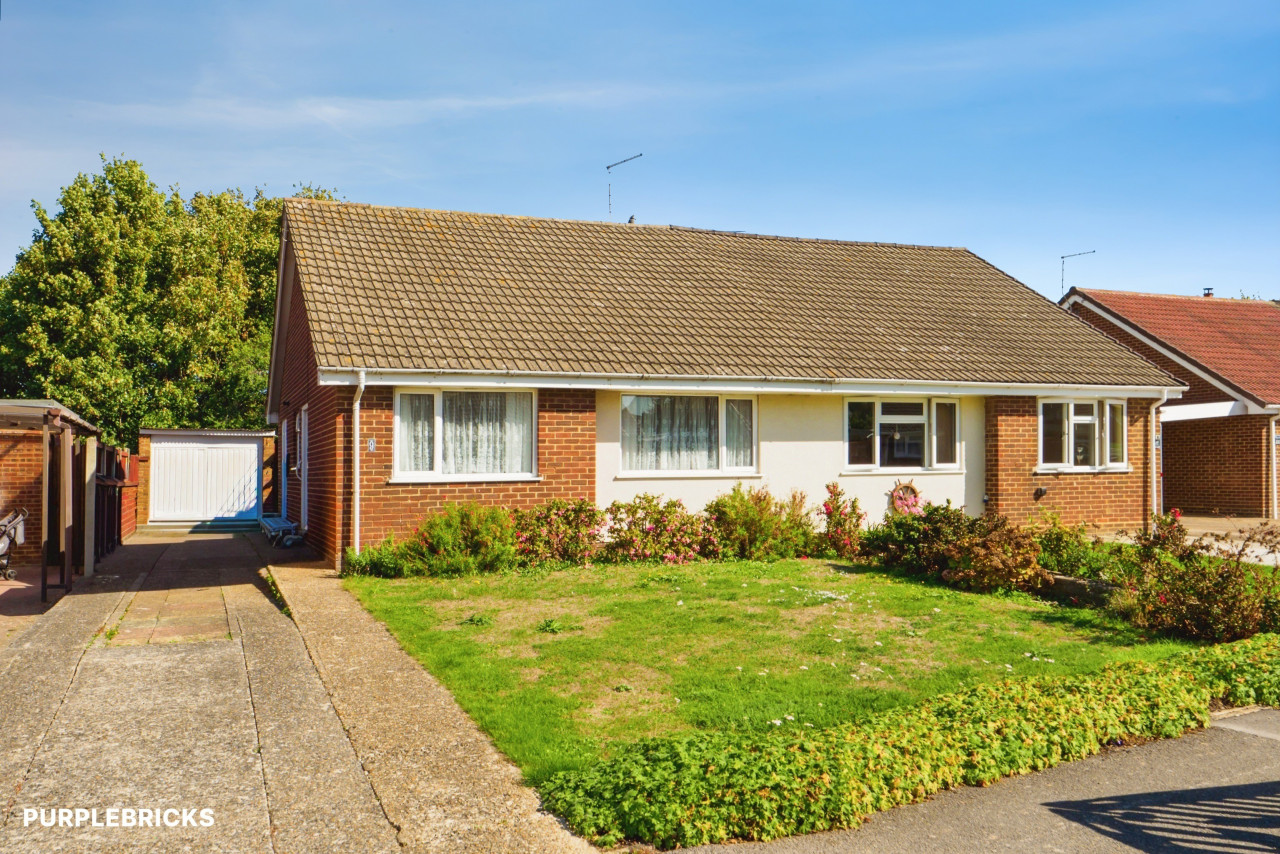
Photo 1 of 19
£390,000 Asking price
Patterson Close, Deal, Kent, CT14
Patterson Close, Kent, Deal, CT14
- 🏠 House
- 📋 For sale
- 🛏 4 beds
- 🛁 2 baths
- 👁 9 views
About this property
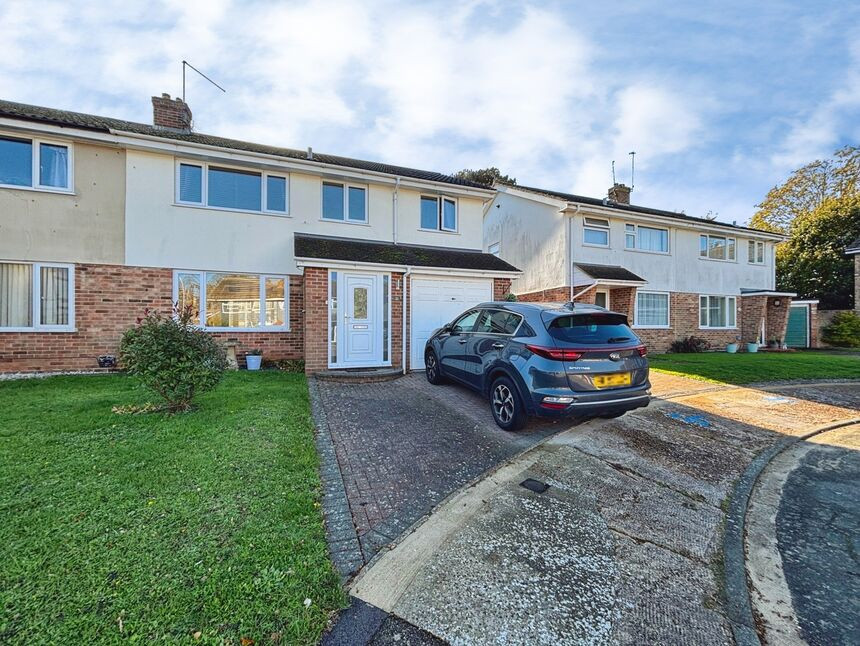
A well-presented four-bedroom semi-detached house tucked away in a quiet cul-de-sac in Deal, ideal for buyers seeking a ready-to-move-into home with generous living space and a lovely garden.
A light entrance hallway with cloakroom WC leads into a large living/dining room with wood-style flooring, creating an excellent family and entertaining space. Glazed doors open to a conservatory overlooking the attractive rear garden, which offers a lawn, patio and planting areas, together with access to a useful shed.
The modern kitchen/breakfast room provides good worktop space and ample storage, along with room for a dining table. Part of the original garage has been converted to form a practical utility area while still retaining external storage.
Upstairs, the property offers four well-proportioned bedrooms. The principal bedroom benefits from a contemporary ensuite shower room, and there is a separate family bathroom with white suite.
Driveway parking completes this attractive family home in a pleasant, established setting.
Location
Patterson Close is positioned on the residential outskirts of Deal, within easy reach of local primary and secondary schools and the shops and cafés of Deal town centre and seafront. Nearby Victoria Park and the beach provide green space and coastal walks.
Deal railway station is around a 5–10 minute drive or short cycle away, offering services to Dover, Ramsgate and London St Pancras in around 1 hour 40 minutes, making this a convenient base for commuters. Regular bus routes link the area with surrounding towns.
Living Room
25'4" x 10'10" (7.72m x 3.30m)
Conservatory
9'10" x 9'7" (3.00m x 2.93m)
Kitchen / Dining Room
16'2" x 11'6" (4.94m x 3.51m)
Utility Room
8'0" x 5'9" (2.45m x 1.76m)
Principal Bedroom
11'4" x 10'10" (3.45m x 3.31m)
En-Suite Bathroom
6'8" x 8'7" (2.04m x 2.62m)
Bedroom 2
10'10" x 10'6" (3.30m x 3.19m)
Bedroom 3
15'4" x 7'10" (4.67m x 2.39m)
Bedroom 4
7'11" x 8'7" (2.41m x 2.62m)
Bathroom
8'4" x 6'4" (2.55m x 1.94m)
Garage
12'2" x 8'0" (3.70m x 2.45m)
Read full description
A light entrance hallway with cloakroom WC leads into a large living/dining room with wood-style flooring, creating an excellent family and entertaining space. Glazed doors open to a conservatory overlooking the attractive rear garden, which offers a lawn, patio and planting areas, together with access to a useful shed.
The modern kitchen/breakfast room provides good worktop space and ample storage, along with room for a dining table. Part of the original garage has been converted to form a practical utility area while still retaining external storage.
Upstairs, the property offers four well-proportioned bedrooms. The principal bedroom benefits from a contemporary ensuite shower room, and there is a separate family bathroom with white suite.
Driveway parking completes this attractive family home in a pleasant, established setting.
Location
Patterson Close is positioned on the residential outskirts of Deal, within easy reach of local primary and secondary schools and the shops and cafés of Deal town centre and seafront. Nearby Victoria Park and the beach provide green space and coastal walks.
Deal railway station is around a 5–10 minute drive or short cycle away, offering services to Dover, Ramsgate and London St Pancras in around 1 hour 40 minutes, making this a convenient base for commuters. Regular bus routes link the area with surrounding towns.
Living Room
25'4" x 10'10" (7.72m x 3.30m)
Conservatory
9'10" x 9'7" (3.00m x 2.93m)
Kitchen / Dining Room
16'2" x 11'6" (4.94m x 3.51m)
Utility Room
8'0" x 5'9" (2.45m x 1.76m)
Principal Bedroom
11'4" x 10'10" (3.45m x 3.31m)
En-Suite Bathroom
6'8" x 8'7" (2.04m x 2.62m)
Bedroom 2
10'10" x 10'6" (3.30m x 3.19m)
Bedroom 3
15'4" x 7'10" (4.67m x 2.39m)
Bedroom 4
7'11" x 8'7" (2.41m x 2.62m)
Bathroom
8'4" x 6'4" (2.55m x 1.94m)
Garage
12'2" x 8'0" (3.70m x 2.45m)
Read full description
What's it like to live here?
Nearby businesses open now
More properties nearby
£280,000 Guide price
Fiveways Rise, Deal, Kent, CT14
£350,000 Offers over
Rectory Road, Deal, Kent, CT14
£290,000 Guide price
Comments (0)
Log in to like, comment or share to your feed.
Start the conversation about this listing.