 Available
Photo 1 of 8
£270,000 Guide price
Fox Road, Deal, Kent, CT14
Fox Road, Kent, Deal, CT14
- 🏠 House
- 📋 For sale
- 🛏 3 beds
- 👁 6 views
About this property
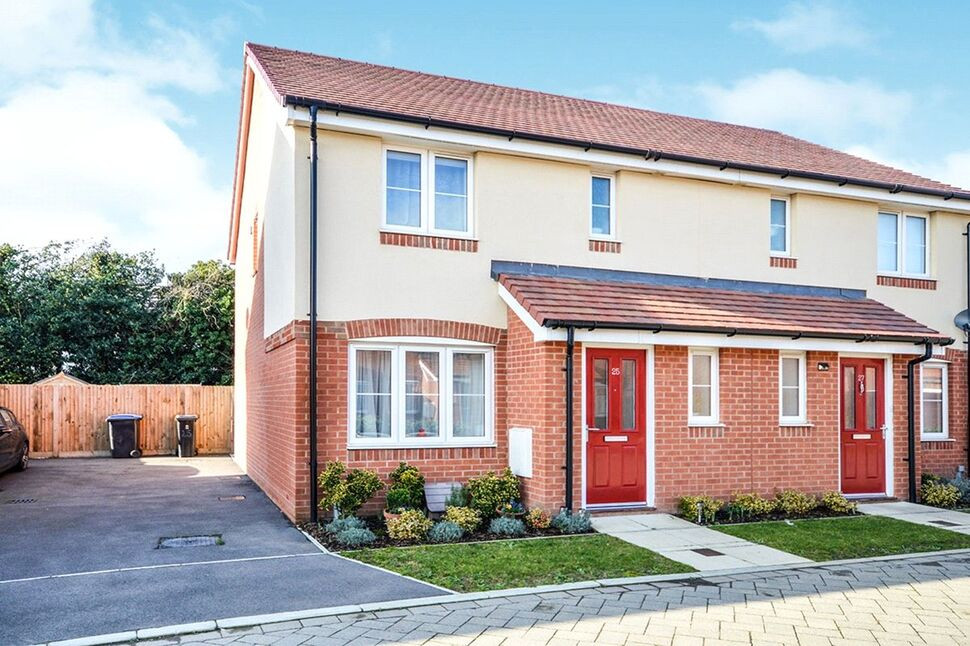
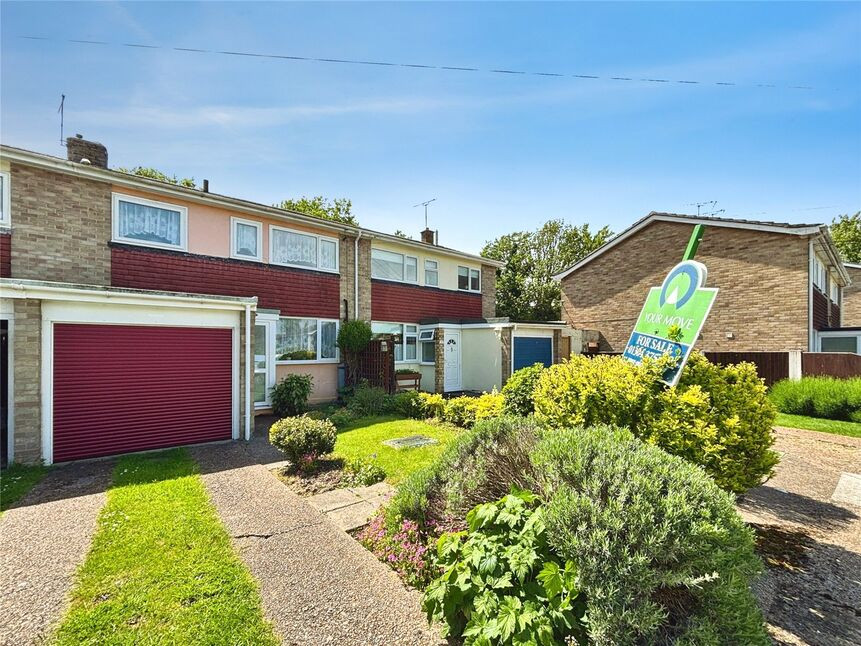
A well-presented three-bedroom semi-detached home in a sought-after residential area of Deal.
This modern property offers a practical and well-balanced layout, ideal for first-time buyers, downsizers, or investors alike. The ground floor features an inviting entrance hallway leading to a comfortable reception living room, alongside a spacious kitchen/dining room—perfect for both everyday living and entertaining.
The kitchen/dining area opens directly onto a lawned rear garden with patio, creating an attractive outdoor space for relaxing or hosting during the warmer months.
Upstairs, the property comprises three bedrooms, including a principal bedroom with ensuite shower room, in addition to a contemporary family bathroom.
Further benefits include off-road parking and a well-maintained overall presentation throughout.
Situated in the popular coastal town of Deal, the property enjoys easy access to the seafront, local parks, and the vibrant High Street, which offers a mix of independent shops, cafés, restaurants, and everyday amenities. Nearby Deal Pier and green spaces such as Victoria Park provide excellent leisure opportunities.
For commuters, Deal railway station offers regular services to London, including routes to St Pancras International via High Speed 1, as well as connections to Dover, Ramsgate, and other East Kent destinations.
Previously operating as a successful rental, this property represents a versatile opportunity in a desirable coastal setting.
Agent’s note: Please note that all photographs were taken prior to the current tenancy and may not reflect the property’s present condition or furnishings.
Living Room
14'1" x 12'2" (4.30m x 3.70m)
Kitchen / Dining Room
15'1" x 8'10" (4.60m x 2.70m)
Bedroom 1
11'10" x 9'6" (3.60m x 2.90m)
En-Suite Bathroom
6'3" x 4'7" (1.90m x 1.40m)
Bedroom 2
8'10" x 7'7" (2.70m x 2.30m)
Bedroom 3
7'7" x 5'11" (2.30m x 1.80m)
Bathroom
6'3" x 5'11" (1.90m x 1.80m)
Read full description
This modern property offers a practical and well-balanced layout, ideal for first-time buyers, downsizers, or investors alike. The ground floor features an inviting entrance hallway leading to a comfortable reception living room, alongside a spacious kitchen/dining room—perfect for both everyday living and entertaining.
The kitchen/dining area opens directly onto a lawned rear garden with patio, creating an attractive outdoor space for relaxing or hosting during the warmer months.
Upstairs, the property comprises three bedrooms, including a principal bedroom with ensuite shower room, in addition to a contemporary family bathroom.
Further benefits include off-road parking and a well-maintained overall presentation throughout.
Situated in the popular coastal town of Deal, the property enjoys easy access to the seafront, local parks, and the vibrant High Street, which offers a mix of independent shops, cafés, restaurants, and everyday amenities. Nearby Deal Pier and green spaces such as Victoria Park provide excellent leisure opportunities.
For commuters, Deal railway station offers regular services to London, including routes to St Pancras International via High Speed 1, as well as connections to Dover, Ramsgate, and other East Kent destinations.
Previously operating as a successful rental, this property represents a versatile opportunity in a desirable coastal setting.
Agent’s note: Please note that all photographs were taken prior to the current tenancy and may not reflect the property’s present condition or furnishings.
Living Room
14'1" x 12'2" (4.30m x 3.70m)
Kitchen / Dining Room
15'1" x 8'10" (4.60m x 2.70m)
Bedroom 1
11'10" x 9'6" (3.60m x 2.90m)
En-Suite Bathroom
6'3" x 4'7" (1.90m x 1.40m)
Bedroom 2
8'10" x 7'7" (2.70m x 2.30m)
Bedroom 3
7'7" x 5'11" (2.30m x 1.80m)
Bathroom
6'3" x 5'11" (1.90m x 1.80m)
Read full description
What's it like to live here?
Nearby businesses open now
More properties nearby
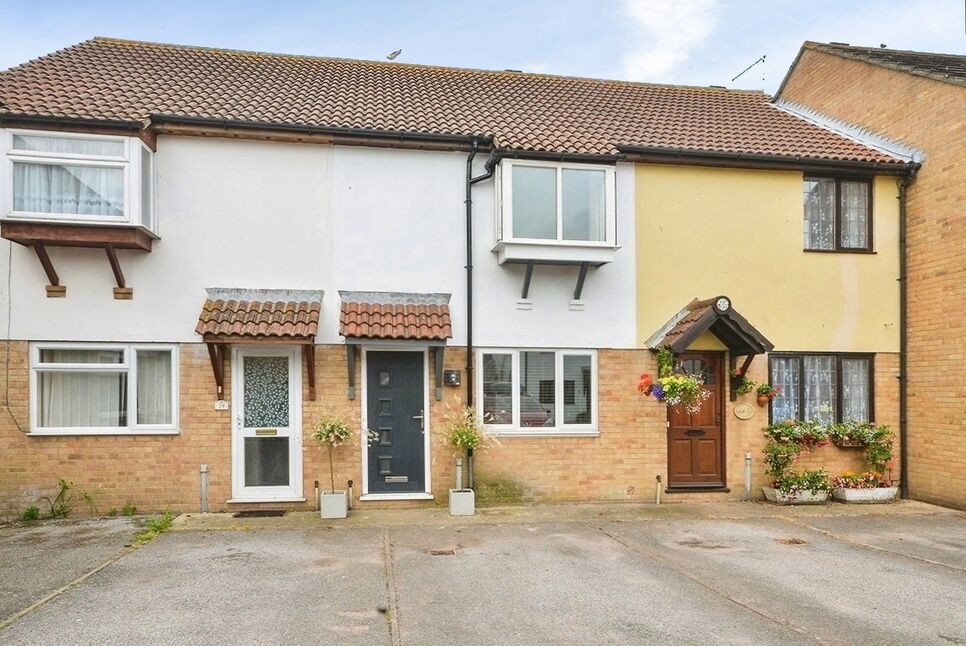
£1,250 pcm
Church Meadows, Deal, Kent, CT14
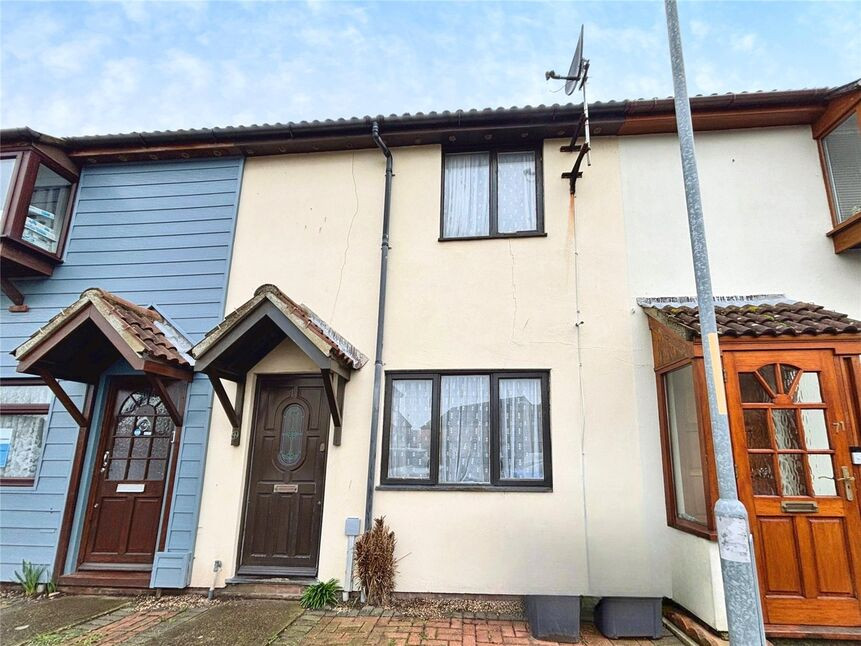
£215,000 Guide price
Church Meadows, Deal, Kent, CT14
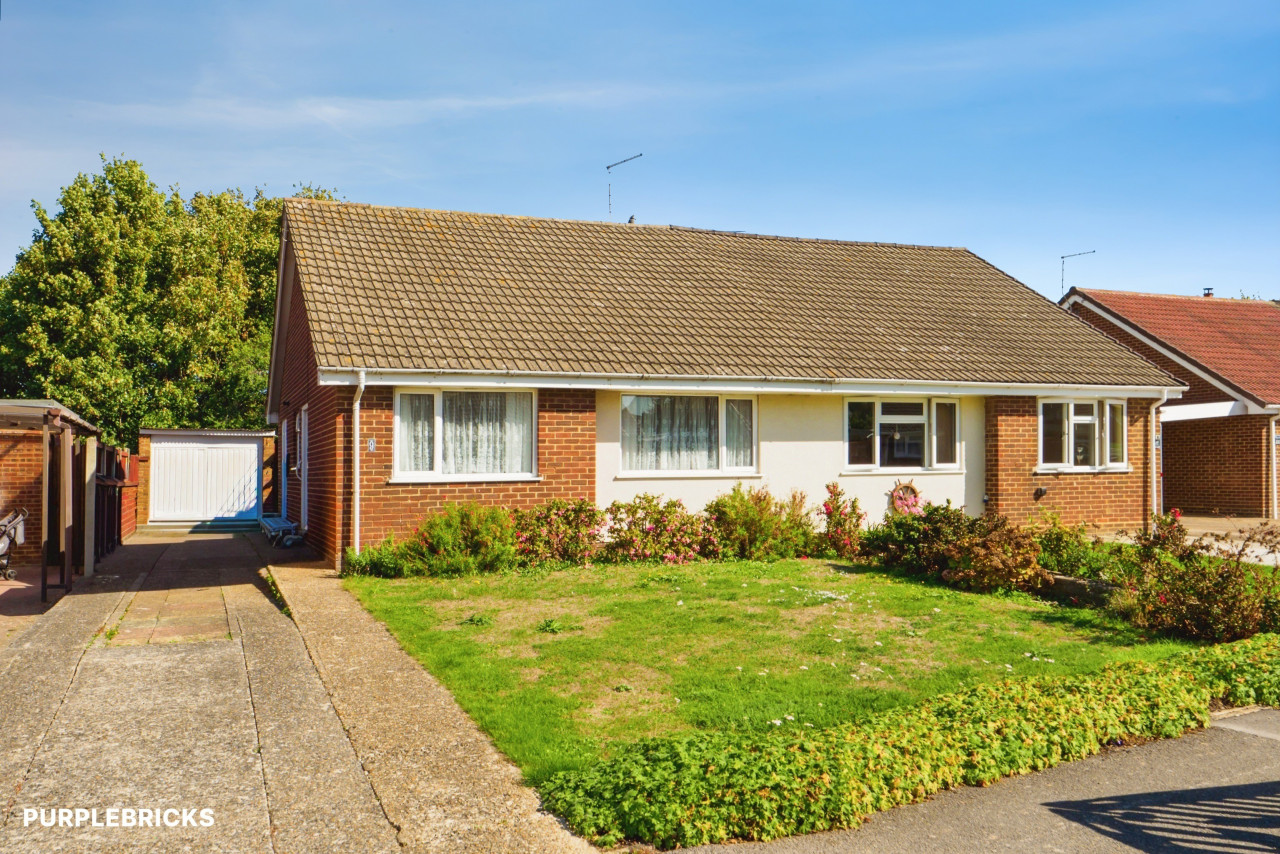
£280,000 Guide price
Comments (0)
Log in to like, comment or share to your feed.
Start the conversation about this listing.