 Available
Photo 1 of 20
£150,000 Asking price
Foxhunter Residential Caravan Park, Monkton Street, Ramsgate, CT12
Foxhunter Residential Caravan Park, Ramsgate, Monkton Street, CT12
- 🏠 House
- 📋 For sale
- 🛏 3 beds
- 🛁 2 baths
- 👁 6 views
About this property
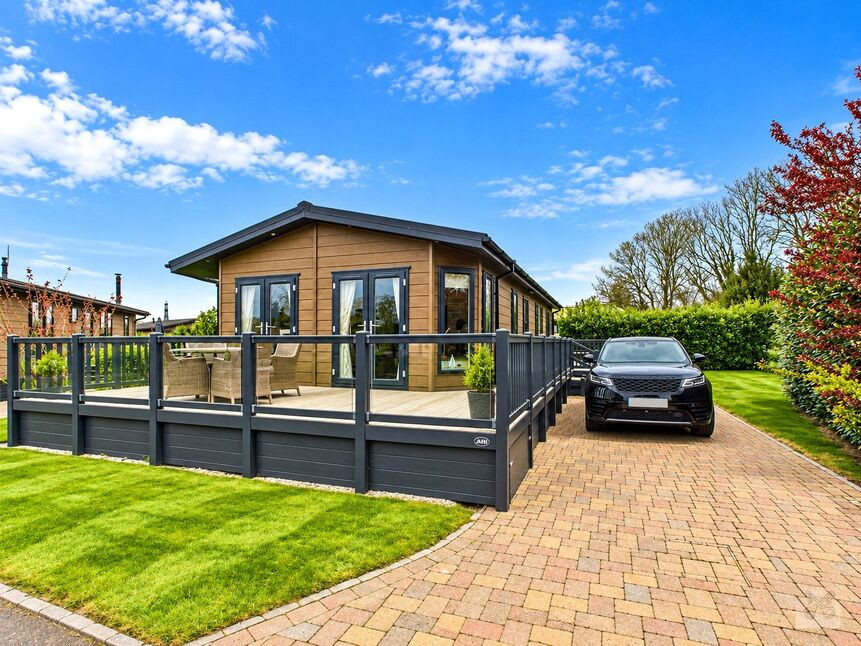
NO CHAIN - FULLY FURNISHED - HOT TUB - PARKING!!
This holiday park home is located on the popular Foxhunter Park in the village of Monkton. This park home has been lovingly cared for by the current owners and comes fully furnished including a hot tub on the wrap round decking. Internally there are 3 bedrooms, one having an ensuite plus a further family bathroom. The fitted kitchen is open plan to the dining and living space with a separate utility area. This Prestige Navigator is only 7 years old and is in very good condition with a 43 year lease on a 12 month season. There is space and parking to the side for 2 vehicles. The park is open all year round and benefits from a swimming pool and club house. Being situated on Willow Brook has the added benefits of a quieter private gated entrance, wide open spaces, satellite TV and Wi-Fi. Sold as seen, cash buyers only.
Entrance Hall
Via an obscured double glazed door to the side with matching wall and base units housing a Potterton boiler and washing machine, radiator, down lights, wood effect worktop with matching upstands, extractor.
Kitchen
A range of matt cream wall and base units with an eye level electric oven, gas hob with extractor over, stainless steel sink and drainer, integrated dish washer, fridge/freezer and microwave., double glazed windows to the side.
Lounge/Diner
Double glazed windows to the front and sides with fitted blinds plus 2 sets of double glazed French doors to the decked area to the front. Carpeted and cushioned flooring, radiators, down lights.
Bathroom
Double glazed obscured window to the side, panelled bath with shower attachment, sink into gloss white vanity unit, close coupled WC, mirrored vanity unit, extractor, down lights, heated chrome towel rail.
Hallway
Carpeted, smoke alarm, down lights, thermostat, carbon monoxide alarm.
Bedroom
Double glazed window to the side, radiator, built in bunk beds with wall lights, carpeted, built in wardrobe.
Bedroom
Double glazed window to the side with fitted blinds, carpeted, radiator, built in wardrobe.
Master Bedroom
Double glazed window to the side with curtains, carpeted, radiator, built in wardrobe, door to ensuite.
Ensuite
Double glazed obscured window to the side with fitted blind, radiator, close coupled WC, shower cubicle with rainfall shower and additional shower head, sink into gloss white vanity, extractor.
Parking
Block paved parking for 2 vehicles to the side.
Lease and Charges
We have been advised that there are 43 years on the lease and the service charge is £7700 per annum which includes water.
Read full description
This holiday park home is located on the popular Foxhunter Park in the village of Monkton. This park home has been lovingly cared for by the current owners and comes fully furnished including a hot tub on the wrap round decking. Internally there are 3 bedrooms, one having an ensuite plus a further family bathroom. The fitted kitchen is open plan to the dining and living space with a separate utility area. This Prestige Navigator is only 7 years old and is in very good condition with a 43 year lease on a 12 month season. There is space and parking to the side for 2 vehicles. The park is open all year round and benefits from a swimming pool and club house. Being situated on Willow Brook has the added benefits of a quieter private gated entrance, wide open spaces, satellite TV and Wi-Fi. Sold as seen, cash buyers only.
Entrance Hall
Via an obscured double glazed door to the side with matching wall and base units housing a Potterton boiler and washing machine, radiator, down lights, wood effect worktop with matching upstands, extractor.
Kitchen
A range of matt cream wall and base units with an eye level electric oven, gas hob with extractor over, stainless steel sink and drainer, integrated dish washer, fridge/freezer and microwave., double glazed windows to the side.
Lounge/Diner
Double glazed windows to the front and sides with fitted blinds plus 2 sets of double glazed French doors to the decked area to the front. Carpeted and cushioned flooring, radiators, down lights.
Bathroom
Double glazed obscured window to the side, panelled bath with shower attachment, sink into gloss white vanity unit, close coupled WC, mirrored vanity unit, extractor, down lights, heated chrome towel rail.
Hallway
Carpeted, smoke alarm, down lights, thermostat, carbon monoxide alarm.
Bedroom
Double glazed window to the side, radiator, built in bunk beds with wall lights, carpeted, built in wardrobe.
Bedroom
Double glazed window to the side with fitted blinds, carpeted, radiator, built in wardrobe.
Master Bedroom
Double glazed window to the side with curtains, carpeted, radiator, built in wardrobe, door to ensuite.
Ensuite
Double glazed obscured window to the side with fitted blind, radiator, close coupled WC, shower cubicle with rainfall shower and additional shower head, sink into gloss white vanity, extractor.
Parking
Block paved parking for 2 vehicles to the side.
Lease and Charges
We have been advised that there are 43 years on the lease and the service charge is £7700 per annum which includes water.
Read full description
More properties nearby
£290,000 Asking price
Parsonage Fields, Monkton, Kent, CT12
£300,000 Asking price
Orchard Close, Minster, Kent, CT12
£270,000 Offers over
Esmonde Drive, Manston, Kent, CT12
£350,000 Offers over
Comments (0)
Log in to like, comment or share to your feed.
Start the conversation about this listing.