 Available
Photo 1 of 12
£150,000 Asking price
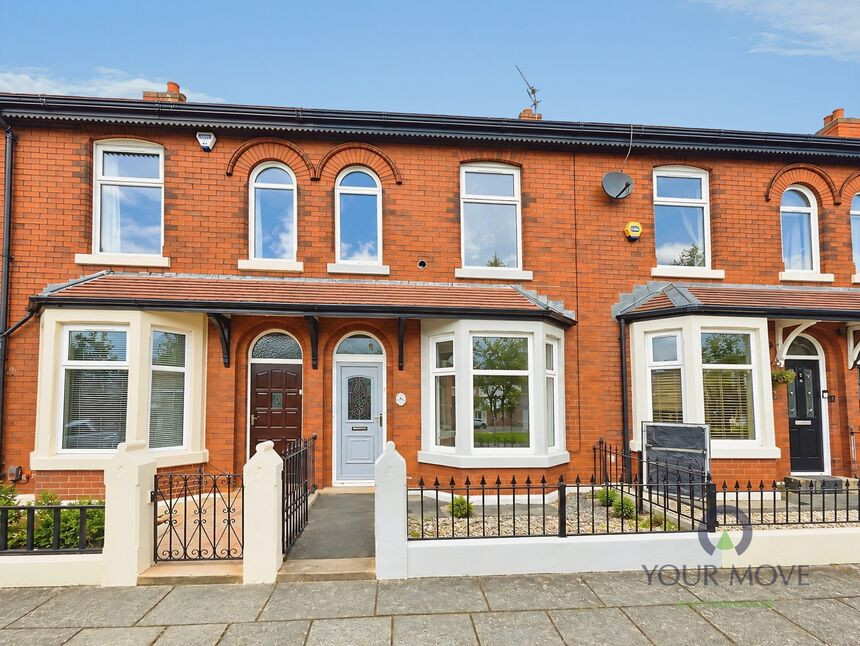
Franklin Road, Blackburn, Lancashire, BB2
Franklin Road, Lancashire, Blackburn, BB2
- 🏠 House
- 📋 For sale
- 🛏 3 beds
- 🛁 1 bath
- 👁 10 views
About this property
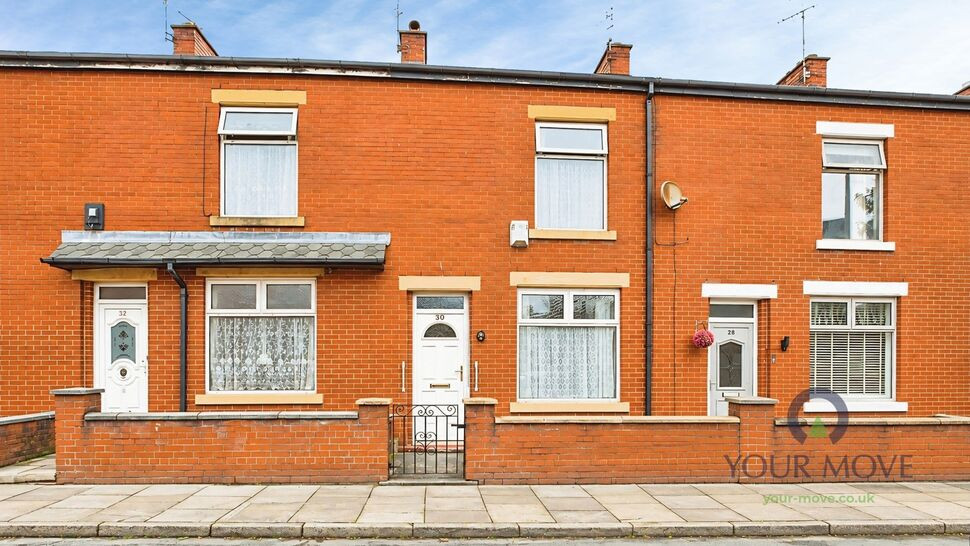
Beautifully renovated throughout, this attractive traditional terraced property offers stylish, ready-to-move-into accommodation, combining period character with a fresh contemporary finish.
Stepping inside, the property immediately gives a bright and welcoming feel. The spacious reception accommodation has been finished in neutral tones with attractive wood-effect flooring, crisp décor and plenty of natural light, creating a versatile space for both relaxing and entertaining.
To the rear is a newly fitted contemporary kitchen, finished with modern units, generous worktop space, integrated oven and hob and a sink positioned beneath the window. French doors provide further natural light and give direct access to the rear.
Upstairs, the property offers two well-proportioned bedrooms, both newly decorated and carpeted in a modern neutral finish. The accommodation is completed by a particularly impressive newly fitted bathroom, featuring a modern suite with bath and shower over, glass screen, vanity wash basin and stylish marble-effect tiling.
The ground floor accommodation is completed by a handy cloakroom with wc and basin.
Externally, there is an enclosed, low-maintenance paved rear yard, complete with useful storage shed and gated access, providing a pleasant and practical outdoor space.
The property has clearly benefited from a comprehensive programme of improvement and would make an excellent choice for a first-time buyer, couple or buy-to-let investor looking for a home where the hard work has already been done.
Situated on Franklin Road in Blackburn, the property is conveniently placed for local amenities, schools and transport links, with Blackburn town centre and wider road connections readily accessible.
A superb turn-key home which really does need to be viewed to appreciate the standard of accommodation on offer.
Reception 1
10'9" x 13'5" (3.28m x 4.09m)
A bright and spacious reception room, beautifully presented with fresh neutral décor and attractive wood-effect flooring. Offering excellent space for a range of living room furniture and providing a welcoming setting for relaxing and entertaining.
Reception 2
14'6" x 15'5" (4.43m x 4.71m)
A generous and versatile second reception room featuring the same stylish neutral finish and wood-effect flooring. French doors allow plenty of natural light into the room and provide direct access to the rear, making this an ideal dining room or additional family living space.
Kitchen
7'9" x 8'9" (2.35m x 2.67m)
A stylish newly fitted kitchen featuring a range of contemporary wall and base units complemented by coordinating work surfaces. Incorporating a stainless steel sink, integrated oven and hob, ample preparation space and a window providing natural light.
Bedroom 1
14'4" x 11'9" (4.36m x 3.57m)
A generous double bedroom with plenty of space for a range of bedroom furniture. Finished with fresh neutral décor and newly fitted carpet, with large windows creating a bright and welcoming room.
Bedroom 2
7'6" x 9'12" (2.29m x 3.04m)
A well-presented second bedroom, again beautifully presented with neutral décor and fitted carpet.
Bedroom 3
6'3" x 8'6" (1.90m x 2.60m)
A third single bedroom finished in the same fresh neutral décor with fitted carpet.
Bathroom
6'10" x 6'8" (2.09m x 2.03m)
A stylish newly fitted bathroom comprising a panelled bath with shower over and glass screen, WC and vanity wash hand basin with storage beneath. Finished with attractive marble-effect tiling and contemporary fittings.
Read full description
Stepping inside, the property immediately gives a bright and welcoming feel. The spacious reception accommodation has been finished in neutral tones with attractive wood-effect flooring, crisp décor and plenty of natural light, creating a versatile space for both relaxing and entertaining.
To the rear is a newly fitted contemporary kitchen, finished with modern units, generous worktop space, integrated oven and hob and a sink positioned beneath the window. French doors provide further natural light and give direct access to the rear.
Upstairs, the property offers two well-proportioned bedrooms, both newly decorated and carpeted in a modern neutral finish. The accommodation is completed by a particularly impressive newly fitted bathroom, featuring a modern suite with bath and shower over, glass screen, vanity wash basin and stylish marble-effect tiling.
The ground floor accommodation is completed by a handy cloakroom with wc and basin.
Externally, there is an enclosed, low-maintenance paved rear yard, complete with useful storage shed and gated access, providing a pleasant and practical outdoor space.
The property has clearly benefited from a comprehensive programme of improvement and would make an excellent choice for a first-time buyer, couple or buy-to-let investor looking for a home where the hard work has already been done.
Situated on Franklin Road in Blackburn, the property is conveniently placed for local amenities, schools and transport links, with Blackburn town centre and wider road connections readily accessible.
A superb turn-key home which really does need to be viewed to appreciate the standard of accommodation on offer.
Reception 1
10'9" x 13'5" (3.28m x 4.09m)
A bright and spacious reception room, beautifully presented with fresh neutral décor and attractive wood-effect flooring. Offering excellent space for a range of living room furniture and providing a welcoming setting for relaxing and entertaining.
Reception 2
14'6" x 15'5" (4.43m x 4.71m)
A generous and versatile second reception room featuring the same stylish neutral finish and wood-effect flooring. French doors allow plenty of natural light into the room and provide direct access to the rear, making this an ideal dining room or additional family living space.
Kitchen
7'9" x 8'9" (2.35m x 2.67m)
A stylish newly fitted kitchen featuring a range of contemporary wall and base units complemented by coordinating work surfaces. Incorporating a stainless steel sink, integrated oven and hob, ample preparation space and a window providing natural light.
Bedroom 1
14'4" x 11'9" (4.36m x 3.57m)
A generous double bedroom with plenty of space for a range of bedroom furniture. Finished with fresh neutral décor and newly fitted carpet, with large windows creating a bright and welcoming room.
Bedroom 2
7'6" x 9'12" (2.29m x 3.04m)
A well-presented second bedroom, again beautifully presented with neutral décor and fitted carpet.
Bedroom 3
6'3" x 8'6" (1.90m x 2.60m)
A third single bedroom finished in the same fresh neutral décor with fitted carpet.
Bathroom
6'10" x 6'8" (2.09m x 2.03m)
A stylish newly fitted bathroom comprising a panelled bath with shower over and glass screen, WC and vanity wash hand basin with storage beneath. Finished with attractive marble-effect tiling and contemporary fittings.
Read full description
What's it like to live here?
Nearby businesses open now
More properties nearby
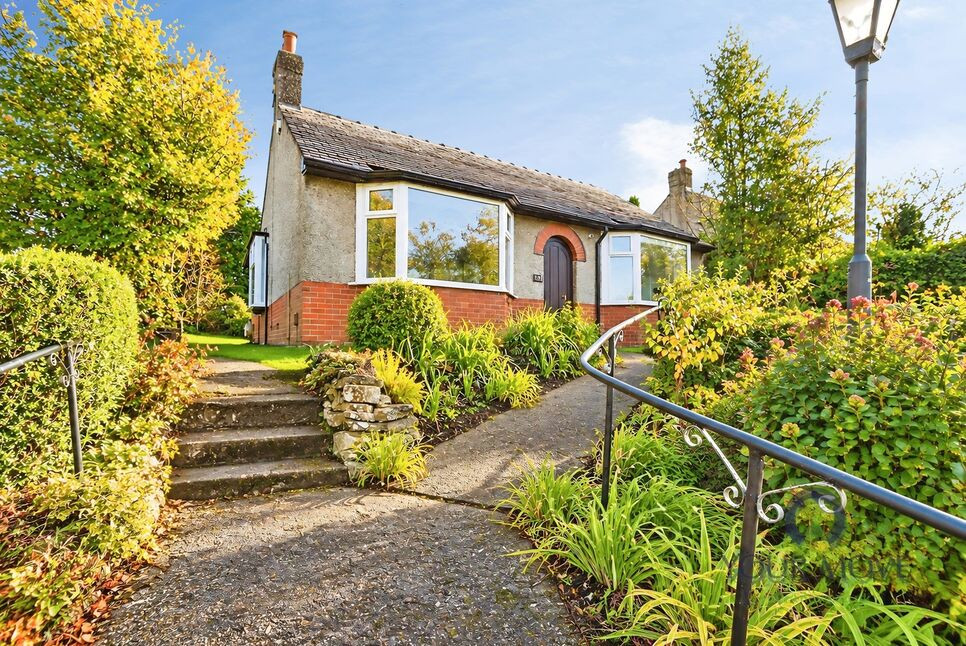
£250,000 Offers over
Preston Old Road, Blackburn, Lancashire, BB2
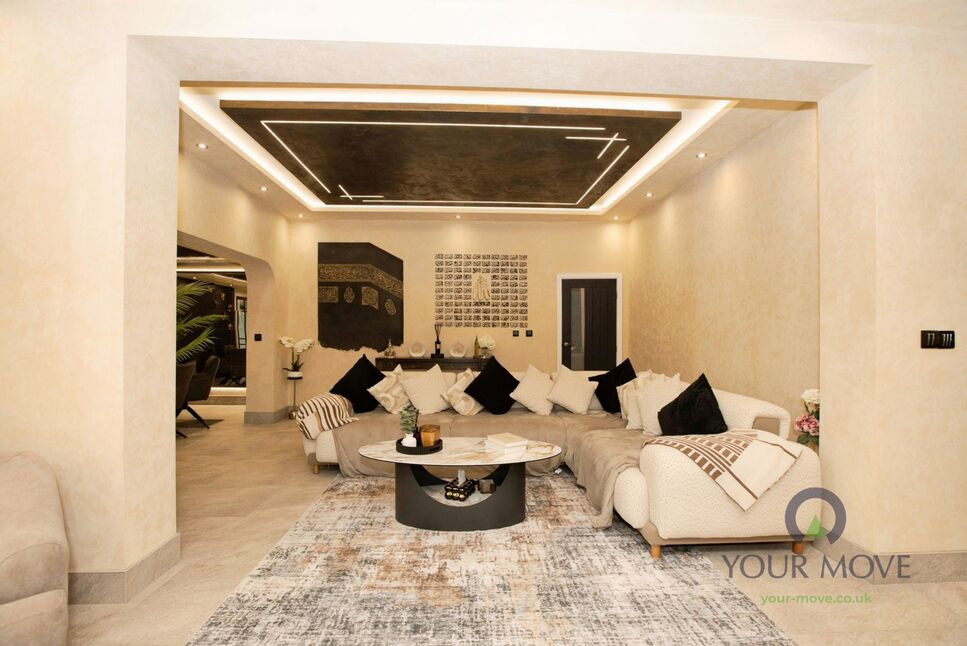
£430,000 Asking price
Redlam, Blackburn, Lancashire, BB2
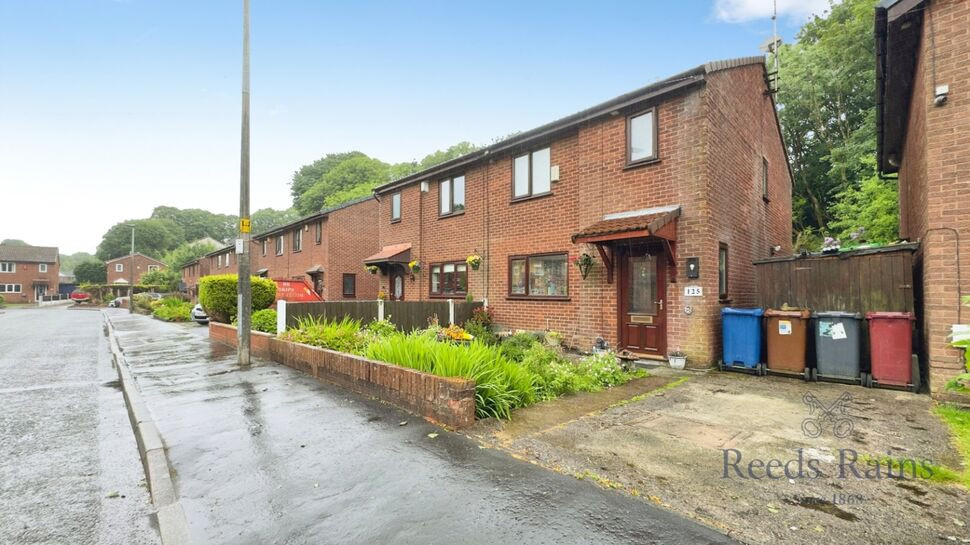
£180,000 Offers over
Pleasington Close, Blackburn, Lancashire, BB2
£95,000 Asking price


Comments (0)
Log in to like, comment or share to your feed.
Start the conversation about this listing.