 Available
Photo 1 of 31
£430,000 Asking price
Redlam, Blackburn, Lancashire, BB2
Redlam, Lancashire, Blackburn, BB2
- 🏠 House
- 📋 For sale
- 🛏 6 beds
- 🛁 3 baths
- 👁 11 views
About this property
Welcome to Springfield Place. An exceptional six-bedroom extended end-of-terrace home, offering almost 3,000 sq ft of beautifully appointed accommodation arranged over three floors. Lovingly refurbished to exacting standards, this impressive property combines generous proportions with a striking contemporary finish, creating a truly distinctive family home.
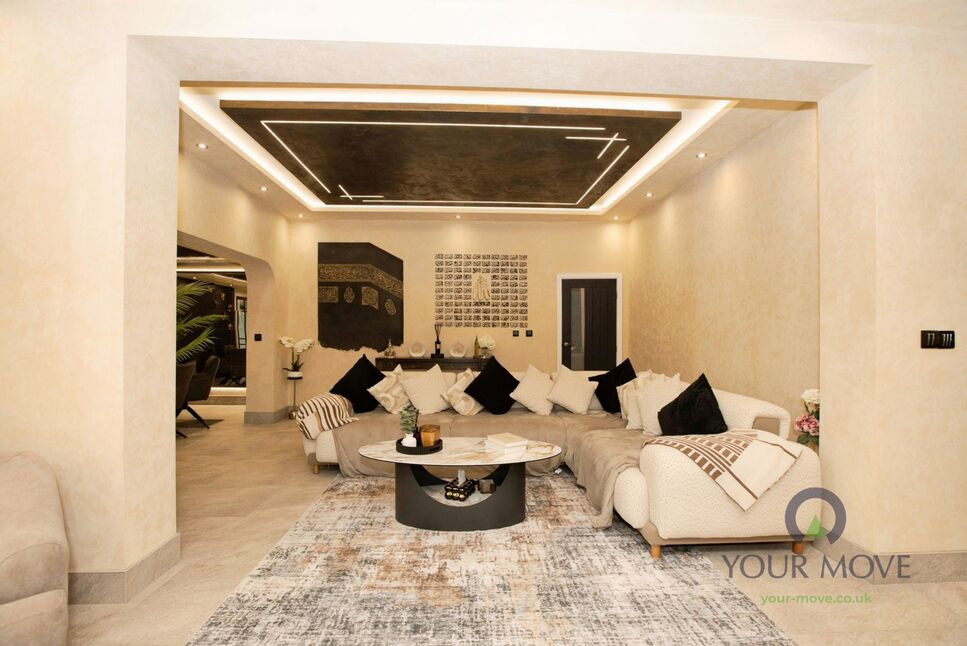
From the moment you step inside, the quality and attention to detail are evident. Venetian plastered walls, bespoke lighting and carefully considered finishes feature throughout, giving the interiors a luxurious yet welcoming feel.
The ground floor provides superb and versatile living space, including a separate living room together with an impressive open-plan living and dining area, ideal for both everyday family life and entertaining. The newly fitted kitchen has been finished to an excellent standard and is complemented by a separate utility room, while a stylish ground-floor shower room adds further practicality.
Across the first floor are generously proportioned bedrooms alongside a beautifully presented family bathroom, with the accommodation offering plenty of flexibility for larger or growing families, home working or guest space.
The entire top floor creates a spectacular principal bedroom suite. This luxurious retreat incorporates a dedicated dressing area and an outstanding en-suite bathroom featuring his-and-hers wash basins, a walk-in shower and sumptuous freestanding bath — a fantastic private space away from the main living accommodation.
Externally, the property is further enhanced by a garage to the rear providing ample secure parking, a particularly valuable feature for a home of this size.
Situated within easy reach of Blackburn town centre, the property is conveniently positioned for Witton Country Park, well-regarded local schools and excellent transport links, making it ideally placed for family life and commuting.
A remarkable home where space, style and quality come together — early viewing is highly recommended to fully appreciate the scale and standard of accommodation on offer.
Entrance Hallway
An impressive and welcoming entrance hallway setting the tone for the accommodation beyond, beautifully finished with contemporary décor, bespoke lighting and stylish detailing.
Lounge
13'7" x 11'9" (4.14m x 3.58m)
A beautifully presented separate living room offering generous proportions and an elegant finish, featuring Venetian plastered walls, bespoke lighting and ample space for comfortable seating.
Open-Plan Living / Dining Room
30'3" x 23'2" (9.22m x 7.06m)
A spectacular entertaining space forming the heart of the home, with generous areas for both relaxing and dining. Beautifully finished with statement ceilings, bespoke lighting and contemporary detailing.
Kitchen
15'8" x 12'2" (4.78m x 3.70m)
A stunning newly fitted kitchen featuring an excellent range of contemporary wall and base units, complementary work surfaces and integrated appliances. Designed with both style and practicality in mind, with plenty of preparation and storage space.
Utility Room
16'2" x 7'1" (4.93m x 2.16m)
A useful separate utility room providing additional storage and space for laundry appliances, keeping the main kitchen beautifully streamlined.
Ground Floor Shower Room
A stylish and contemporary shower room fitted with a modern suite including walk-in shower, wash basin and WC, complemented by attractive tiling and quality finishes.
Bedroom 2
16'2" x 13'7" (4.93m x 4.14m)
A superb double bedroom offering generous proportions with a range of bedroom furniture and a beautifully presented contemporary finish.
Bedroom 3
Another excellent double bedroom, well presented throughout and providing plenty of space for bedroom furniture.
Bedroom 4
9'10" x 9'10" (3.00m x 3.00m)
A spacious and versatile bedroom offering excellent proportions. Currently used as an enviable games room this would also be ideal as a double bedroom, guest room or additional family accommodation.
Bedroom 5
9'2" x 8'8" (2.80m x 2.64m)
A well-proportioned bedroom with a bright, modern finish and flexibility to suit the needs of a growing family.
Bedroom 6
8'7" x 8'6" (2.62m x 2.60m)
A versatile sixth bedroom, equally suited as a child's bedroom, home office, dressing room or hobby space.
Family Bathroom
A beautifully appointed family bathroom finished to an excellent standard, combining contemporary sanitaryware with stylish tiling and modern fittings.
Principal Bedroom Suite
15'5" x 14'8" (4.70m x 4.47m)
Occupying the top floor, the outstanding principal bedroom creates a luxurious private retreat. Exceptionally spacious and beautifully finished, with a dedicated dressing area and access to its own impressive en-suite bathroom and a fantastic dedicated dressing area providing extensive storage and wardrobe space while maintaining the luxurious feel of the bedroom.
Principal En-Suite
12'9" x 9'1" (3.89m x 2.77m)
A truly impressive en-suite bathroom featuring his-and-hers wash basins, a generous walk-in shower and sumptuous freestanding bath, creating a luxurious spa-like space.
Double Garage
25'1" x 20'0" (7.65m x 6.10m)
A substantial garage positioned to the rear of the property, providing ample secure off-road parking together with useful additional storage space.
Read full description
From the moment you step inside, the quality and attention to detail are evident. Venetian plastered walls, bespoke lighting and carefully considered finishes feature throughout, giving the interiors a luxurious yet welcoming feel.
The ground floor provides superb and versatile living space, including a separate living room together with an impressive open-plan living and dining area, ideal for both everyday family life and entertaining. The newly fitted kitchen has been finished to an excellent standard and is complemented by a separate utility room, while a stylish ground-floor shower room adds further practicality.
Across the first floor are generously proportioned bedrooms alongside a beautifully presented family bathroom, with the accommodation offering plenty of flexibility for larger or growing families, home working or guest space.
The entire top floor creates a spectacular principal bedroom suite. This luxurious retreat incorporates a dedicated dressing area and an outstanding en-suite bathroom featuring his-and-hers wash basins, a walk-in shower and sumptuous freestanding bath — a fantastic private space away from the main living accommodation.
Externally, the property is further enhanced by a garage to the rear providing ample secure parking, a particularly valuable feature for a home of this size.
Situated within easy reach of Blackburn town centre, the property is conveniently positioned for Witton Country Park, well-regarded local schools and excellent transport links, making it ideally placed for family life and commuting.
A remarkable home where space, style and quality come together — early viewing is highly recommended to fully appreciate the scale and standard of accommodation on offer.
Entrance Hallway
An impressive and welcoming entrance hallway setting the tone for the accommodation beyond, beautifully finished with contemporary décor, bespoke lighting and stylish detailing.
Lounge
13'7" x 11'9" (4.14m x 3.58m)
A beautifully presented separate living room offering generous proportions and an elegant finish, featuring Venetian plastered walls, bespoke lighting and ample space for comfortable seating.
Open-Plan Living / Dining Room
30'3" x 23'2" (9.22m x 7.06m)
A spectacular entertaining space forming the heart of the home, with generous areas for both relaxing and dining. Beautifully finished with statement ceilings, bespoke lighting and contemporary detailing.
Kitchen
15'8" x 12'2" (4.78m x 3.70m)
A stunning newly fitted kitchen featuring an excellent range of contemporary wall and base units, complementary work surfaces and integrated appliances. Designed with both style and practicality in mind, with plenty of preparation and storage space.
Utility Room
16'2" x 7'1" (4.93m x 2.16m)
A useful separate utility room providing additional storage and space for laundry appliances, keeping the main kitchen beautifully streamlined.
Ground Floor Shower Room
A stylish and contemporary shower room fitted with a modern suite including walk-in shower, wash basin and WC, complemented by attractive tiling and quality finishes.
Bedroom 2
16'2" x 13'7" (4.93m x 4.14m)
A superb double bedroom offering generous proportions with a range of bedroom furniture and a beautifully presented contemporary finish.
Bedroom 3
Another excellent double bedroom, well presented throughout and providing plenty of space for bedroom furniture.
Bedroom 4
9'10" x 9'10" (3.00m x 3.00m)
A spacious and versatile bedroom offering excellent proportions. Currently used as an enviable games room this would also be ideal as a double bedroom, guest room or additional family accommodation.
Bedroom 5
9'2" x 8'8" (2.80m x 2.64m)
A well-proportioned bedroom with a bright, modern finish and flexibility to suit the needs of a growing family.
Bedroom 6
8'7" x 8'6" (2.62m x 2.60m)
A versatile sixth bedroom, equally suited as a child's bedroom, home office, dressing room or hobby space.
Family Bathroom
A beautifully appointed family bathroom finished to an excellent standard, combining contemporary sanitaryware with stylish tiling and modern fittings.
Principal Bedroom Suite
15'5" x 14'8" (4.70m x 4.47m)
Occupying the top floor, the outstanding principal bedroom creates a luxurious private retreat. Exceptionally spacious and beautifully finished, with a dedicated dressing area and access to its own impressive en-suite bathroom and a fantastic dedicated dressing area providing extensive storage and wardrobe space while maintaining the luxurious feel of the bedroom.
Principal En-Suite
12'9" x 9'1" (3.89m x 2.77m)
A truly impressive en-suite bathroom featuring his-and-hers wash basins, a generous walk-in shower and sumptuous freestanding bath, creating a luxurious spa-like space.
Double Garage
25'1" x 20'0" (7.65m x 6.10m)
A substantial garage positioned to the rear of the property, providing ample secure off-road parking together with useful additional storage space.
Read full description
What's it like to live here?
Nearby businesses open now
More properties nearby
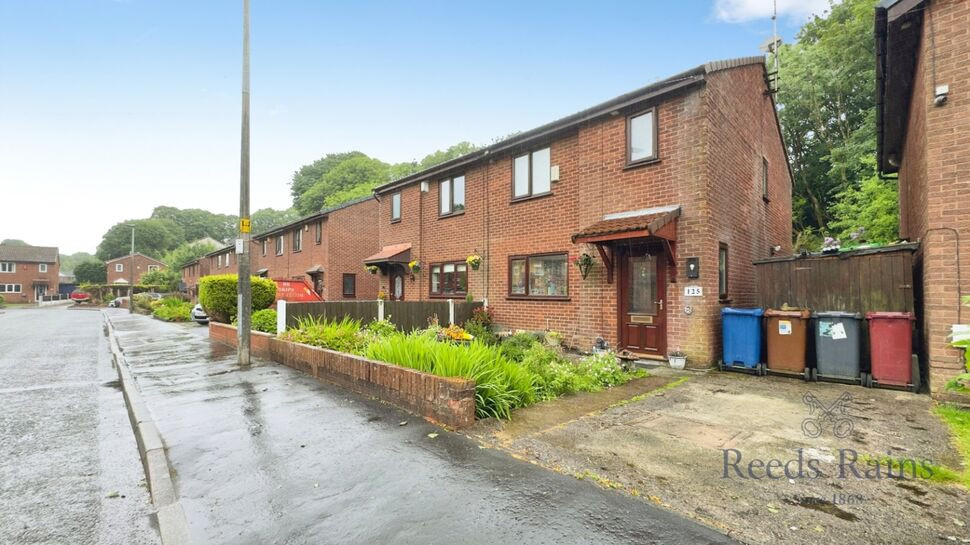
£180,000 Offers over
Pleasington Close, Blackburn, Lancashire, BB2
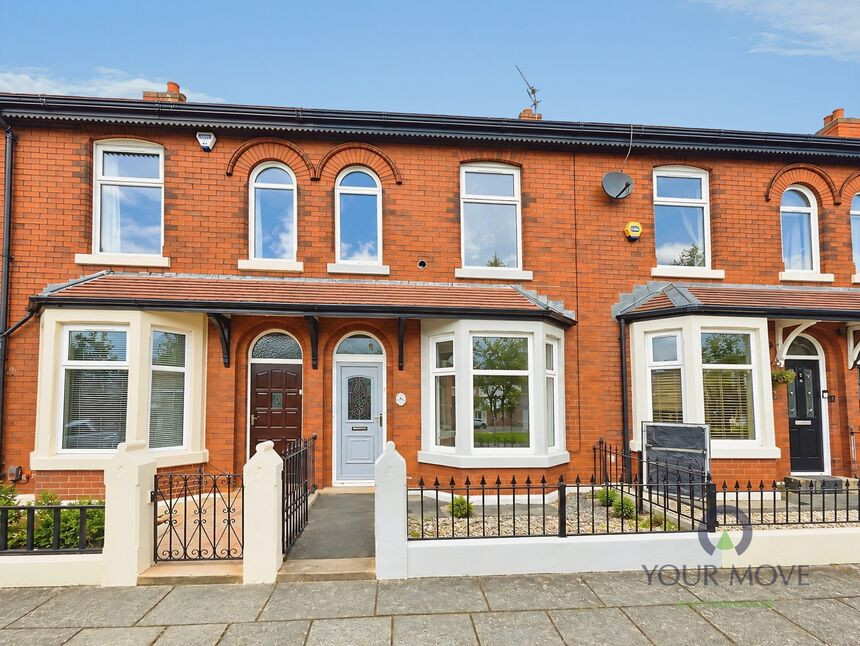
£150,000 Asking price
Franklin Road, Blackburn, Lancashire, BB2
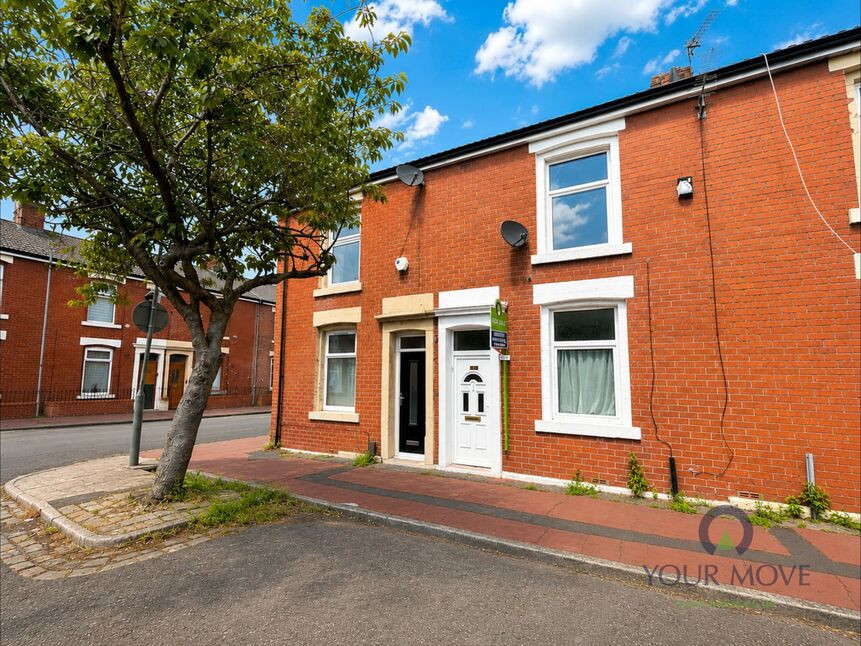
£100,000 Offers over
Sandon Street, Blackburn, Lancashire, BB2
£250,000 Offers over
Comments (0)
Log in to like, comment or share to your feed.
Start the conversation about this listing.