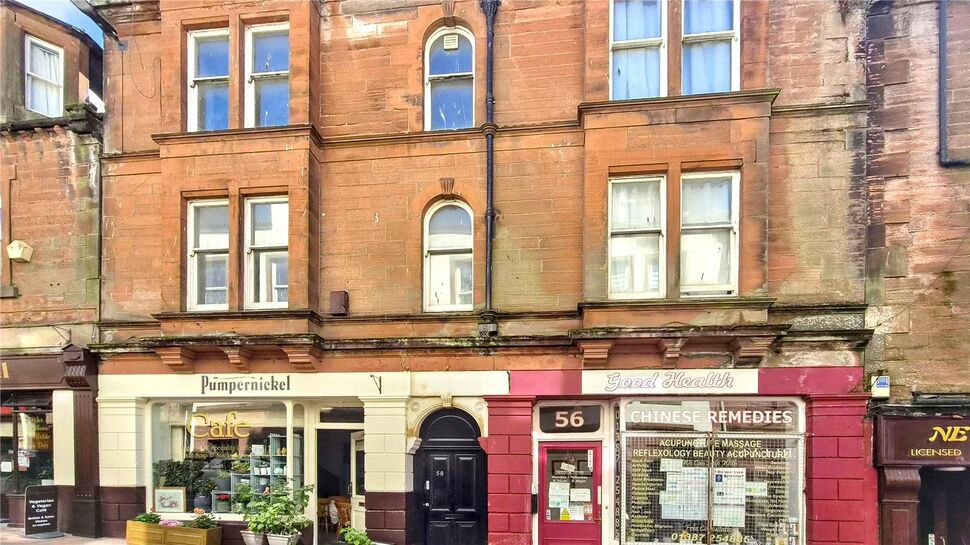
 Available
Photo 1 of 20
£40,000 Offers over
Friars Vennel, Dumfries, Dumfries and Galloway, DG1
Friars Vennel, Dumfries and Galloway, Dumfries, DG1
- 🏠 Flat
- 📋 For sale
- 🛏 1 bed
- 🛁 1 bath
- 👁 8 views
About this property
Entering the property, the hallway provides access to the principal accommodation and a useful storage cupboard. The bright living room offers a comfortable space for relaxing and entertaining, while the separate galley-style kitchen provides fitted storage, worktop space and room for essential appliances. The main bedroom is a well-proportioned double with plenty of scope for freestanding furniture. Completing the accommodation is the bathroom, fitted with a bath, electric shower, wash-hand basin and WC. Throughout, the flat offers a practical layout with clear potential for a new owner to modernise and personalise the interior.
Room by Room Description
Living Room – 4.39m x 2.56m (14'5" x 8'5")The living room provides a comfortable and versatile main reception space. A generous window brings natural light into the room.Kitchen – 2.07m x 2.42m (6'9" x 7'11")The separate kitchen is arranged in a practical galley-style configuration. Work surfaces run along both sides, complemented by fitted wall and base units, a double stainless-steel sink positioned beneath the window and space for essential appliances The kitchen would benefit from some updating, giving a purchaser scope to refresh the space to suit their own tastes.Main Bedroom – 2.90m x 3.56m (9'6" x 11'8")The bedroom is a well-proportioned double with natural light entering through the window. Simple neutral décor makes this an adaptable space ready for personalisation.BathroomThe bathroom is compactly arranged to make effective use of the available space and is fitted with a bath with electric shower, wash-hand basin and WC.
Room by Room Description
Living Room – 4.39m x 2.56m (14'5" x 8'5")The living room provides a comfortable and versatile main reception space. A generous window brings natural light into the room.Kitchen – 2.07m x 2.42m (6'9" x 7'11")The separate kitchen is arranged in a practical galley-style configuration. Work surfaces run along both sides, complemented by fitted wall and base units, a double stainless-steel sink positioned beneath the window and space for essential appliances The kitchen would benefit from some updating, giving a purchaser scope to refresh the space to suit their own tastes.Main Bedroom – 2.90m x 3.56m (9'6" x 11'8")The bedroom is a well-proportioned double with natural light entering through the window. Simple neutral décor makes this an adaptable space ready for personalisation.BathroomThe bathroom is compactly arranged to make effective use of the available space and is fitted with a bath with electric shower, wash-hand basin and WC.
What's it like to live here?
Nearby businesses open now
More properties nearby
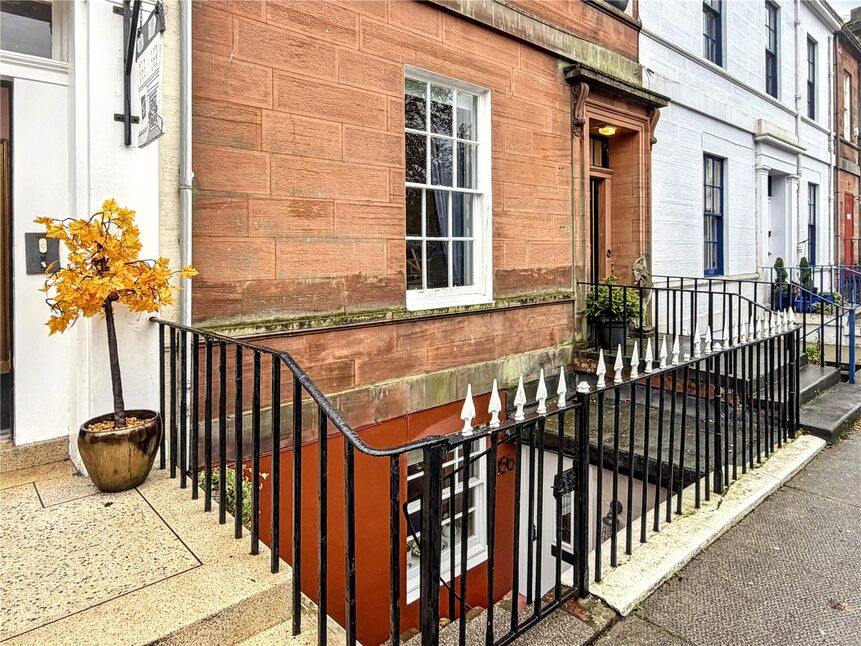
£130,000 Offers over
Irving Street, Dumfries, Dumfries and Galloway, DG1
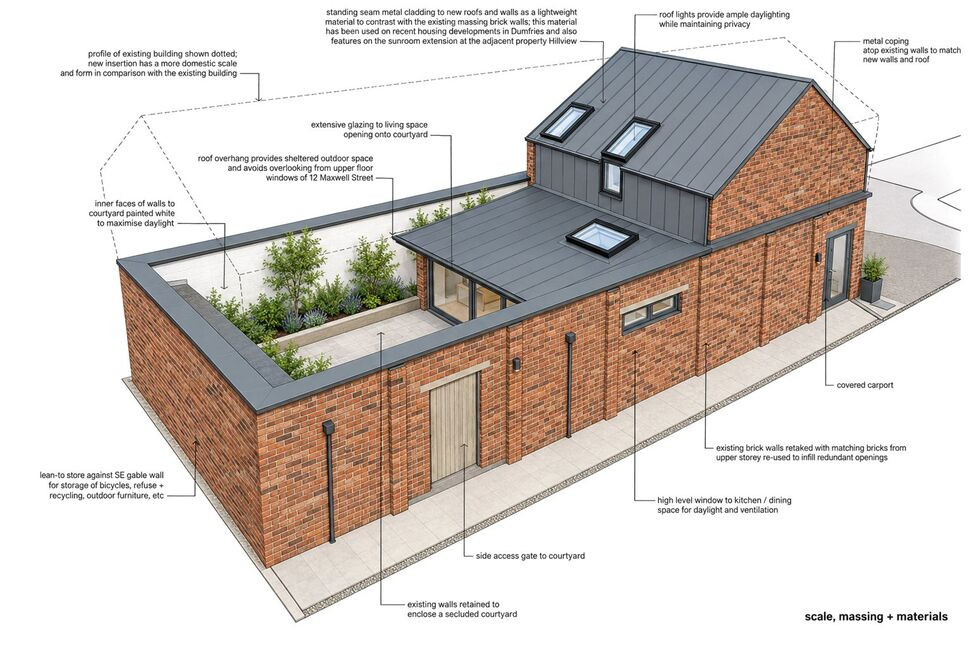
£70,000 Offers over
Rosemount Street, Dumfries, Dumfries and Galloway, DG2
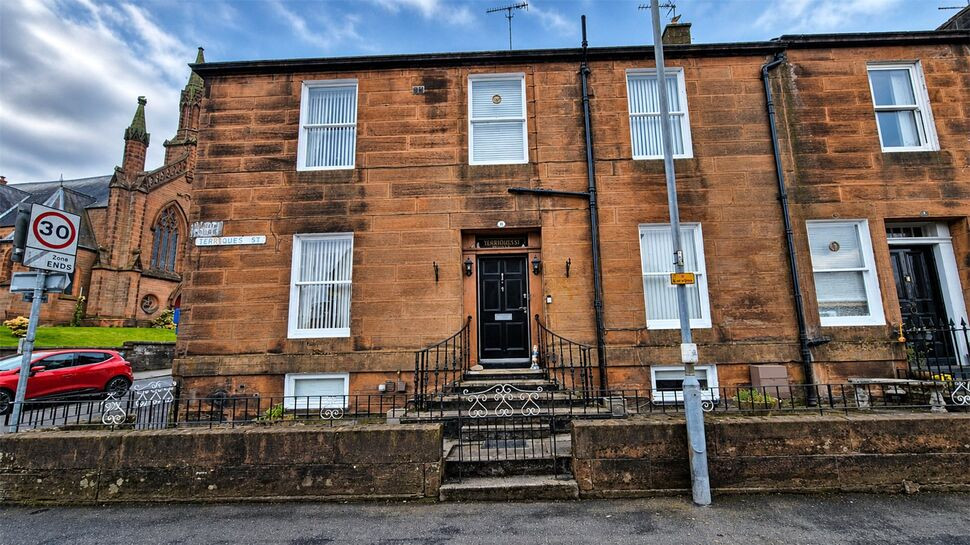
£200,000 Offers over
Terregles Street, Dumfries, Dumfries and Galloway, DG2
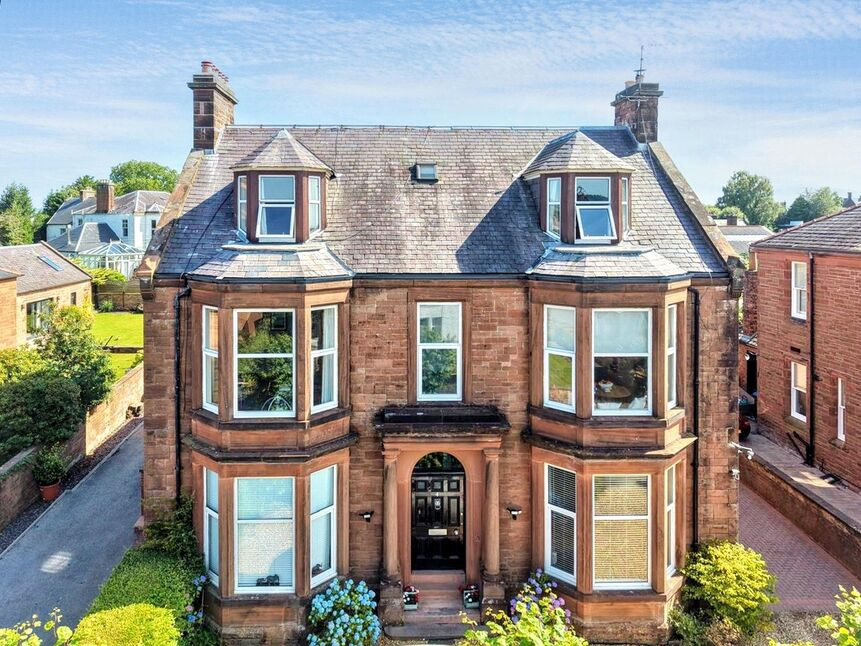
£270,000 Offers over
Comments (0)
Log in to like, comment or share to your feed.
Start the conversation about this listing.