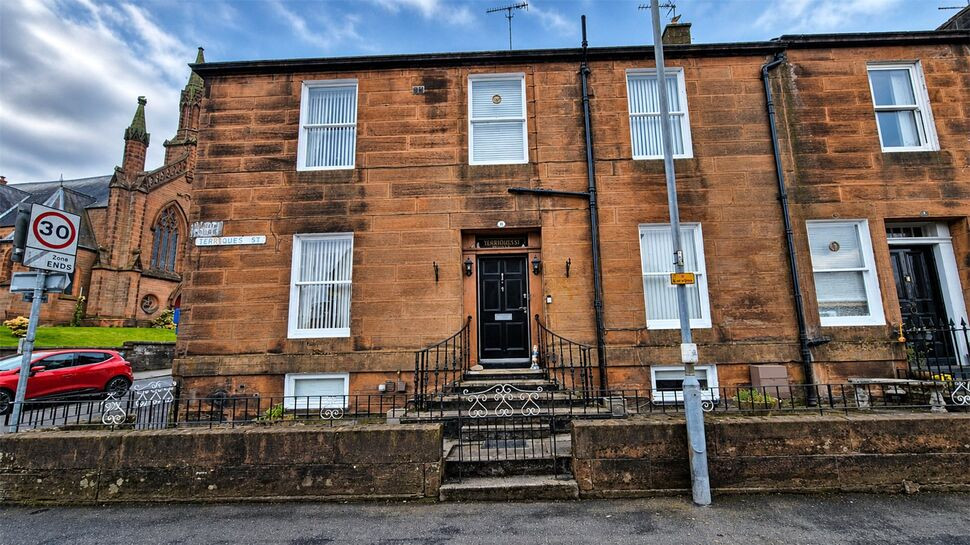
 Available
Photo 1 of 29
£200,000 Offers over
Terregles Street, Dumfries, Dumfries and Galloway, DG2
Terregles Street, Dumfries and Galloway, Dumfries, DG2
- 🏠 House
- 📋 For sale
- 🛏 4 beds
- 🛁 4 baths
- 👁 8 views
About this property
Main Description
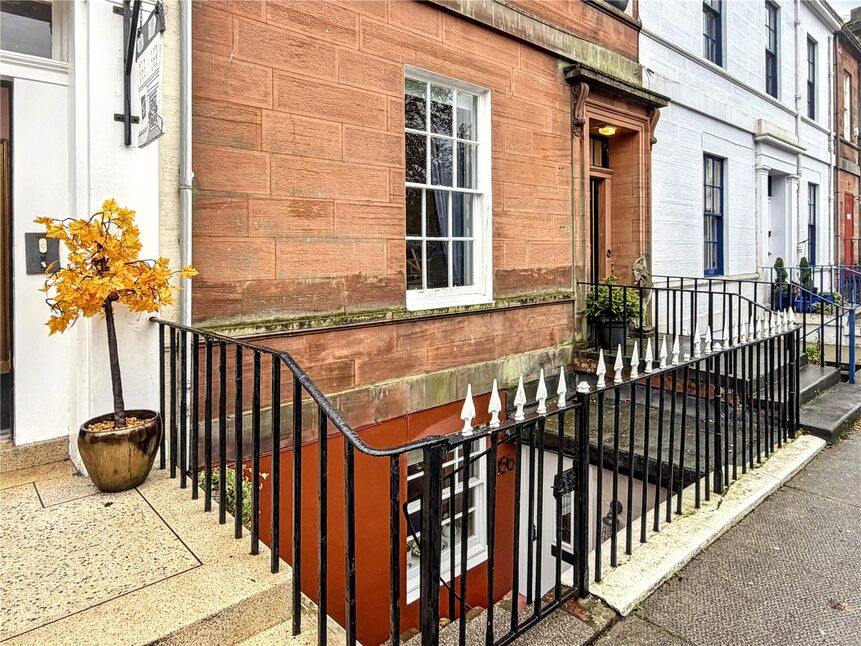
Situated in a highly convenient location on the edge of Dumfries town centre, this impressive traditional sandstone property offers substantial and flexible accommodation across four levels. Retaining a wealth of character and charm, the home provides generous living space ideally suited to modern family life, with the added benefit of versatile rooms that can be adapted to suit individual needs.
The property is entered via a welcoming central doorway, leading into a bright and spacious hallway which provides access to the principal ground floor accommodation. With well-proportioned rooms throughout, this home blends traditional proportions with practical living spaces, making it an excellent opportunity for families, professionals or those seeking additional space for home working.
Externally
You have a small courtyard garden at the rear with an access are to the front.
Location
The property is ideally positioned on the edge of Dumfries town centre, providing easy access to a wide range of local amenities including shops, schools, leisure facilities and transport links. The location offers the perfect balance of convenience and residential appeal.
Accommodation
Room by Room Overview (with sizes)Lower Ground FloorBedroom 4 – 3.81m x 4.63m (12'6" x 15'2")Spacious double bedroom, ideal for guests or flexible family use.Utility Room – 1.23m x 1.84m (4'0" x 6'0")Practical laundry space with additional storage.Bathroom – 1.97m x 1.59m (6'6" x 5'3")Convenient lower-level bathroom.Bedroom 1 – 3.32m x 3.71m (10'11" x 12'2")Further generous double bedroom, ideal for multi-generational living.Ground FloorLiving Room – 3.85m x 5.10m (12'8" x 16'9")Bright and spacious main reception room, perfect for relaxing or entertaining.Dining Room – 3.74m x 2.72m (12'3" x 8'11")Well-proportioned space for family dining and hosting.Kitchen – 1.32m x 7.30m (4'4" x 23'11")Modern fitted kitchen with excellent worktop and storage space.Pantry – Useful additional storage space off the kitchen.First FloorBedroom 2 – 3.80m x 5.16m (12'9" x 16'11")Large double bedroom with ample space for furnishings.Bedroom 3 – 3.32m x 4.97m (10'11" x 16'4")Another generous double bedroom.Family Bathroom – 2.08m x 2.12m (6'10" x 6'11")Well-appointed family bathroom.En-Suite – 0.96m x 2.13m (3'2" x 7'0")Additional convenience for the upper floor.Second En-Suite – 1.00m x 1.77m (3'3" x 5'10")Further bathroom facility enhancing practicality.Second Floor (Attic Level)Attic Room 1 – 2.72m x 3.69m (8'11" x 12'1")Ideal as a home office, hobby room or additional occasional bedroom.Attic Room 2 – 3.35m x 3.35m (11'0" x 11'0")Flexible space suitable for a variety of uses.
Read full description
Situated in a highly convenient location on the edge of Dumfries town centre, this impressive traditional sandstone property offers substantial and flexible accommodation across four levels. Retaining a wealth of character and charm, the home provides generous living space ideally suited to modern family life, with the added benefit of versatile rooms that can be adapted to suit individual needs.
The property is entered via a welcoming central doorway, leading into a bright and spacious hallway which provides access to the principal ground floor accommodation. With well-proportioned rooms throughout, this home blends traditional proportions with practical living spaces, making it an excellent opportunity for families, professionals or those seeking additional space for home working.
Externally
You have a small courtyard garden at the rear with an access are to the front.
Location
The property is ideally positioned on the edge of Dumfries town centre, providing easy access to a wide range of local amenities including shops, schools, leisure facilities and transport links. The location offers the perfect balance of convenience and residential appeal.
Accommodation
Room by Room Overview (with sizes)Lower Ground FloorBedroom 4 – 3.81m x 4.63m (12'6" x 15'2")Spacious double bedroom, ideal for guests or flexible family use.Utility Room – 1.23m x 1.84m (4'0" x 6'0")Practical laundry space with additional storage.Bathroom – 1.97m x 1.59m (6'6" x 5'3")Convenient lower-level bathroom.Bedroom 1 – 3.32m x 3.71m (10'11" x 12'2")Further generous double bedroom, ideal for multi-generational living.Ground FloorLiving Room – 3.85m x 5.10m (12'8" x 16'9")Bright and spacious main reception room, perfect for relaxing or entertaining.Dining Room – 3.74m x 2.72m (12'3" x 8'11")Well-proportioned space for family dining and hosting.Kitchen – 1.32m x 7.30m (4'4" x 23'11")Modern fitted kitchen with excellent worktop and storage space.Pantry – Useful additional storage space off the kitchen.First FloorBedroom 2 – 3.80m x 5.16m (12'9" x 16'11")Large double bedroom with ample space for furnishings.Bedroom 3 – 3.32m x 4.97m (10'11" x 16'4")Another generous double bedroom.Family Bathroom – 2.08m x 2.12m (6'10" x 6'11")Well-appointed family bathroom.En-Suite – 0.96m x 2.13m (3'2" x 7'0")Additional convenience for the upper floor.Second En-Suite – 1.00m x 1.77m (3'3" x 5'10")Further bathroom facility enhancing practicality.Second Floor (Attic Level)Attic Room 1 – 2.72m x 3.69m (8'11" x 12'1")Ideal as a home office, hobby room or additional occasional bedroom.Attic Room 2 – 3.35m x 3.35m (11'0" x 11'0")Flexible space suitable for a variety of uses.
Read full description
What's it like to live here?
Nearby businesses open now
More properties nearby
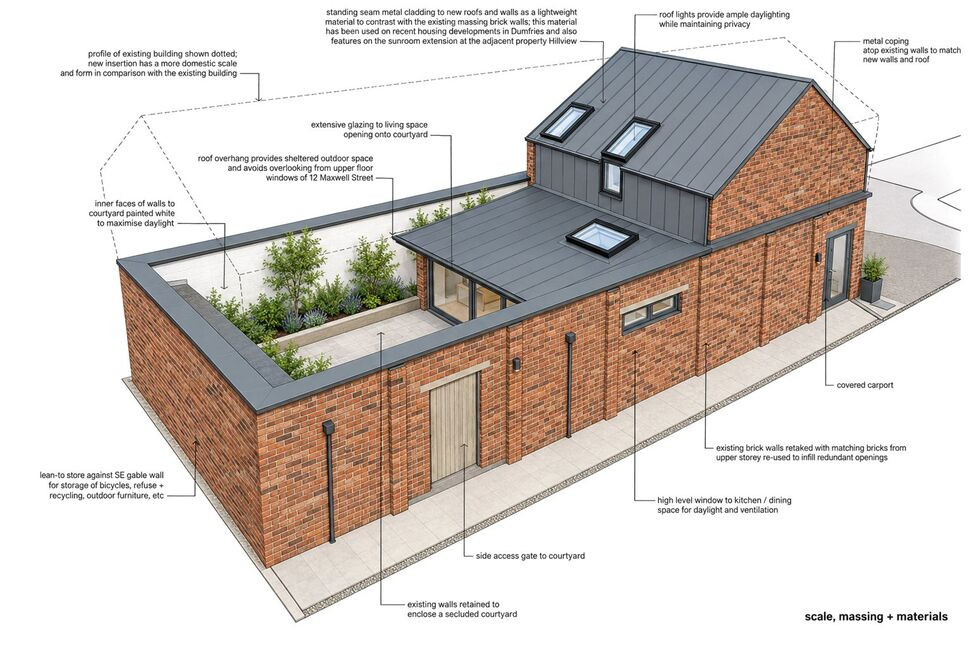
£70,000 Offers over
Rosemount Street, Dumfries, Dumfries and Galloway, DG2
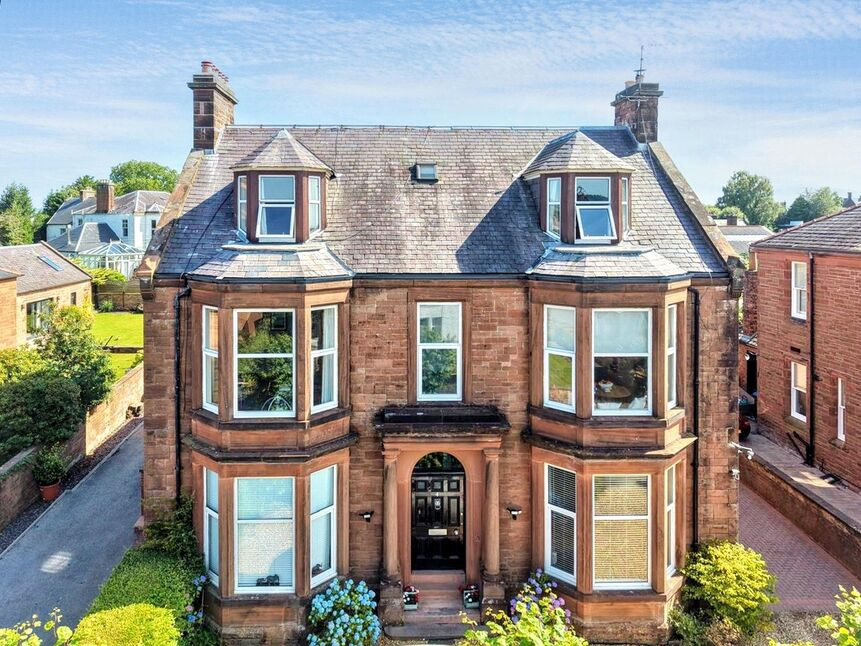
£270,000 Offers over
Victoria Road, Dumfries, Dumfries and Galloway, DG2
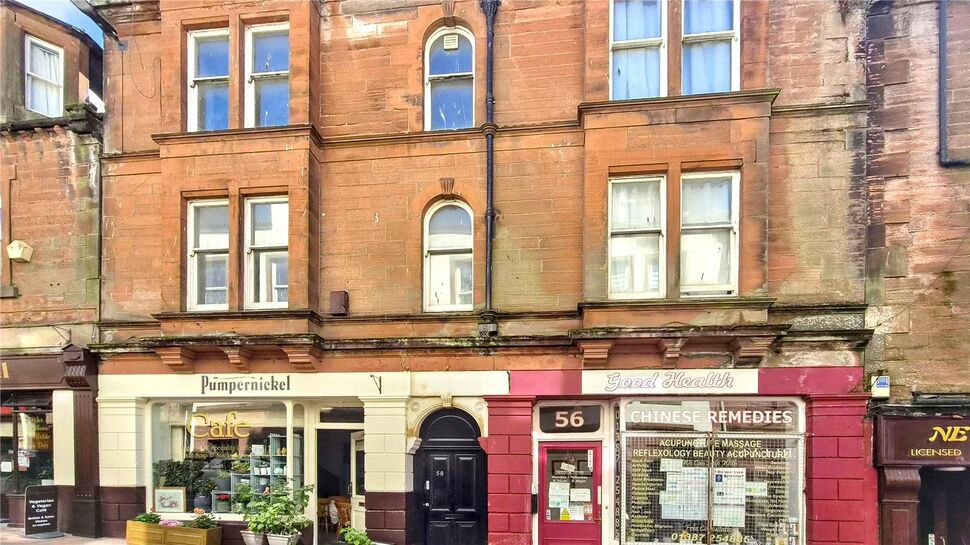
£40,000 Offers over
Friars Vennel, Dumfries, Dumfries and Galloway, DG1
£130,000 Offers over
Comments (0)
Log in to like, comment or share to your feed.
Start the conversation about this listing.