 Available
Photo 1 of 24
£180,000 Asking price
George Street, Rishton, Lancashire, BB1
George Street, Lancashire, Rishton, BB1
- 🏠 House
- 📋 For sale
- 🛏 3 beds
- 🛁 1 bath
- 👁 7 views
About this property
A beautifully presented Victorian stone-built home bursting with character, individuality and style, with spacious accommodation, two reception rooms and a delightful private rear garden.
From the moment you step inside, it is clear that this is a property with real personality. The current owners have created a wonderfully distinctive interior, combining bold colours, statement wallpapers and traditional features to produce a home that feels both stylish and welcoming. It is worth noting that the property has been recently refurbished to exacting standards including a full rewire, new heating system and cosmetic improvements throughout, ready for you to move straight in to!
The ground floor offers two generous reception rooms, providing excellent flexibility for both relaxing and entertaining. The main living room is an inviting space with a feature fireplace, while the second reception/dining room provides further substantial living accommodation and showcases the property's striking décor.
To the rear is a well-appointed kitchen with a range of fitted units, contrasting work surfaces and plenty of storage and preparation space, with access leading out towards the rear garden.
Upstairs, the property continues to impress with three well-proportioned bedrooms, each individually decorated and full of character. The accommodation is completed by a stylish bathroom with contemporary fittings and attractive tiling.
Externally, the property benefits from a pleasant frontage, while to the rear is a beautifully established and surprisingly private garden, thoughtfully arranged with paved seating areas and an abundance of mature planting — a lovely space for outdoor dining, entertaining or simply relaxing.
Situated in the popular area of Rishton, the property is conveniently positioned for local shops, schools and amenities, with excellent transport links providing easy access towards Blackburn, Accrington and surrounding areas.
A truly individual home which needs to be viewed to fully appreciate the space, character and attention to detail on offer.
Entrance and Landing
A characterful entrance hall and staircase immediately setting the tone for the rest of this individual home, with striking wall coverings, decorative panelling and stairs rising to the first-floor accommodation.
Living Room
14'0" x 11'11" (4.27m x 3.63m)
A beautifully presented and welcoming living room positioned to the front of the property, featuring striking décor and a characterful feature fireplace creating an attractive focal point. A generous space with plenty of room for comfortable seating and a large window providing good natural light.
Dining Room
18'0" x 13'11" (5.49m x 4.24m)
A superb second reception room offering excellent versatility and currently arranged as a dining and entertaining space. Beautifully styled with bold décor and ample room for a substantial dining table and chairs, making this an ideal space for both everyday dining and entertaining guests.
Kitchen
15'5" x 9'6" (4.70m x 2.90m)
A stylish newly fitted kitchen offering a good range of wall and base units complemented by contrasting work surfaces. There is space for a selection of appliances, along with excellent storage and preparation space. Natural light and access towards the rear garden add to the appeal.
Bedroom 1
14'1" x 10'8" (4.30m x 3.25m)
An impressive and generously proportioned double bedroom with plenty of space for a full range of bedroom furniture. Beautifully presented with distinctive feature décor and a window allowing for ample natural light.
Bedroom 2
14'1" x 10'6" (4.30m x 3.20m)
A second double bedroom offering a blank canvass.
Bedroom 3
10'10" x 8'11" (3.30m x 2.72m)
A further well-proportioned bedroom, again presented with real individuality and character. Offering ample space for bedroom furniture and ideal for use as a guest bedroom, child's room or home office if required.
Bathroom
2.97m x 1.68m`
A stylish and well-appointed bathroom finished with contemporary wall tiling and attractive patterned flooring. Fitted with a modern suite including a panelled bath with shower facilities, wash hand basin and WC.
External
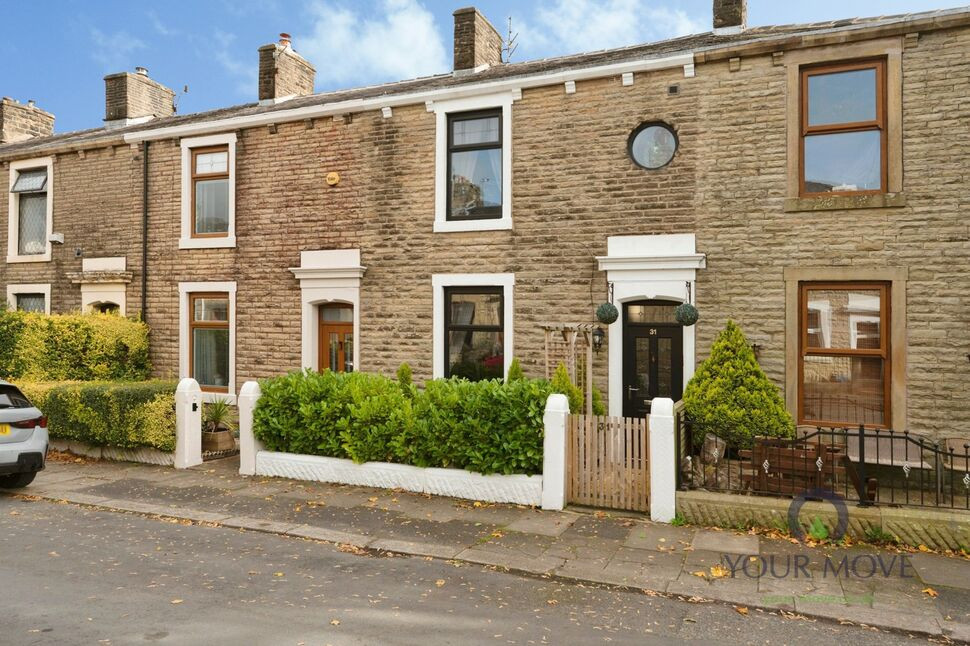
A real highlight of the property is the beautifully presented outside space. The front garden is the definition of kerb appeal, combined with the well established rear garden which offers an excellent degree of privacy. Thoughtfully landscaped with paved seating areas, mature shrubs and colourful planting, providing a delightful setting for outdoor dining and relaxation.
Read full description
From the moment you step inside, it is clear that this is a property with real personality. The current owners have created a wonderfully distinctive interior, combining bold colours, statement wallpapers and traditional features to produce a home that feels both stylish and welcoming. It is worth noting that the property has been recently refurbished to exacting standards including a full rewire, new heating system and cosmetic improvements throughout, ready for you to move straight in to!
The ground floor offers two generous reception rooms, providing excellent flexibility for both relaxing and entertaining. The main living room is an inviting space with a feature fireplace, while the second reception/dining room provides further substantial living accommodation and showcases the property's striking décor.
To the rear is a well-appointed kitchen with a range of fitted units, contrasting work surfaces and plenty of storage and preparation space, with access leading out towards the rear garden.
Upstairs, the property continues to impress with three well-proportioned bedrooms, each individually decorated and full of character. The accommodation is completed by a stylish bathroom with contemporary fittings and attractive tiling.
Externally, the property benefits from a pleasant frontage, while to the rear is a beautifully established and surprisingly private garden, thoughtfully arranged with paved seating areas and an abundance of mature planting — a lovely space for outdoor dining, entertaining or simply relaxing.
Situated in the popular area of Rishton, the property is conveniently positioned for local shops, schools and amenities, with excellent transport links providing easy access towards Blackburn, Accrington and surrounding areas.
A truly individual home which needs to be viewed to fully appreciate the space, character and attention to detail on offer.
Entrance and Landing
A characterful entrance hall and staircase immediately setting the tone for the rest of this individual home, with striking wall coverings, decorative panelling and stairs rising to the first-floor accommodation.
Living Room
14'0" x 11'11" (4.27m x 3.63m)
A beautifully presented and welcoming living room positioned to the front of the property, featuring striking décor and a characterful feature fireplace creating an attractive focal point. A generous space with plenty of room for comfortable seating and a large window providing good natural light.
Dining Room
18'0" x 13'11" (5.49m x 4.24m)
A superb second reception room offering excellent versatility and currently arranged as a dining and entertaining space. Beautifully styled with bold décor and ample room for a substantial dining table and chairs, making this an ideal space for both everyday dining and entertaining guests.
Kitchen
15'5" x 9'6" (4.70m x 2.90m)
A stylish newly fitted kitchen offering a good range of wall and base units complemented by contrasting work surfaces. There is space for a selection of appliances, along with excellent storage and preparation space. Natural light and access towards the rear garden add to the appeal.
Bedroom 1
14'1" x 10'8" (4.30m x 3.25m)
An impressive and generously proportioned double bedroom with plenty of space for a full range of bedroom furniture. Beautifully presented with distinctive feature décor and a window allowing for ample natural light.
Bedroom 2
14'1" x 10'6" (4.30m x 3.20m)
A second double bedroom offering a blank canvass.
Bedroom 3
10'10" x 8'11" (3.30m x 2.72m)
A further well-proportioned bedroom, again presented with real individuality and character. Offering ample space for bedroom furniture and ideal for use as a guest bedroom, child's room or home office if required.
Bathroom
2.97m x 1.68m`
A stylish and well-appointed bathroom finished with contemporary wall tiling and attractive patterned flooring. Fitted with a modern suite including a panelled bath with shower facilities, wash hand basin and WC.
External
A real highlight of the property is the beautifully presented outside space. The front garden is the definition of kerb appeal, combined with the well established rear garden which offers an excellent degree of privacy. Thoughtfully landscaped with paved seating areas, mature shrubs and colourful planting, providing a delightful setting for outdoor dining and relaxation.
Read full description
What's it like to live here?
Nearby businesses open now
More properties nearby
£210,000 Offers over
Harwood Road, Rishton, Lancashire, BB1
Price on application
Comments (0)
Log in to like, comment or share to your feed.
Start the conversation about this listing.