 Available
Photo 1 of 26
£210,000 Offers over
Harwood Road, Rishton, Lancashire, BB1
Harwood Road, Lancashire, Rishton, BB1
- 🏠 House
- 📋 For sale
- 🛏 3 beds
- 🛁 2 baths
- 👁 7 views
About this property
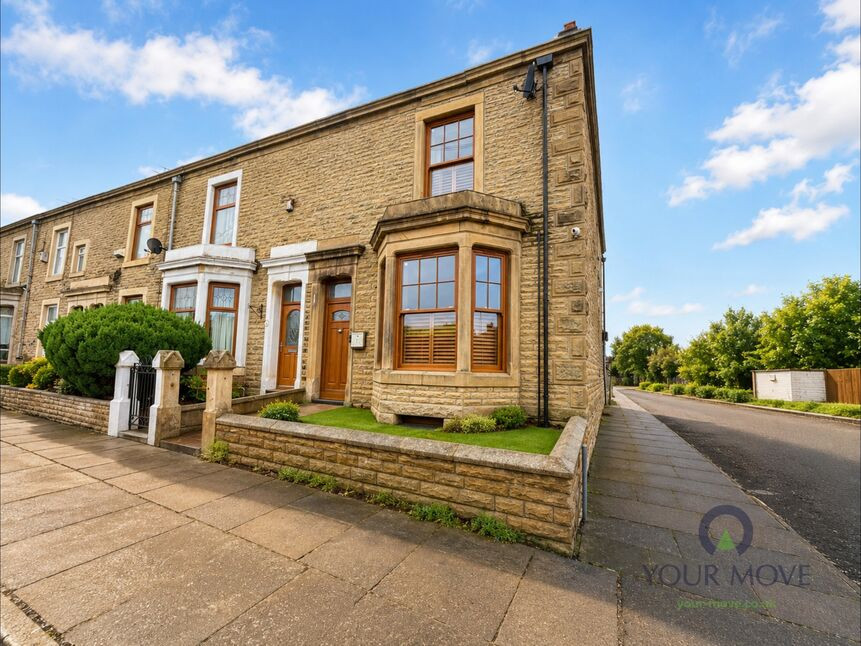
This exceptional and substantial end-of-terrace residence offers beautifully presented accommodation arranged over four impressive floors. Ideally positioned for local schools, amenities, transport links, and convenient access to the M65 motorway network, this outstanding home perfectly combines character, space, and modern living.
Upon entering, you are welcomed by an elegant entrance vestibule and hallway featuring attractive ornate tiled flooring, setting the tone for the quality found throughout. The ground floor boasts two generously proportioned reception rooms, each enhanced by charming feature fireplaces, providing versatile living and entertaining spaces.
To the rear, the impressive modern kitchen/diner is fitted with a range of contemporary units and integrated appliances, creating the perfect hub for family life. A separate utility room and W,C, adds further practicality and convenience.
The lower ground floor offers a superb basement conversion, currently utilised as a stylish bar and reception room, ideal for entertaining guests, relaxing with family, or creating a dedicated leisure space.
To the first floor, a gallery-style landing leads to three well-proportioned double bedrooms. The impressive principal bedroom benefits from fitted wardrobes and drawers and its own walk-in shower room, while the luxurious family bathroom is fitted with a stunning free-standing roll-top bath, creating a true spa-like retreat.
Occupying the second floor is a versatile loft room, offering an ideal space for a home office, hobby room, playroom, or occasional guest accommodation.
Externally, the property enjoys a charming terraced garden to the front, whilst to the rear is a beautifully landscaped garden designed for relaxation and outdoor entertaining, providing the perfect setting to enjoy the warmer months.
This truly remarkable home seamlessly blends period character with contemporary luxury and must be viewed to fully appreciate the size, quality, and versatility of accommodation on offer.
Entrance Vestibule
Triple glazed composite door to the front aspect, ornate decorative tiled flooring, coved ceiling, and hardwood part glazed door to the hallway.
Hallway
3'11" x 14'0" (1.20m x 4.27m)
Radiator, ornate decorative tiled flooring, decorative coving, pendent lighting, and staircase to the first floor.
Lounge
12'8" x 17'3" (3.86m x 5.26m)
Double glazed sash bay windows to the front aspect with fitted shutter blinds. Feature fireplace with inset log burning stove style fire, wood effect flooring, two radiators, picture rail, and coved ceiling.
Second Reception Room
13'7" x 17'5" (4.14m x 5.30m)
Triple glazed window to the side aspect, feature fireplace with open grate fire, wood effect flooring, two radiators, picture rail, coved ceiling, and hardwood French glazed doors to the kitchen/diner.
Kitchen / Diner
17'3" x 11'4" (5.26m x 3.45m)
Fitted with a range of modern wall and base units in a matt cream finish with complimentary work surfaces incorporating a stainless steel sink and drainer with mixer tap and splash backs. Mid range electric oven/grill and microwave. Integrated dishwasher, integrated fridge/freezer, gas hob with stainless steel extractor hood over. Radiator, wood effect flooring, ceiling spot lighting, and pendent lighting over the dining area. Triple glazed window to the side aspect, and triple glazed French patio doors to the rear garden.
Utility Room
9'1" x 7'9" (2.77m x 2.36m)
Fitted with base units, complimentary work surface incorporating a round stainless steel sink with mixer tap. Plumbed for a washer, space for a dryer, wall mounted combi boiler, radiator, ceiling spot lighting and extractor.
WC
Dual flush low level W.C., and ceiling spot lighting.
Hallway
Stone steps lead down to the basement level, storage space and access to the bar room.
Bar Room
12'7" x 17'5" (3.84m x 5.30m)
Triple glazed bay window to the front aspect, radiator, wood effect flooring, fitted bar with quartz style top, two fridges, wall display cabinet, shelving, and ceiling spot lighting.
First Floor Landing
Gallery landing with spindle balustrade, ceiling spot lighting, split level staircase to the second floor loft room, and under stair storage cupboard.
Master Bedroom
16'12" x 14'1" (5.18m x 4.30m)
Double glazed sash style window to the front aspect with fitted shutter blinds, radiator, built in fitted wardrobes, drawer units, and ceiling spot lighting.
En-Suite Shower Room
5'11" x 5'8" (1.80m x 1.73m)
Walk in shower room with rainfall shower and brass style fittings, inset shelving with LED lighting, screen splash back, heated towel rail, and elevated tiled walls and flooring.
Bedroom 2
10'8" x 11'7" (3.25m x 3.53m)
Triple glazed window to the side aspect, and a radiator.
Bedroom 3
8'5" x 12'0" (2.57m x 3.66m)
Triple glazed window to the rear aspect, and a radiator.
Family Bathroom
10'7" x 5'4" (3.23m x 1.63m)
Three piece suite comprising roll top free standing bath with traditional mixer tap and shower head attachment, pedestal wash hand basin, low level W.C., elevated tiled splash back walls, radiator with combination chrome towel rail, ceiling spot lighting, extractor, and triple glazed window to the rear aspect.
Loft Room
11'5" x 20'5" (3.48m x 6.22m)
Vaulted ceiling with velux roof style window. Restricted head height in the eaves.
Front Garden
Terraced garden area laid with artificial lawn.
Rear Garden
Wall enclosed garden. Decking area ideal for outside dining/entertaining, artificial lawned area, external lighting, EV charging point, and gated access to the side.
Note
A detached garage is available for purchase by separate negotiation with a ground rent of £50 annually.
Read full description
Upon entering, you are welcomed by an elegant entrance vestibule and hallway featuring attractive ornate tiled flooring, setting the tone for the quality found throughout. The ground floor boasts two generously proportioned reception rooms, each enhanced by charming feature fireplaces, providing versatile living and entertaining spaces.
To the rear, the impressive modern kitchen/diner is fitted with a range of contemporary units and integrated appliances, creating the perfect hub for family life. A separate utility room and W,C, adds further practicality and convenience.
The lower ground floor offers a superb basement conversion, currently utilised as a stylish bar and reception room, ideal for entertaining guests, relaxing with family, or creating a dedicated leisure space.
To the first floor, a gallery-style landing leads to three well-proportioned double bedrooms. The impressive principal bedroom benefits from fitted wardrobes and drawers and its own walk-in shower room, while the luxurious family bathroom is fitted with a stunning free-standing roll-top bath, creating a true spa-like retreat.
Occupying the second floor is a versatile loft room, offering an ideal space for a home office, hobby room, playroom, or occasional guest accommodation.
Externally, the property enjoys a charming terraced garden to the front, whilst to the rear is a beautifully landscaped garden designed for relaxation and outdoor entertaining, providing the perfect setting to enjoy the warmer months.
This truly remarkable home seamlessly blends period character with contemporary luxury and must be viewed to fully appreciate the size, quality, and versatility of accommodation on offer.
Entrance Vestibule
Triple glazed composite door to the front aspect, ornate decorative tiled flooring, coved ceiling, and hardwood part glazed door to the hallway.
Hallway
3'11" x 14'0" (1.20m x 4.27m)
Radiator, ornate decorative tiled flooring, decorative coving, pendent lighting, and staircase to the first floor.
Lounge
12'8" x 17'3" (3.86m x 5.26m)
Double glazed sash bay windows to the front aspect with fitted shutter blinds. Feature fireplace with inset log burning stove style fire, wood effect flooring, two radiators, picture rail, and coved ceiling.
Second Reception Room
13'7" x 17'5" (4.14m x 5.30m)
Triple glazed window to the side aspect, feature fireplace with open grate fire, wood effect flooring, two radiators, picture rail, coved ceiling, and hardwood French glazed doors to the kitchen/diner.
Kitchen / Diner
17'3" x 11'4" (5.26m x 3.45m)
Fitted with a range of modern wall and base units in a matt cream finish with complimentary work surfaces incorporating a stainless steel sink and drainer with mixer tap and splash backs. Mid range electric oven/grill and microwave. Integrated dishwasher, integrated fridge/freezer, gas hob with stainless steel extractor hood over. Radiator, wood effect flooring, ceiling spot lighting, and pendent lighting over the dining area. Triple glazed window to the side aspect, and triple glazed French patio doors to the rear garden.
Utility Room
9'1" x 7'9" (2.77m x 2.36m)
Fitted with base units, complimentary work surface incorporating a round stainless steel sink with mixer tap. Plumbed for a washer, space for a dryer, wall mounted combi boiler, radiator, ceiling spot lighting and extractor.
WC
Dual flush low level W.C., and ceiling spot lighting.
Hallway
Stone steps lead down to the basement level, storage space and access to the bar room.
Bar Room
12'7" x 17'5" (3.84m x 5.30m)
Triple glazed bay window to the front aspect, radiator, wood effect flooring, fitted bar with quartz style top, two fridges, wall display cabinet, shelving, and ceiling spot lighting.
First Floor Landing
Gallery landing with spindle balustrade, ceiling spot lighting, split level staircase to the second floor loft room, and under stair storage cupboard.
Master Bedroom
16'12" x 14'1" (5.18m x 4.30m)
Double glazed sash style window to the front aspect with fitted shutter blinds, radiator, built in fitted wardrobes, drawer units, and ceiling spot lighting.
En-Suite Shower Room
5'11" x 5'8" (1.80m x 1.73m)
Walk in shower room with rainfall shower and brass style fittings, inset shelving with LED lighting, screen splash back, heated towel rail, and elevated tiled walls and flooring.
Bedroom 2
10'8" x 11'7" (3.25m x 3.53m)
Triple glazed window to the side aspect, and a radiator.
Bedroom 3
8'5" x 12'0" (2.57m x 3.66m)
Triple glazed window to the rear aspect, and a radiator.
Family Bathroom
10'7" x 5'4" (3.23m x 1.63m)
Three piece suite comprising roll top free standing bath with traditional mixer tap and shower head attachment, pedestal wash hand basin, low level W.C., elevated tiled splash back walls, radiator with combination chrome towel rail, ceiling spot lighting, extractor, and triple glazed window to the rear aspect.
Loft Room
11'5" x 20'5" (3.48m x 6.22m)
Vaulted ceiling with velux roof style window. Restricted head height in the eaves.
Front Garden
Terraced garden area laid with artificial lawn.
Rear Garden
Wall enclosed garden. Decking area ideal for outside dining/entertaining, artificial lawned area, external lighting, EV charging point, and gated access to the side.
Note
A detached garage is available for purchase by separate negotiation with a ground rent of £50 annually.
Read full description
What's it like to live here?
Nearby businesses open now
More properties nearby
£180,000 Asking price
George Street, Rishton, Lancashire, BB1
Price on application
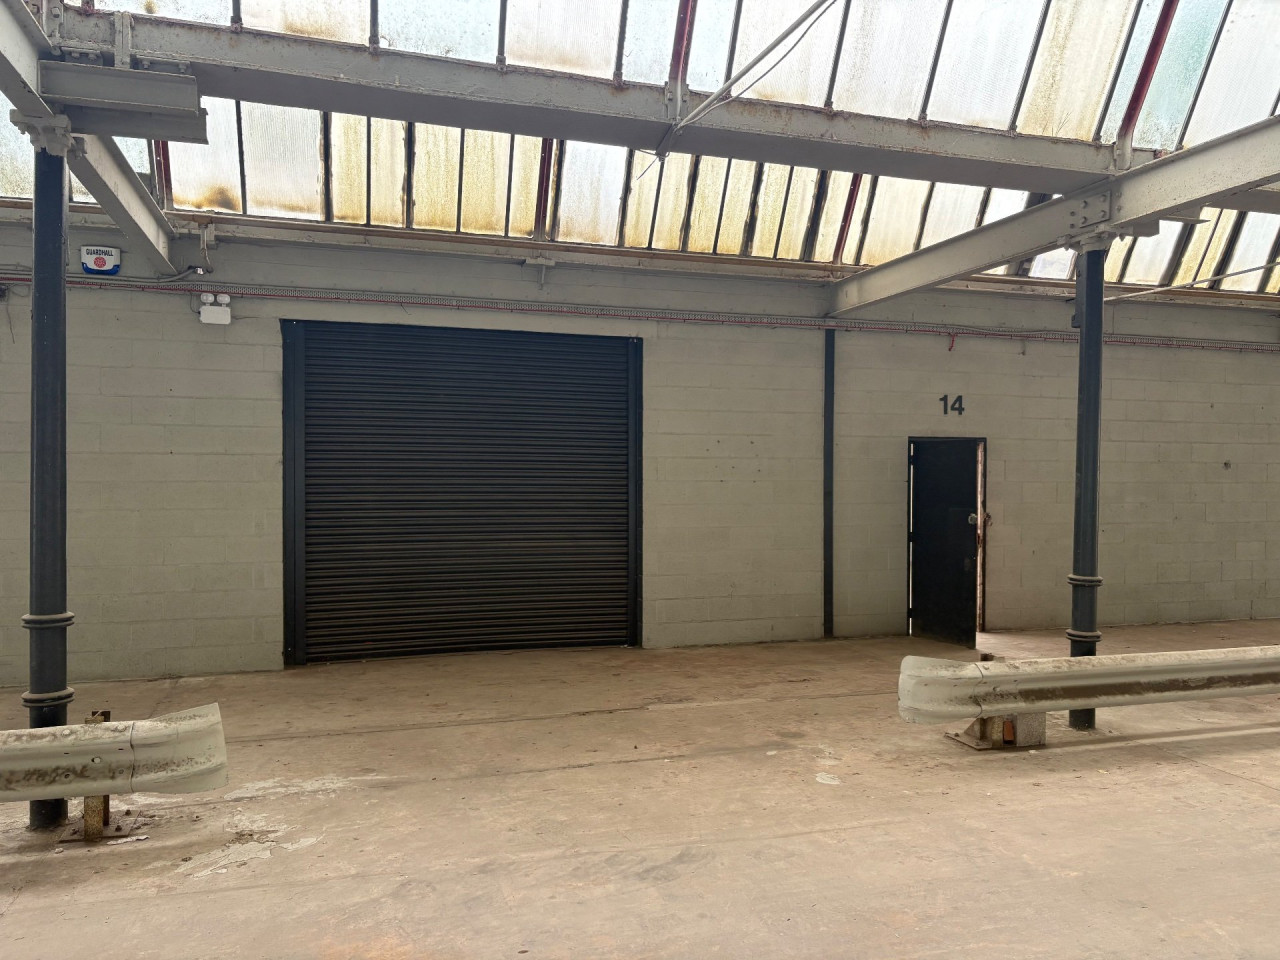
Storage area- Pallentine Mill
Price on application
Comments (0)
Log in to like, comment or share to your feed.
Start the conversation about this listing.