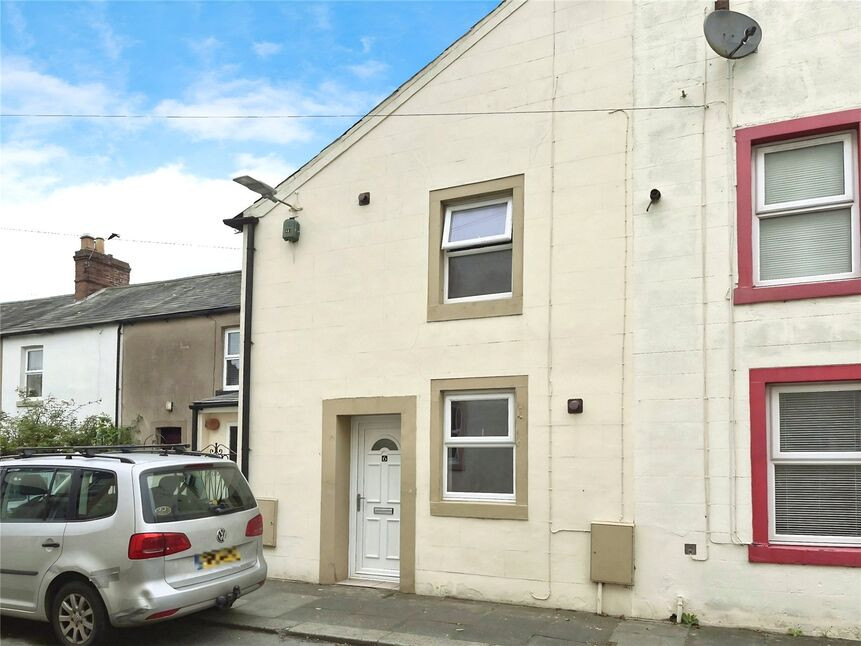
 Available
Photo 1 of 9
£80,000 Asking price
George Street, Wigton, Cumbria, CA7
George Street, Cumbria, Wigton, CA7
- 🏠 House
- 📋 For sale
- 🛏 2 beds
- 🛁 1 bath
- 👁 3 views
About this property
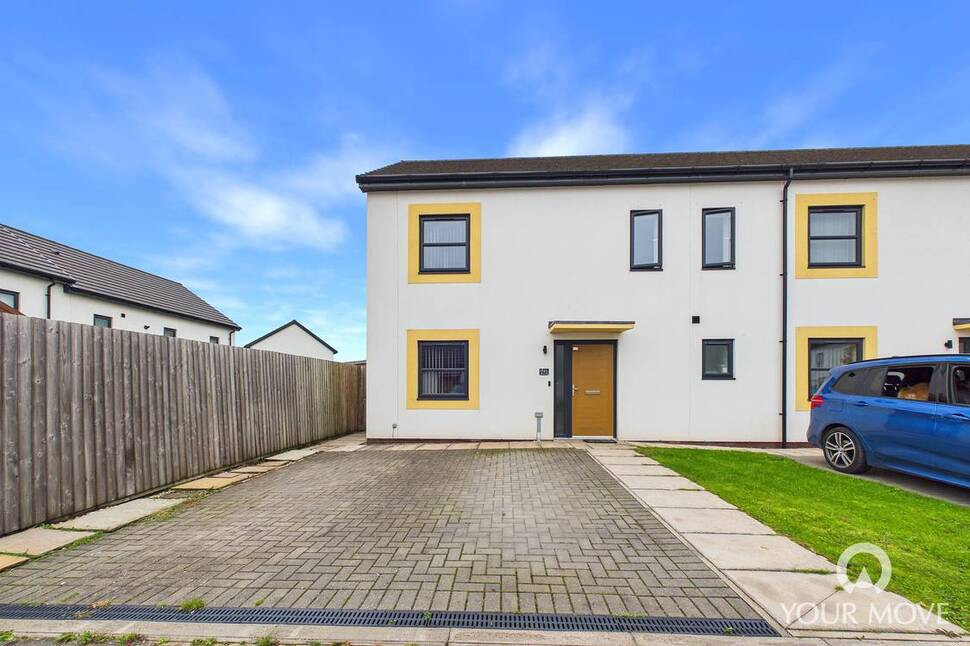
NO ONWARD CHAIN. This lovely cottage is located on a popular residential road within the market town of Wigton. The property briefly comprises to the ground floor, living room, kitchen/dining room , utility and shower room. To the first floor are two bedrooms and w/c. Outside is enclosed yard with out house.
Living Room
10'2" x 14'1" (3.09m x 4.28m)
Good size living room with electric fire and stairs leading to the first floor.
Kitchen / Dining Room
6'8" x 14'1" (2.04m x 4.29m)
Kitchen dining room with a range of fitted units, breakfast bar, gas cooker and dishwasher.
Utility Room
2'0" x 5'7" (0.62m x 1.71m)
Utility room with plumbing for washing machine, additional storage and houses the boiler.
Shower Room
3'1" x 6'9" (0.95m x 2.06m)
Shower room with shower cubicle and wash hand basin.
Bedroom 1
9'10" x 10'4" (2.99m x 3.14m)
Double bedroom with over stairs storage cupboard and additional built in wardrobes.
Bedroom 2
6'6" x 11'2" (1.98m x 3.41m)
Single bedroom overlooking the rear of the property.
WC Cloakroom
2'7" x 3'6" (0.78m x 1.06m)
W/C cloakroom.
Outside
To the side of the property is an enclosed yard with outhouse which has electric, to the side of the yard is a shared bin store.
Agents Notes
The property is double glazed and has gas central heating. Access to the rear of the property is for maintenance only. Parking is on street only where available.PLEASE NOTE- A survey report has been carried out on this property and has confirmed recommended works. The report is available for all interested buyers. Please ask a member of our team.
Read full description
Living Room
10'2" x 14'1" (3.09m x 4.28m)
Good size living room with electric fire and stairs leading to the first floor.
Kitchen / Dining Room
6'8" x 14'1" (2.04m x 4.29m)
Kitchen dining room with a range of fitted units, breakfast bar, gas cooker and dishwasher.
Utility Room
2'0" x 5'7" (0.62m x 1.71m)
Utility room with plumbing for washing machine, additional storage and houses the boiler.
Shower Room
3'1" x 6'9" (0.95m x 2.06m)
Shower room with shower cubicle and wash hand basin.
Bedroom 1
9'10" x 10'4" (2.99m x 3.14m)
Double bedroom with over stairs storage cupboard and additional built in wardrobes.
Bedroom 2
6'6" x 11'2" (1.98m x 3.41m)
Single bedroom overlooking the rear of the property.
WC Cloakroom
2'7" x 3'6" (0.78m x 1.06m)
W/C cloakroom.
Outside
To the side of the property is an enclosed yard with outhouse which has electric, to the side of the yard is a shared bin store.
Agents Notes
The property is double glazed and has gas central heating. Access to the rear of the property is for maintenance only. Parking is on street only where available.PLEASE NOTE- A survey report has been carried out on this property and has confirmed recommended works. The report is available for all interested buyers. Please ask a member of our team.
Read full description
More properties nearby
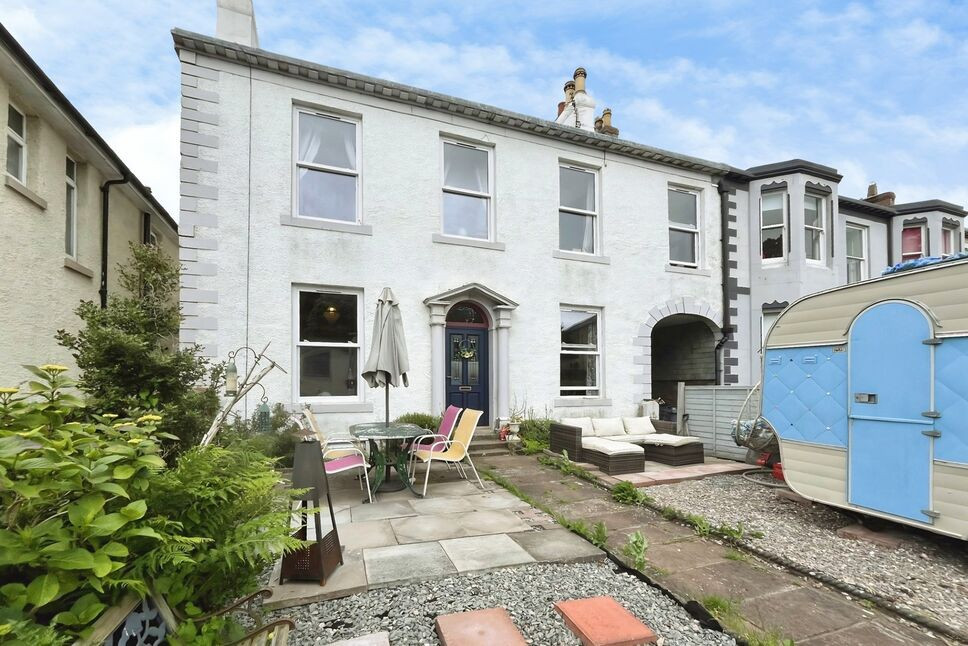
£235,000 Asking price
Clifton Terrace, High Street, Wigton, CA7
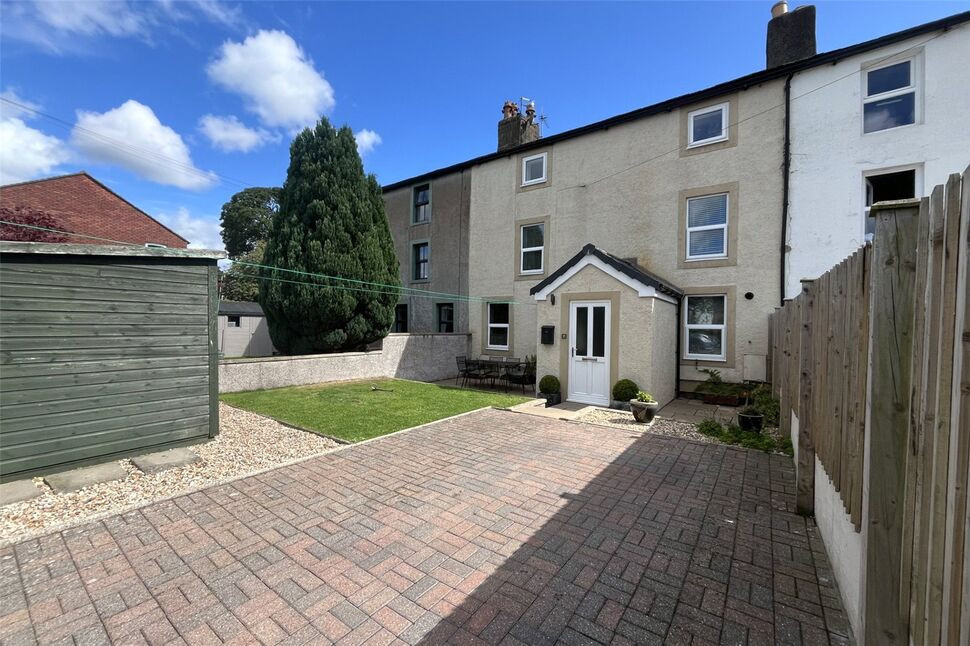
£179,500 Asking price
William Street,, Wigton, CA7
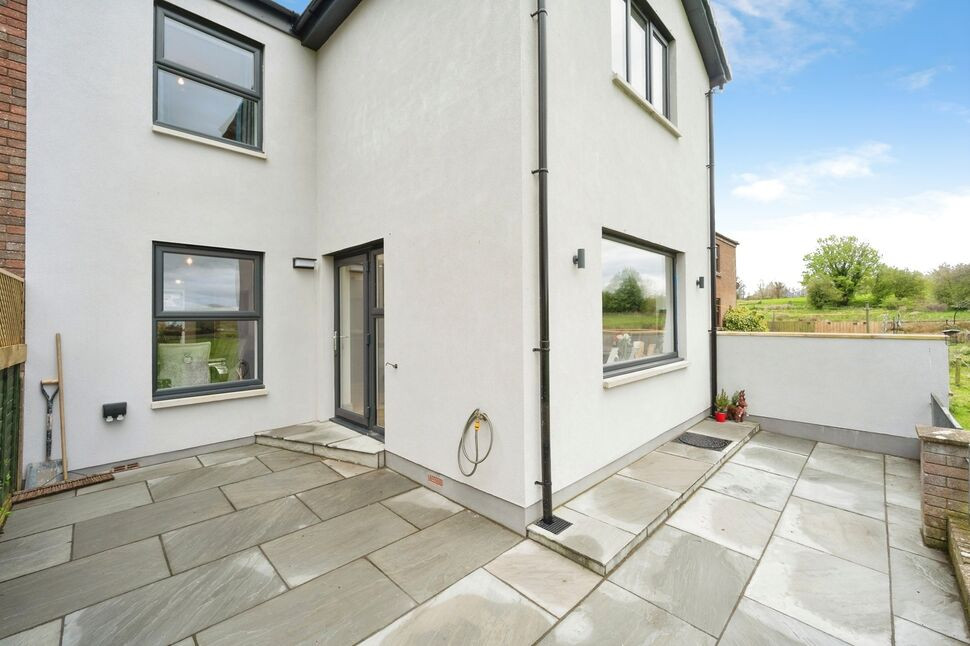
£230,000 Asking price
Beech Croft, Wigton, Cumbria, CA7
£54,500 Asking price
Comments (0)
Log in to like, comment or share to your feed.
Start the conversation about this listing.