 Available
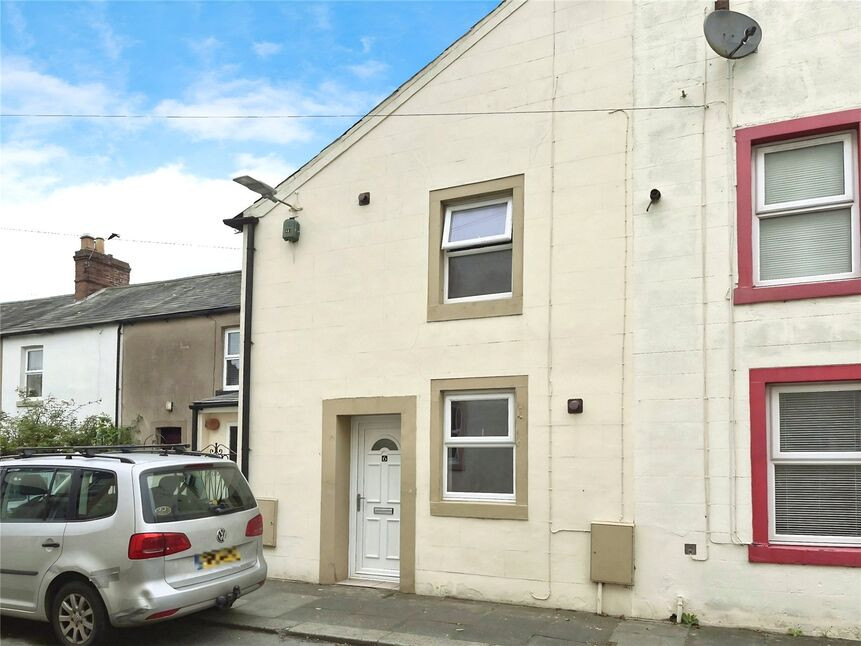
Photo 1 of 10
£54,500 Asking price
Thurston Drive, Wigton, Cumbria, CA7
Thurston Drive, Cumbria, Wigton, CA7
- 🏠 House
- 📋 For sale
- 🛏 3 beds
- 🛁 3 baths
- 👁 3 views
About this property
SHARED OWNERSHIP to own 25% of the property and pay rent on the remainder.
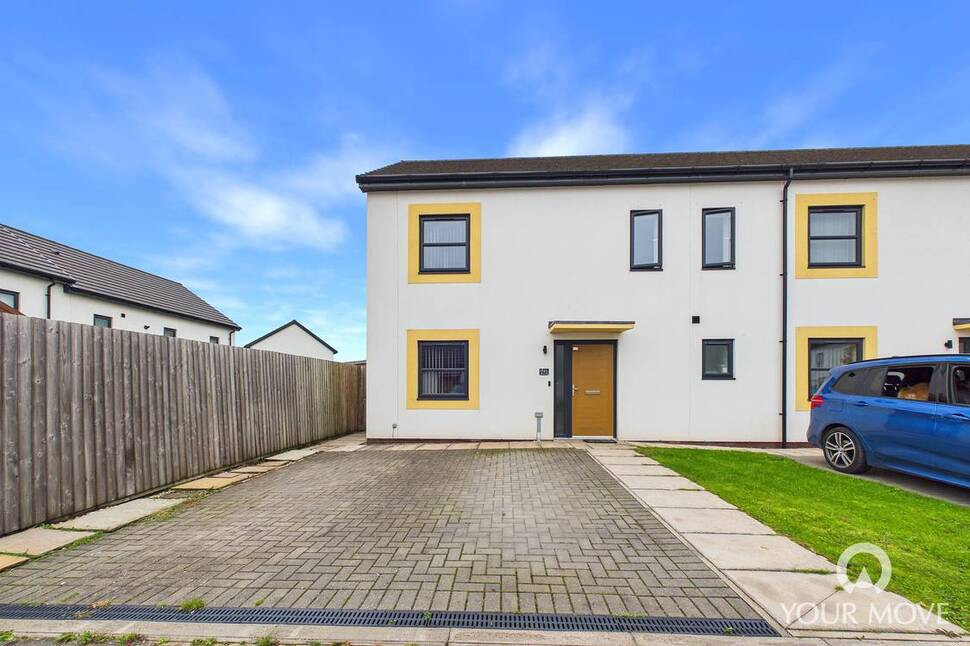
This modern three bedroom semi detached home is approximately 5 years old..
The property comprises, entrance hallway, w/c cloakroom, open plan spacious kitchen/dining/living room. The kitchen has a range of fitted modern units, electric oven, electric hob and integrated fridge/freezer and dishwasher. There is a handy under stairs storage cupboard and duel aspect living room with double doors leading out onto the rear garden. To the first floor are two double bedrooms and one single bedroom, the primary bedroom having ensuite shower room and family bathroom with bath, shower over, w/c and wash hand basin. Outside to the rear of the property is a good size enclosed garden and to the front is parking for 2 cars.
The property has Gas central heating and is double glazed.
EPC Rating B.
Sales Information:
Tenure: Leasehold
Scheme: Shared Ownership
Percentage: 25%
Price: £ 54,500 (25% of the 100% market value £218,000)
Staircasing: The buyer can purchase more shares simultaneously, in 10% minimum tranches, whilst purchasing the property.
Lease term: 125 years from 1st April 2021.
Charges Payable
The current monthly charges payable to Home Group from 1st April 2024 are £489.56 and are broken down as follows:
Rent- £436.56
Management charge – £12.50
Insurance charge- £30.30
Service charge - £2.15
Reserve fund - £7.95
The above charges are reviewed annually on 1st April.
Entrance Hall
Welcoming you to this three bedroom family home.
WC Cloakroom
3'10" x 4'9" (1.17m x 1.46m)
Handy ground floor w/c and wash hand basin.
Kitchen / Dining Room
14'11" x 15'6" (4.54m x 4.72m)
Spacious modern kitchen/dining room with a range of fitted units, integrated dishwasher and fridge/freezer and plenty of space for a 6 seater dining table.
Living Room
10'2" x 19'7" (3.10m x 5.97m)
Dual aspect living room with window to the front and double doors to the rear leading out into the garden, there is also a large understairs storage cupboard.
Landing
Good size landing with space for a desk so great additional office space.
Bedroom 1
11'3" x 12'7" (3.44m x 3.84m)
Primary bedroom with two windows allowing the room to be flooded with natural light, having ensuite shower room.
En-Suite Shower Room
4'2" x 7'5" (1.28m x 2.26m)
Ensuite shower room with shower cubicle, w/c and wash hand basin.
Bedroom 2
9'5" x 10'3" (2.88m x 3.12m)
Double bedroom overlooking the front of the property.
Bedroom 3
6'5" x 9'11" (1.96m x 3.02m)
Good size single bedroom overlooking the rear garden.
Bathroom
6'2" x 7'5" (1.87m x 2.26m)
Family bathroom with bath/shower over, w/c and wash hand basin.
Outside
To the front of the property is off street parking for two cars. To the rear is a good size enclosed garden with lawn.
Agents Notes
The property has Gas central heating and is double glazed.EPC Rating B.Sales Information:Tenure: Leasehold Scheme: Shared OwnershipPercentage: 25% Price: £54,500 (25% of the 100% market value £218,000)Staircasing: The buyer can purchase more shares simultaneously, in 10% minimum tranches, whilst purchasing the property. Lease term: 125 years from 1st April 2021.Charges PayableThe current monthly charges payable to Home Group from 1st April 2024 are £489.56 and are broken down as follows: Rent- £436.56Management charge – £12.50Insurance charge- £30.30Service charge - £2.15Reserve fund - £7.95The above charges are reviewed annually on 1st April.
Read full description
This modern three bedroom semi detached home is approximately 5 years old..
The property comprises, entrance hallway, w/c cloakroom, open plan spacious kitchen/dining/living room. The kitchen has a range of fitted modern units, electric oven, electric hob and integrated fridge/freezer and dishwasher. There is a handy under stairs storage cupboard and duel aspect living room with double doors leading out onto the rear garden. To the first floor are two double bedrooms and one single bedroom, the primary bedroom having ensuite shower room and family bathroom with bath, shower over, w/c and wash hand basin. Outside to the rear of the property is a good size enclosed garden and to the front is parking for 2 cars.
The property has Gas central heating and is double glazed.
EPC Rating B.
Sales Information:
Tenure: Leasehold
Scheme: Shared Ownership
Percentage: 25%
Price: £ 54,500 (25% of the 100% market value £218,000)
Staircasing: The buyer can purchase more shares simultaneously, in 10% minimum tranches, whilst purchasing the property.
Lease term: 125 years from 1st April 2021.
Charges Payable
The current monthly charges payable to Home Group from 1st April 2024 are £489.56 and are broken down as follows:
Rent- £436.56
Management charge – £12.50
Insurance charge- £30.30
Service charge - £2.15
Reserve fund - £7.95
The above charges are reviewed annually on 1st April.
Entrance Hall
Welcoming you to this three bedroom family home.
WC Cloakroom
3'10" x 4'9" (1.17m x 1.46m)
Handy ground floor w/c and wash hand basin.
Kitchen / Dining Room
14'11" x 15'6" (4.54m x 4.72m)
Spacious modern kitchen/dining room with a range of fitted units, integrated dishwasher and fridge/freezer and plenty of space for a 6 seater dining table.
Living Room
10'2" x 19'7" (3.10m x 5.97m)
Dual aspect living room with window to the front and double doors to the rear leading out into the garden, there is also a large understairs storage cupboard.
Landing
Good size landing with space for a desk so great additional office space.
Bedroom 1
11'3" x 12'7" (3.44m x 3.84m)
Primary bedroom with two windows allowing the room to be flooded with natural light, having ensuite shower room.
En-Suite Shower Room
4'2" x 7'5" (1.28m x 2.26m)
Ensuite shower room with shower cubicle, w/c and wash hand basin.
Bedroom 2
9'5" x 10'3" (2.88m x 3.12m)
Double bedroom overlooking the front of the property.
Bedroom 3
6'5" x 9'11" (1.96m x 3.02m)
Good size single bedroom overlooking the rear garden.
Bathroom
6'2" x 7'5" (1.87m x 2.26m)
Family bathroom with bath/shower over, w/c and wash hand basin.
Outside
To the front of the property is off street parking for two cars. To the rear is a good size enclosed garden with lawn.
Agents Notes
The property has Gas central heating and is double glazed.EPC Rating B.Sales Information:Tenure: Leasehold Scheme: Shared OwnershipPercentage: 25% Price: £54,500 (25% of the 100% market value £218,000)Staircasing: The buyer can purchase more shares simultaneously, in 10% minimum tranches, whilst purchasing the property. Lease term: 125 years from 1st April 2021.Charges PayableThe current monthly charges payable to Home Group from 1st April 2024 are £489.56 and are broken down as follows: Rent- £436.56Management charge – £12.50Insurance charge- £30.30Service charge - £2.15Reserve fund - £7.95The above charges are reviewed annually on 1st April.
Read full description
What's it like to live here?
Nearby businesses open now
More properties nearby
£1,100 pcm
Laurel Terrace, Wigton, Cumbria, CA7
£1,100 pcm
Laurel Terrace, Wigton, Cumbria, CA7
£200,000 Asking price
Proctors Square, Wigton, Cumbria, CA7
£80,000 Asking price
Comments (0)
Log in to like, comment or share to your feed.
Start the conversation about this listing.