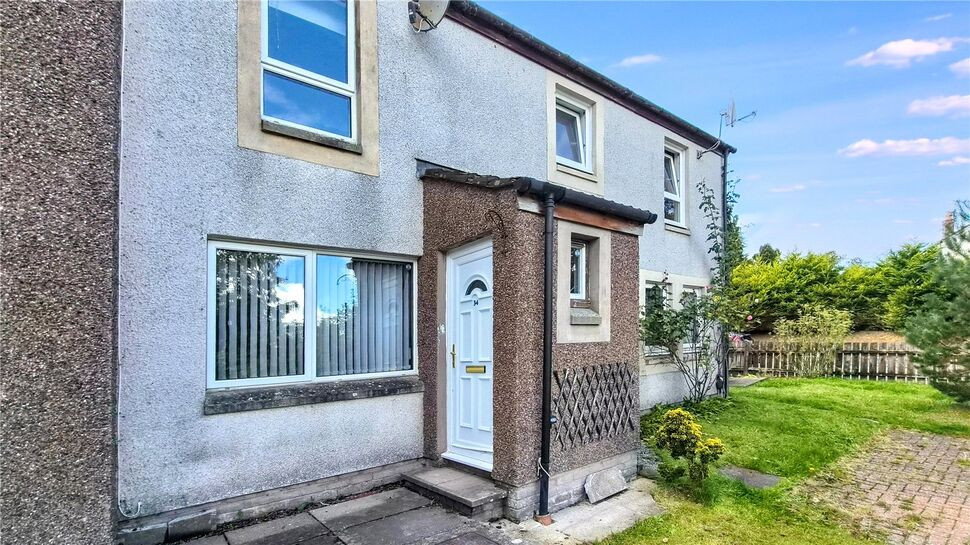
 Available
Photo 1 of 22
£110,000 Offers over
Gillbrae, Dumfries, Dumfries and Galloway, DG1
Gillbrae, Dumfries and Galloway, Dumfries, DG1
- 🏠 House
- 📋 For sale
- 🛏 2 beds
- 🛁 1 bath
- 👁 7 views
About this property
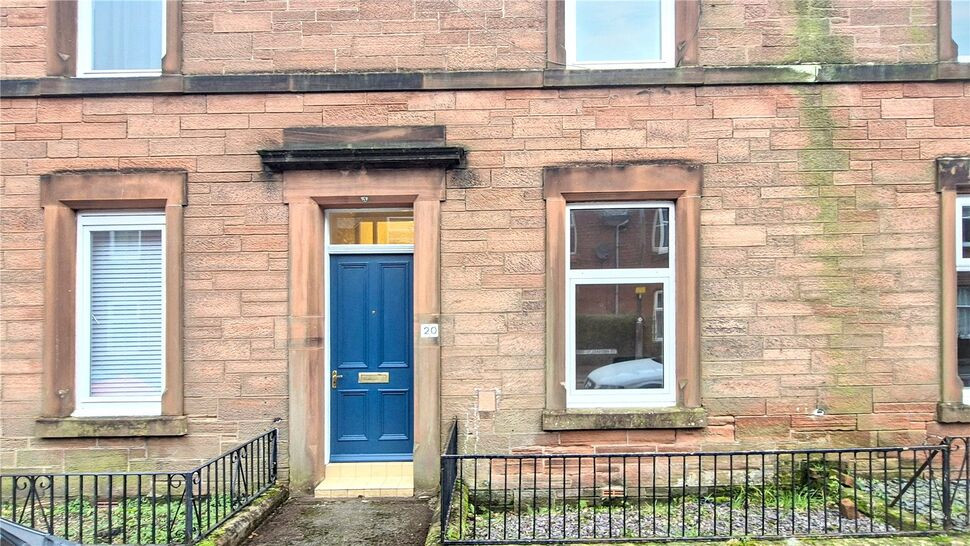
Entering through the front porch, the property opens into a spacious and bright living room, featuring wood-effect flooring, an electric stove and open staircase to the first floor. To the rear, the modern fitted kitchen offers ample storage and worktop space, integrated cooking appliances and direct access to the garden.
Upstairs are two well-proportioned double bedrooms, with Bedroom Two benefiting from fitted mirrored storage, alongside a three-piece bathroom with shower over the bath.
Externally, the property enjoys garden ground to the front and an enclosed, low-maintenance rear garden with paved areas, established planting and a useful garden shed.
Room by Room Description
Living Room – 3.87m x 5.47m (12'8" x 17'11")A generous and bright living space with wood-effect flooring, a large front-facing window and feature electric fireplace with tiled surround. The open staircase leads to the first floor.Kitchen – 3.81m x 2.50m (12'6" x 8'2")Modern fitted kitchen with white units, timber-effect worktops, integrated oven and hob, and space for appliances. A window overlooks the rear garden, with a glazed door providing direct access outside.Bedroom One – 3.83m x 2.51m (12'7" x 8'3")Well-proportioned double bedroom with neutral décor, wood-effect flooring and a front-facing window providing good natural light.Bedroom Two – 3.84m x 2.54m (12'7" x 8'4")A second spacious double bedroom, finished in neutral tones with fitted mirrored storage and plenty of flexibility for bedroom furniture.Bathroom – 1.85m x 1.85m (6'1" x 6'1")Fitted with a white three-piece suite comprising bath with shower over, pedestal wash basin and WC, complemented by tiled flooring and patterned wall tiling.
Upstairs are two well-proportioned double bedrooms, with Bedroom Two benefiting from fitted mirrored storage, alongside a three-piece bathroom with shower over the bath.
Externally, the property enjoys garden ground to the front and an enclosed, low-maintenance rear garden with paved areas, established planting and a useful garden shed.
Room by Room Description
Living Room – 3.87m x 5.47m (12'8" x 17'11")A generous and bright living space with wood-effect flooring, a large front-facing window and feature electric fireplace with tiled surround. The open staircase leads to the first floor.Kitchen – 3.81m x 2.50m (12'6" x 8'2")Modern fitted kitchen with white units, timber-effect worktops, integrated oven and hob, and space for appliances. A window overlooks the rear garden, with a glazed door providing direct access outside.Bedroom One – 3.83m x 2.51m (12'7" x 8'3")Well-proportioned double bedroom with neutral décor, wood-effect flooring and a front-facing window providing good natural light.Bedroom Two – 3.84m x 2.54m (12'7" x 8'4")A second spacious double bedroom, finished in neutral tones with fitted mirrored storage and plenty of flexibility for bedroom furniture.Bathroom – 1.85m x 1.85m (6'1" x 6'1")Fitted with a white three-piece suite comprising bath with shower over, pedestal wash basin and WC, complemented by tiled flooring and patterned wall tiling.
What's it like to live here?
Nearby businesses open now
More properties nearby
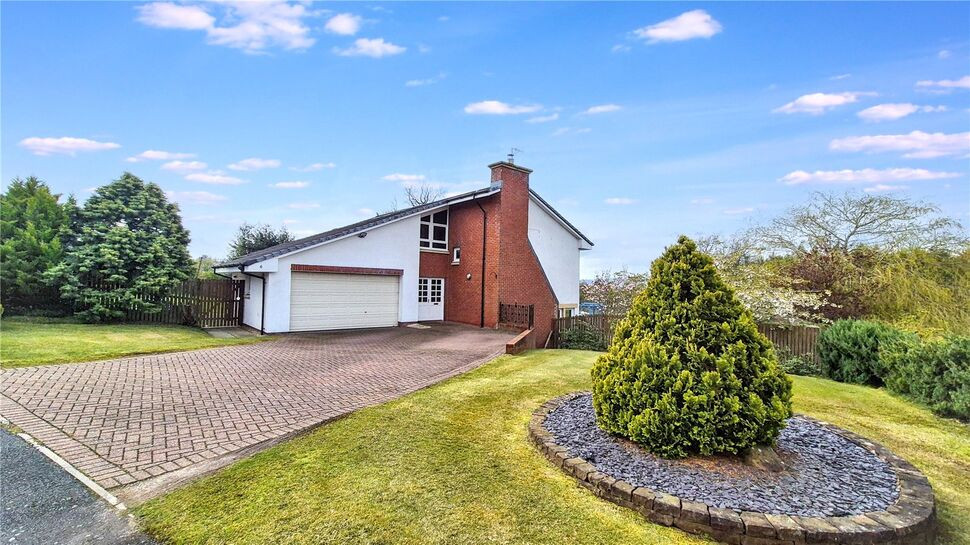
£490,000 Offers over
Mountainhall Avenue, Dumfries, Dumfries and Galloway, DG1
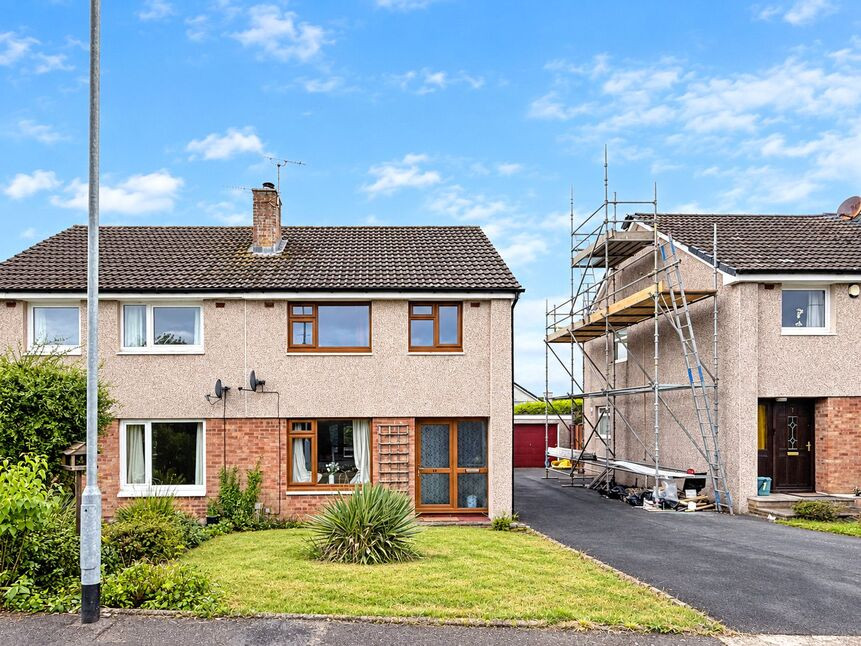
£170,000 Offers over
Barnton Place, Dumfries, Dumfries and Galloway, DG1
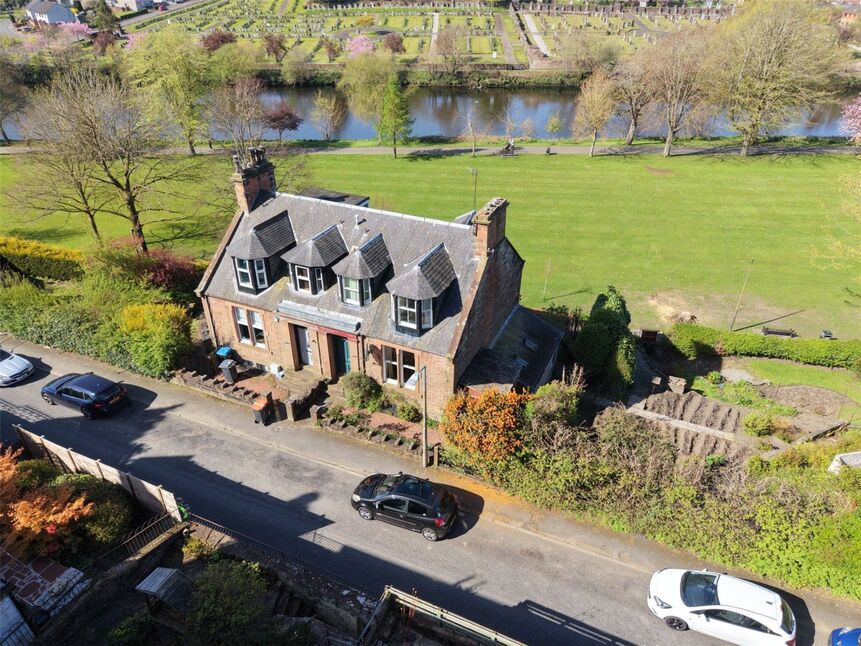
£170,000 Offers over
Kingholm Road, Dumfries, Dumfries and Galloway, DG1
£95,000 Offers over
Comments (0)
Log in to like, comment or share to your feed.
Start the conversation about this listing.