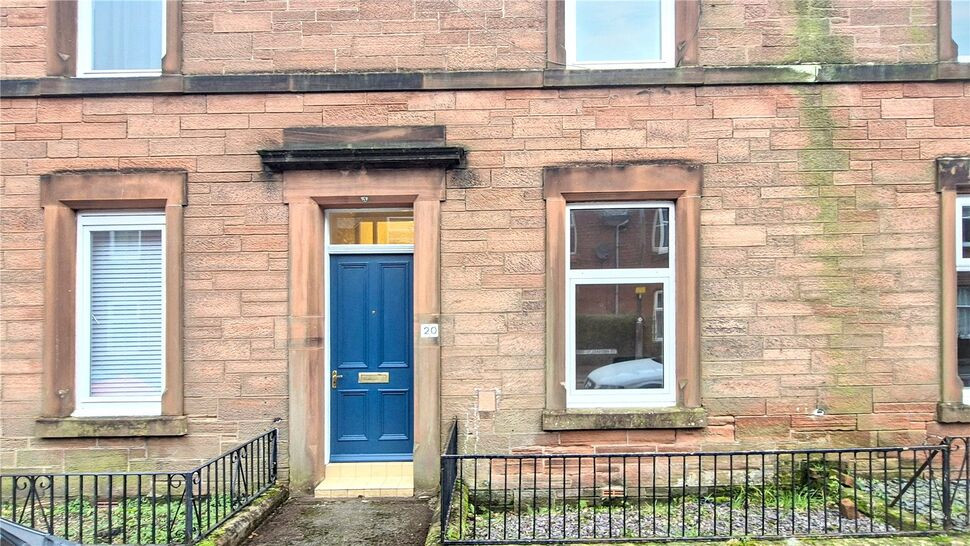
 Available
Photo 1 of 20
£95,000 Offers over
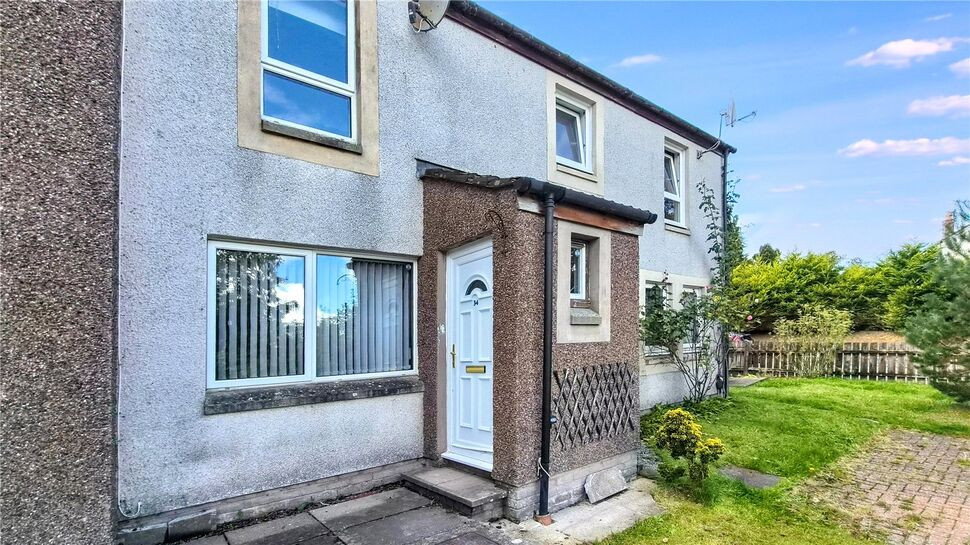
Henry Street, Dumfries, Dumfries and Galloway, DG1
Henry Street, Dumfries and Galloway, Dumfries, DG1
- 🏠 Flat
- 📋 For sale
- 🛏 2 beds
- 🛁 1 bath
- 👁 7 views
About this property
Set within a popular and established residential street, this well-presented two-bedroom ground floor flat offers comfortable, low-maintenance living with the added benefit of a shared rear garden. Combining traditional proportions with modern updates, the property is ideally suited to first-time buyers, downsizers, or buy-to-let investors seeking a conveniently located home close to everyday amenities, transport links, and local services.
Living Room
The living room is a welcoming and well-proportioned space, finished in neutral tones that enhance the sense of light and space. A focal fireplace adds character, while the generous layout easily accommodates both lounge furniture and a small dining area, making it an ideal room for relaxing or entertaining.
Kitchen
Positioned to the rear of the property, the kitchen is fitted with a range of modern wall and base units. Integrated cooking facilities and space for appliances create a functional workspace, with a window overlooking the garden providing natural light and a pleasant outlook.
Bedroom One
Bedroom one is a spacious double room, attractively decorated in soft, neutral colours. The room benefits from excellent floor space for freestanding furniture, original cornicing and enjoys a bright aspect, making it a calm and comfortable principal bedroom.
Bedroom Two
The second bedroom is another well-sized room, ideal for use as a guest bedroom, home office, or dressing room. Its flexible proportions make it suitable for a variety of needs while maintaining a bright and airy feel.
Bathroom
The bathroom has been thoughtfully modernised and features a contemporary suite comprising a WC, wash hand basin with vanity storage, and bath with shower over. Stylish wall finishes and a clean, modern aesthetic create a fresh and practical space.
Externally, the property benefits from a shared rear garden laid mainly to lawn, providing a pleasant outdoor space for relaxation or light gardening. The surrounding area is well established and residential in nature, with local shops, schools, and public transport links all within easy reach, making day-to-day living both practical and convenient.
Floor Plan / Dimensions Reference
Room dimensions and layout details can be found within the accompanying floor plan for guidance.
Read full description
Living Room
The living room is a welcoming and well-proportioned space, finished in neutral tones that enhance the sense of light and space. A focal fireplace adds character, while the generous layout easily accommodates both lounge furniture and a small dining area, making it an ideal room for relaxing or entertaining.
Kitchen
Positioned to the rear of the property, the kitchen is fitted with a range of modern wall and base units. Integrated cooking facilities and space for appliances create a functional workspace, with a window overlooking the garden providing natural light and a pleasant outlook.
Bedroom One
Bedroom one is a spacious double room, attractively decorated in soft, neutral colours. The room benefits from excellent floor space for freestanding furniture, original cornicing and enjoys a bright aspect, making it a calm and comfortable principal bedroom.
Bedroom Two
The second bedroom is another well-sized room, ideal for use as a guest bedroom, home office, or dressing room. Its flexible proportions make it suitable for a variety of needs while maintaining a bright and airy feel.
Bathroom
The bathroom has been thoughtfully modernised and features a contemporary suite comprising a WC, wash hand basin with vanity storage, and bath with shower over. Stylish wall finishes and a clean, modern aesthetic create a fresh and practical space.
Externally, the property benefits from a shared rear garden laid mainly to lawn, providing a pleasant outdoor space for relaxation or light gardening. The surrounding area is well established and residential in nature, with local shops, schools, and public transport links all within easy reach, making day-to-day living both practical and convenient.
Floor Plan / Dimensions Reference
Room dimensions and layout details can be found within the accompanying floor plan for guidance.
Read full description
What's it like to live here?
Nearby businesses open now
More properties nearby
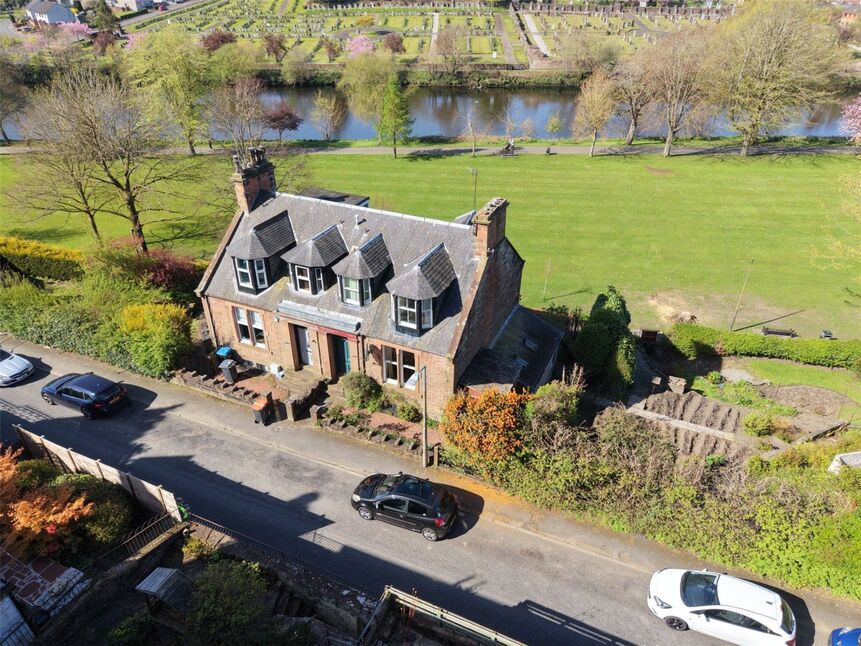
£170,000 Offers over
Kingholm Road, Dumfries, Dumfries and Galloway, DG1
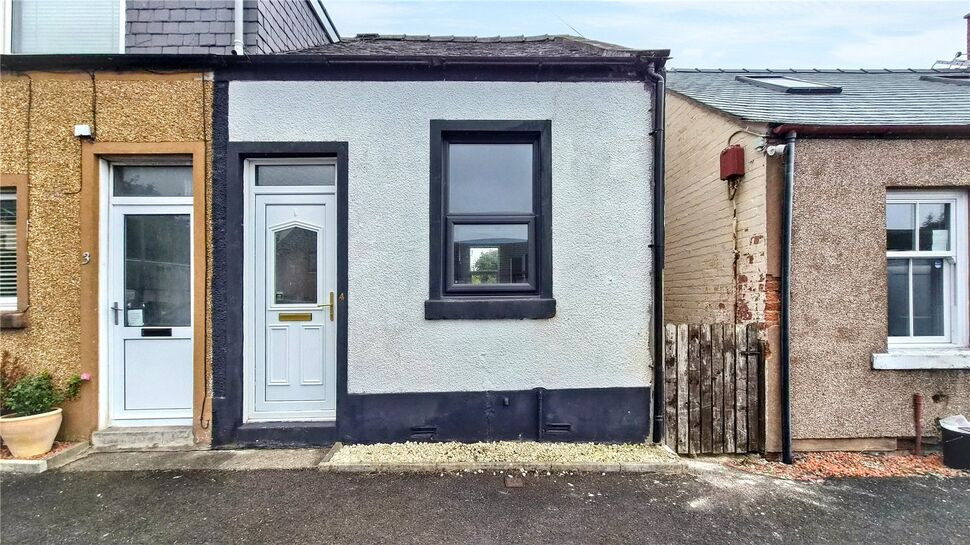
£95,000 Offers over
Annan Road, Dumfries, Dumfries and Galloway, DG1
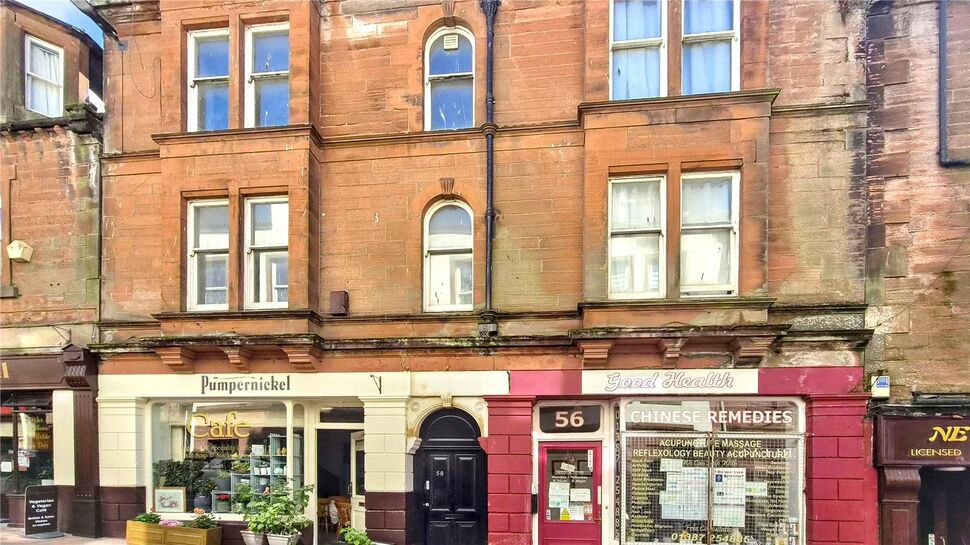
£40,000 Offers over
Friars Vennel, Dumfries, Dumfries and Galloway, DG1
£110,000 Offers over
Comments (0)
Log in to like, comment or share to your feed.
Start the conversation about this listing.